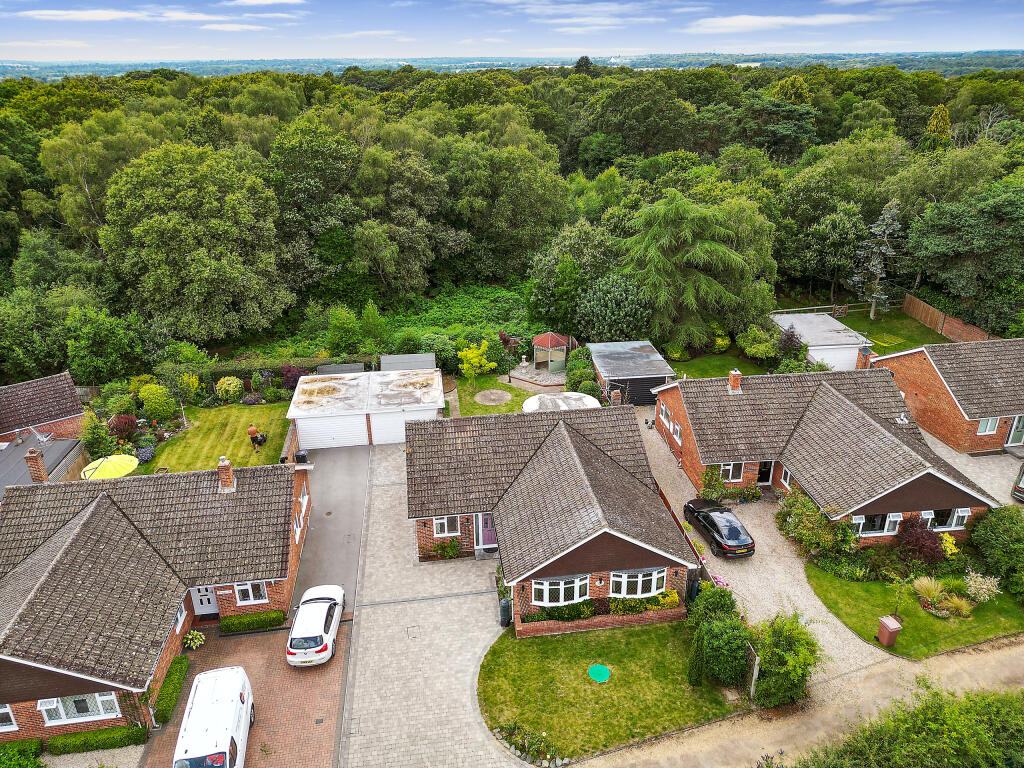
Keene Way, Galleywood, Chelmsford
Property facts
- Property type
- Semi-Detached
- Bedrooms
- 3
- Bathrooms
- 1
Only details supplied with this listing are shown. Ask the listing contact to confirm measurements, taxes and costs.
About this home
Property Details: • Type: Semi-Detached • Tenure: FREEHOLD • Floor Area: N/A
Key Features: • Backing onto paddocks • Extended accommodation • Walking distance of Galleywood Common • Ground floor cloakroom • Open plan kitchen/diner • Well presented throughout • Sitting room • Close to Chelmer Park • Good access to the A12 & A414 • Near by to the local shops & village primary school
Location: • Nearest Station: Chelmsford Station • Distance to Station: 2.3303108694608206 miles
Agent Information: • Address: 11 Duke Street Chelmsford CM1 1HL
Full Description: Situated in a popular residential location and backing onto paddocks is this extended and improved three bedroom semi detached family home. The accommodation comprises an entrance hall with a staircase to the first floor and a useful ground floor cloakroom. To the front of the house there is a sitting room which then has access to an impressive fitted kitchen /living area. The kitchen is fitted with a range of base and eye level units and includes a fitted double oven, a five ring hob and extractor hood as well as an integrated dishwasher and washing machine. Two Velux windows and bi-folding doors let natural light flood this room. Upstairs there are three bedrooms. The two rear bedrooms have open farmland views. In addition there is a family bathroom WC. To the front of the house, there is a driveway providing off-road parking. The rear garden is laid principally to lawn with a decked and paved patio area with an additional patio area to the rear adjacent to the paddock. There is also side pedestrian access and a timber garden shed. <br /> <br />The village of Galleywood has a local parade of shops, Co-Op convenience store, primary school, a couple of public houses and benefits from good road access to the A12. There are plenty of near by country walks including Galleywood Common which is located just a short walk away which is popular for families, dog walkers and mountain bikers. The Common is set in over a 100 acres of nature reserve and woodland being home to St Michael's Church and the Horse and Groom public house which is a popular spot for locals to stop and quench their thirsts. There is also a good bus route into the City centre. <br /> <br />Tenure: Freehold <br /> <br />Band D is the council tax band for this property with an annual amount of £2,315.88. <br /> <br />The Nitty Gritty (Legally Blonde Edition) As an integral part of the community, we’ve totally mastered the art of knowing the best people for the job - because, like, networking is practically cardio. If we recommend someone to you, it’s always in good faith that they’ll help make your move smoother than a bend-and-snap. Just so you know, a very small number of the professionals we recommend (and we mean very small - not the majority) may occasionally pay us a referral fee of up to £200. Totally your call though - you’re under absolutely no obligation to use anyone we suggest. <br /> <br />Should you successfully have an offer accepted on one of our fabulous properties and proceed with the purchase, there is an administration fee of £36 inc. VAT per person (non-refundable) to complete the required Anti Money Laundering Identity checks. Because even Elle Woods knows compliance is important.<br /><br />Entrance Hall<br /><br />Cloakroom<br /><br />Sitting Room<br />3.86 m x 3.20 m (12'8" x 10'6")<br /><br />Kitchen/Living Area<br />6.35 m x 5.79 m (20'10" x 19'0")<br /><br />Landing<br /><br />Bedroom 1<br />3.68 m x 3.23 m (12'1" x 10'7")<br /><br />Bedroom 2<br />3.43 m x 3.20 m (11'3" x 10'6")<br /><br />Bedroom 3<br />2.49 m x 2.49 m (8'2" x 8'2")<br /><br />Bathroom<br /><br />Outside<br /><br />Front garden<br /><br />Driveway<br /><br />Rear garden
Features & amenities
Location
If the interactive map is unavailable, open the supplied location in maps.
Open location in mapsThe pin uses coordinates supplied with this listing. Confirm the exact location with the listing contact.
Listing information
- Original source
- www.rightmove.co.uk
- Added to Mirror
Added and updated dates describe the Mirror record. Source publication and verification dates are shown separately when known; none establishes time on market. Confirm current price and availability with the listing contact.
View original listingSimilar homes nearby