Property Details:
• Type: End of Terrace
• Tenure: Leasehold
• Floor Area: N/A
Key Features:
• Superior Garden Fronted End Terr Hse
• Deceptively Spacious Accommodation
• Highly Sought After Residential Area
• Wonderful Open Aspect from the Front
• Excellent, Tidily Presented Family Home
• Ent Vest, Hall & Lounge with Bay Window
• Spacious Living/Dining Room & Rear Porch
• Attractively Ftd Kitchen with Oven & Hob
• 3 Good Sized Double Bedrooms incl. Attic
• 3 Pc Bathroom, White Suite & Separate WC
Location:
• Nearest Station: N/A
• Distance to Station: N/A
Agent Information:
• Address: 8 Church Street,
Barnoldswick,
BB18 5UT
Full Description:
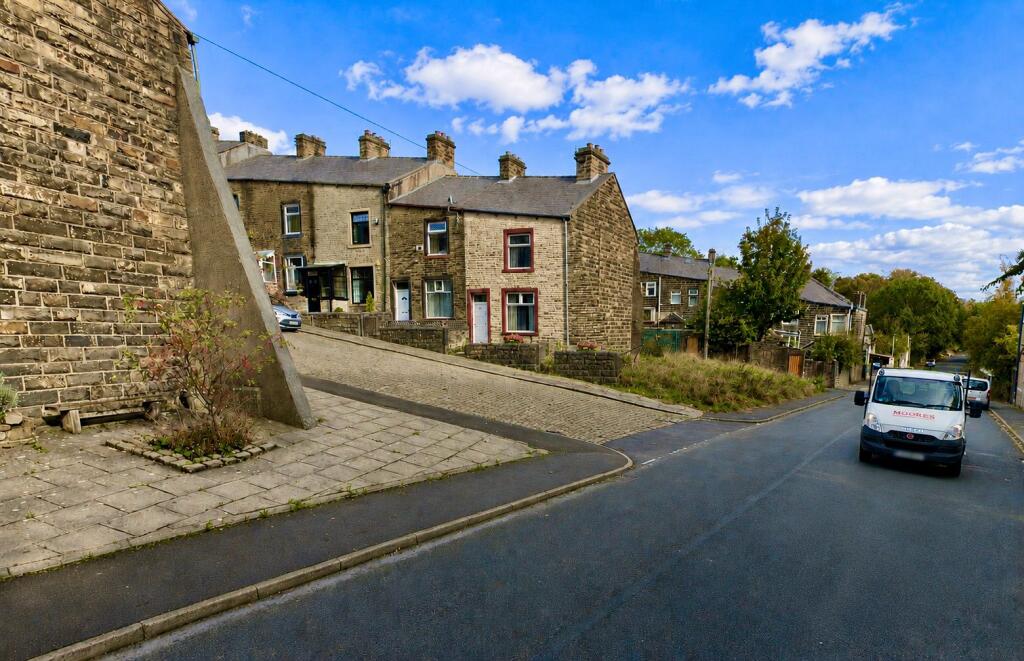
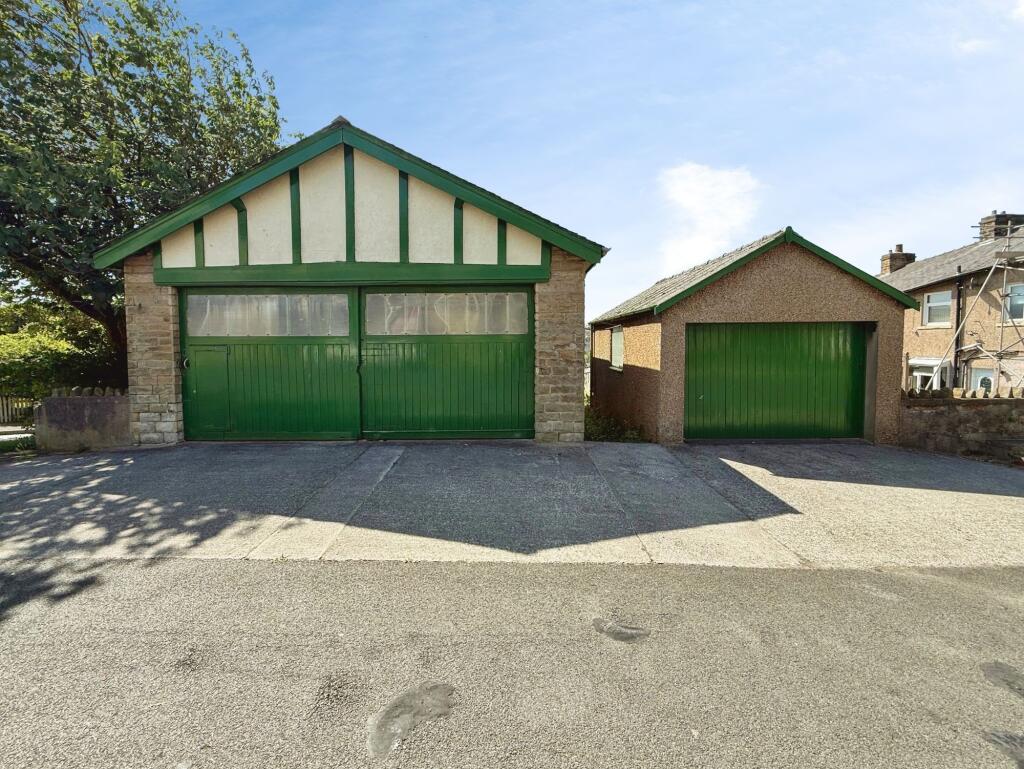
We are pleased to offer for sale this substantial garden fronted end terraced house, which has the considerable advantage of a wonderful open aspect from the front, overlooking Colne Cricket Field and Bowling Club and a single garage at the rear, which has an EV point for charging an electric car. Situated in a highly sought after residential area, within easy reach of amenities, such as the row of shops at Heifer Lane, the town centre and both Primary Schools and Park High School, this deceptively spacious abode would be perfect for the larger family unit, is tidily presented and maintained and strongly recommended for an internal viewing.Complemented by pvc double glazing and gas central heating, the accommodation briefly comprises an entrance vestibule, hall and a very spacious, light and airy lounge, which has a large bay window and a fireplace fitted with an electric fire. The living/dining room provides a generously proportioned second reception room, the nice sized kitchen is attractively fitted with modern shaker style units incorporating a built-in electric oven and a gas hob with a stainless steel extractor canopy over and there is a useful rear porch.On the first floor are two good sized double bedrooms, the largest having a built-in double wardrobe and both having a lovely open outlook/views, a bathroom, fitted with a three piece white suite, including a separate shower cubicle, and a separate w.c. The attic room on the second floor affords a fantastic third double bedroom.The enclosed yard at the rear is crazy paved and steps lead down to an extremely beneficial basement/utility room, which is a great space, has plumbing for a washing machine and provides excellent storage space.