Property Details:
- Type: Semi-detached house
- Bedrooms: 4
- Bathrooms: 2
Agent: Connells - Wednesbury
Phone: 0121 721 9908
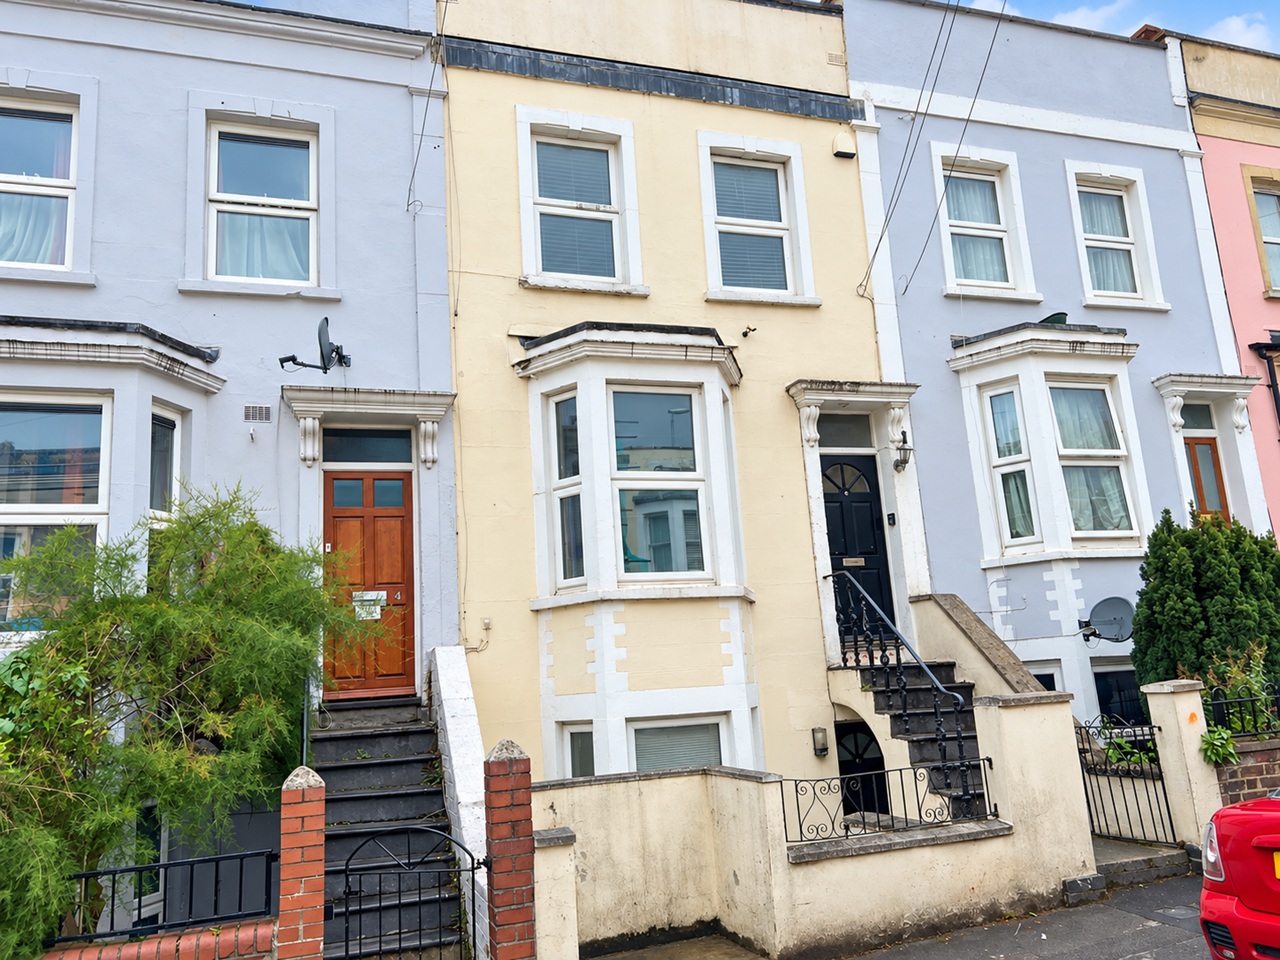
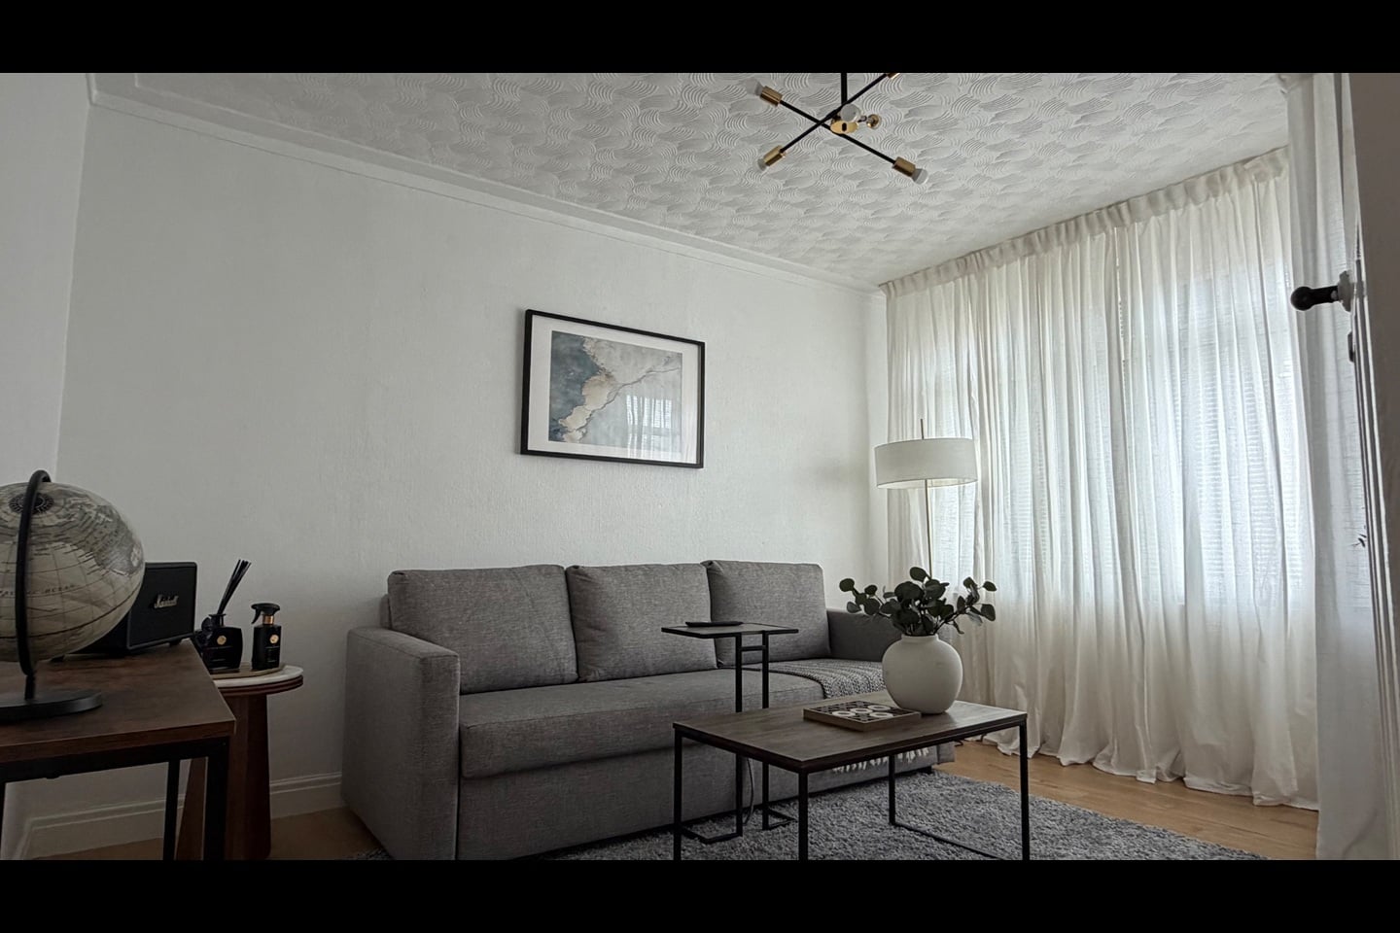
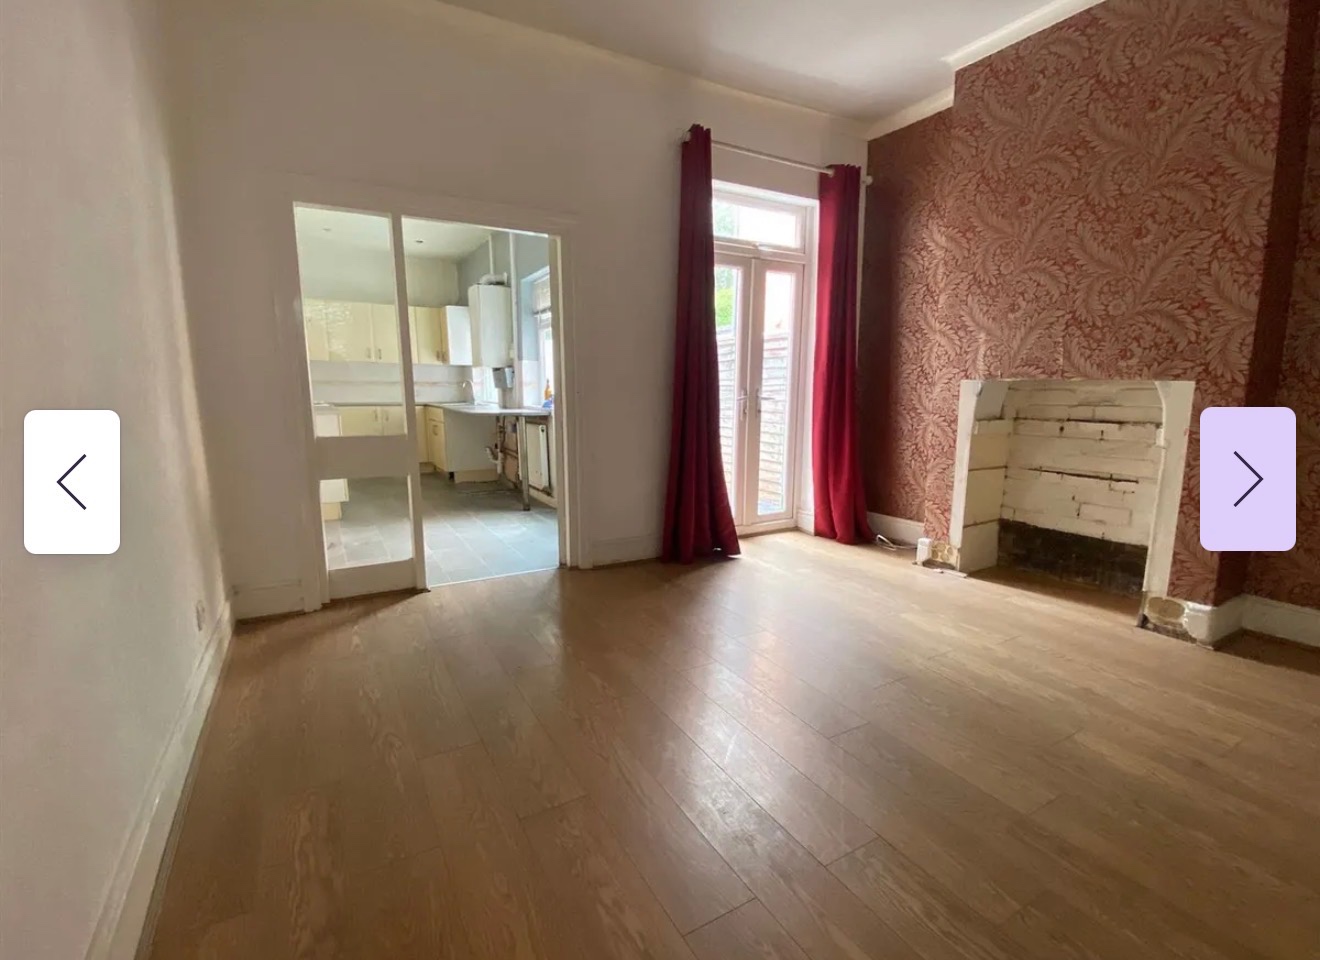
<br/><b>SUMMARY</b><br/>Nestled in the heart of Wednesbury, this meticulously designed 4-bedroom home offers an exceptional living opportunity with the added advantage of no upward chain. Connells Estate Agents are proud to present a property that seamlessly blends functionality, style, and comfort.<br/><br/><br/><b>DESCRIPTION</b><br/>Nestled in the heart of Wednesbury, this meticulously designed 4-bedroom home offers an exceptional living opportunity with the added advantage of no upward chain. <br/><br/>Two welcoming reception rooms provide versatile spaces for relaxation and entertainment, while the modern fitted kitchen boasts integrated appliances that will delight any home chef. A stylish & convenient downstairs hydromassage shower room with toilet adds practicality to the ground floor layout.<br/><br/>The first floor reveals three generously sized bedrooms, each beautifully decorated to create a sense of personal sanctuary. A stylish family bathroom completes this level, including a toilet and a bathtub, offering a relaxing space to unwind, promising both comfort and convenience. The ingenious converted loft adds a fourth bedroom, transforming this already spacious property into a truly remarkable family home.<br/><br/>Outside, a generous driveway accommodates multiple vehicles, offering practical parking solutions. The rear garden is a masterpiece of landscaping - a perfect blend of patio and lush lawn that provides an ideal outdoor living space. The property includes a charming brick outbuilding in the garden, with windows and a size of 20m2. This is ideal place for use as home office, business space or entertainment area or a stylish private bar. <br/><br/>The property sits in a great location, close to tambridge parkway metro & bescot stadium train station. Schools, shops, a GP surgery and a pharmacy are also nearby.<br/><br/><b>Ground Floor</b> <br/><br/><b>Porch</b> <br/>Having a double glazed front entrance door and door leading to the hallway.<br/><br/><b>Hallway </b> <br/>Having stairs to the first floor and doors leading to the dining room and lounge.<br/><br/><b>Lounge</b> 10' 8" x 16' 9" ( 3.25m x 5.11m )<br/>Having double glazed window to the front aspect, laminate flooring, ceiling light point and a radiator.<br/><br/><b>Dining Room</b> 10' 8" x 11' 4" max ( 3.25m x 3.45m max )<br/>Having a double glazed bay window to the front aspect, laminate flooring, ceiling light point and a radiator.<br/><br/><b>Kitchen</b> 14' 4" max x 7' 2" max ( 4.37m max x 2.18m max )<br/>Being a modern fitted kitchen with a range of wall, base and drawer units with laminate worktops over, Having a double glazed window to the rear aspect, a one and a half bowl sink with drainer, electric hob, cooker hood, electric oven, tiled flooring and splashbacks, ceiling spotlights and a radiator.<br/><br/><b>Rear Hallway</b> <br/>Having a double glazed door leading to the rear garden, tiled flooring and walls, radiator, ceiling light point and door leading to the shower room.<br/><br/><b>Shower Room</b> <br/>Having a double glazed window to the rear aspect, tiled walls and flooring, WC, shower cubicle, wash hand basin with vanity, plumbing for a washing machine, ceiling spotlights and a radiator.<br/><br/><b>First Floor</b> <br/><br/><b>Landing</b> <br/>Having laminate flooring, ceiling light point and doors leading to the bedrooms and bathroom.<br/><br/><b>Bedroom One</b> 14' 5" max x 11' 4" max ( 4.39m max x 3.45m max )<br/>Having a double glazed window to the front aspect, laminate flooring, ceiling light point and a radiator.<br/><br/><b>Bedroom Two</b> 11' 4" max x 12' 4" max ( 3.45m max x 3.76m max )<br/>Having a double glazed window to the front aspect, laminate flooring, ceiling light point and a radiator.<br/><br/><b>Bedroom Three</b> 7' 5" x 7' 8" ( 2.26m x 2.34m )<br/>Having a double glazed window to the rear aspect, laminate flooring, ceiling light point and a radiator.<br/><br/><b>Bedroom Four</b> 20' x 7' 3" ( 6.10m x 2.21m )<br/>Having two velux windows to the front aspect, laminate flooring, two ceiling light points and a radiator.<br/><br/><b>Outside</b> <br/>Front:<br/><br/>Having a brick paved driveway proving parking for multiple vehicles. <br/><br/>Rear:<br/><br/>Having block paved patio, lawn, boarders with mature shrubs and bushes and side access to the front of the property. Access to the outside is from the rear garden.<br/><br/><br/><br/>1. MONEY LAUNDERING REGULATIONS - Intending purchasers will be asked to produce identification documentation at a later stage and we would ask for your co-operation in order that there will be no delay in agreeing the sale.
2: These particulars do not constitute part or all of an offer or contract.
3: The measurements indicated are supplied for guidance only and as such must be considered incorrect.
4: Potential buyers are advised to recheck the measurements before committing to any expense.
5: Connells has not tested any apparatus, equipment, fixtures, fittings or services and it is the buyers interests to check the working condition of any appliances.
6: Connells has not sought to verify the legal title of the property and the buyers must obtain verification from their solicitor.