Property Details:
• Type: Detached
• Tenure: FREEHOLD
• Floor Area: N/A
Key Features:
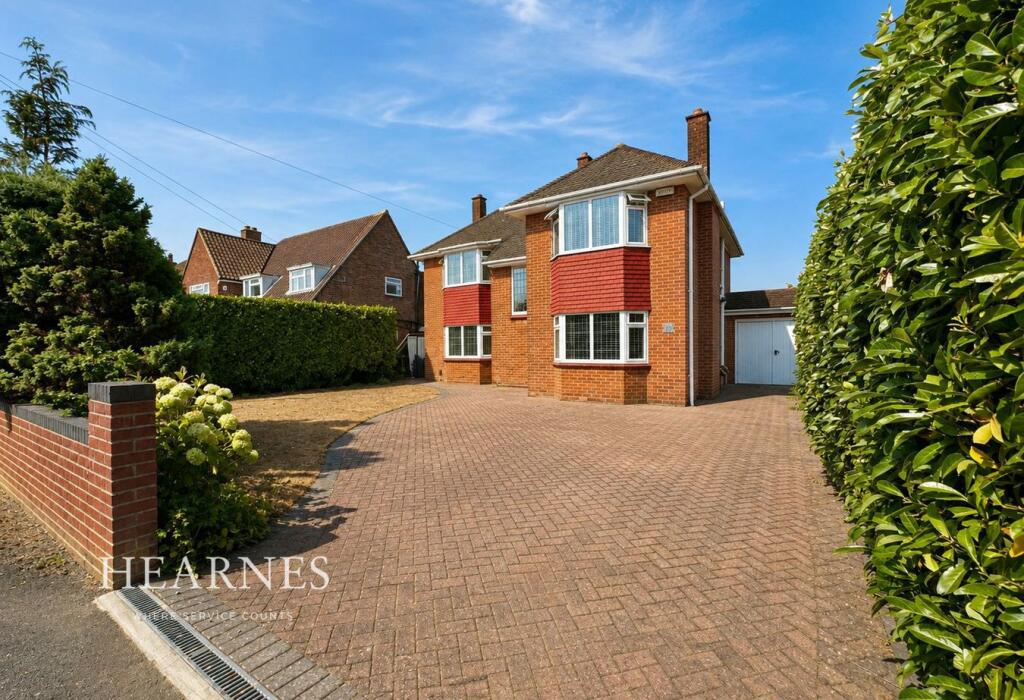
• Impressive four bedroom family home on sought-after Keith Road
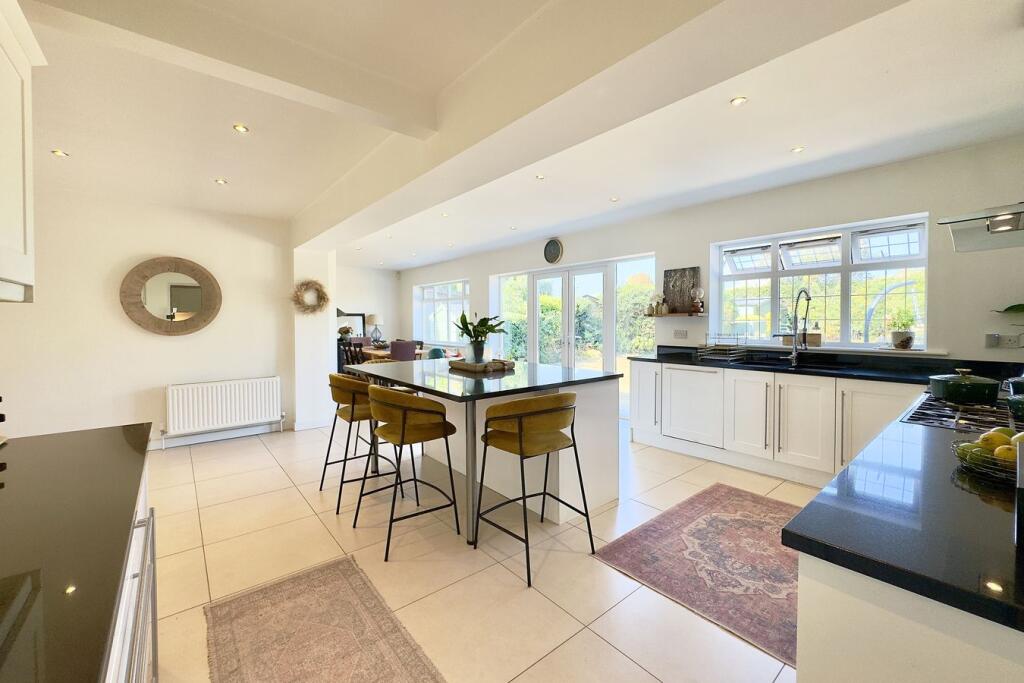
• Superb open-plan kitchen/dining/family room
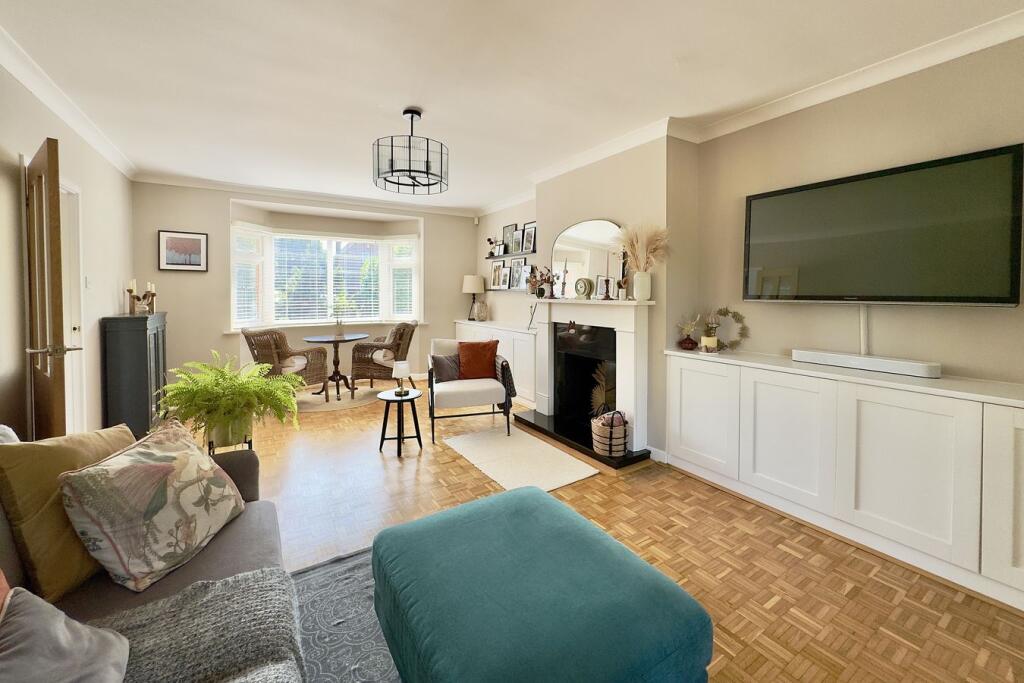
• Spacious dual-aspect sitting room with feature fireplace
• Beautiful oak bi-folding doors connecting the principal living spaces
• Bespoke family bathroom and contemporary en-suite shower room
• Generous and secluded rear garden with paved sun terrace
• Ample driveway parking, garage and electric vehicle charging point
• Prime Talbot Woods location close to Westbourne and Meyrick Park
Location:
• Nearest Station: Branksome Station
• Distance to Station: 1.2172595035026883 miles
Agent Information:
• Address: 122 Old Christchurch Road,
Bournemouth,
BH1 1LU
Full Description:
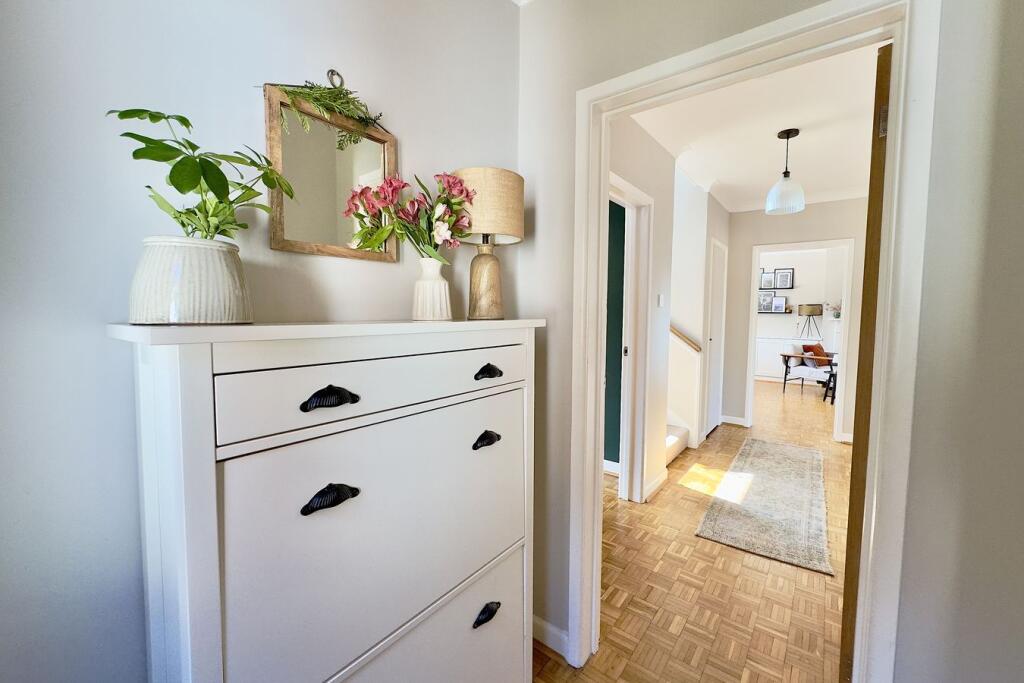
<p>An impressive and beautifully presented family home, ideally positioned on the sought-after Keith Road in the heart of Talbot Woods. The property has been thoughtfully extended and improved, combining character features with a stylish contemporary finish and offering spacious and versatile accommodation throughout. Further benefits include four bedrooms, a superb open-plan kitchen/dining/family room, two beautifully designed bath/shower rooms, a generous and secluded rear garden and ample off-road parking. The property is ideally located within easy reach of Westbourne, Bournemouth Town Centre, Meyrick Park and the popular West Hants Tennis and Leisure Club. Offered with no forward chain, an internal viewing is highly recommended to fully appreciate the accommodation on offer.</p><p>Upon entering the property, the hallway provides access to the principal ground-floor accommodation. A family room enjoys a feature bay window overlooking the front aspect of the property. An impressive living room features beautiful oak bi-folding doors opening into the dining area, allowing the rooms to be separated when desired. Undoubtedly, a particular feature of the property is the impressive open-plan kitchen/dining/family room, which extends across the rear of the home and provides an ideal space for modern family living and entertaining. The kitchen is fitted with a comprehensive range of units complemented by contrasting granite work surfaces and a central island, with ample space for a range-style cooker and American-style fridge/freezer. The dining and family areas enjoy a pleasant outlook over the rear garden, with patio doors providing direct access onto the adjoining sun terrace. A spacious study/utility room provides a versatile additional reception space, while a cloakroom completes the ground-floor accommodation.</p><p>The first floor comprises four generous bedrooms, with the guest bedroom benefiting from a contemporary en-suite shower room. The remaining bedrooms are served by a beautifully appointed bespoke family bathroom, featuring a freestanding bath, separate shower enclosure with black-framed screen and a unique vanity unit created from a vintage dresser.</p><p>Externally, the property benefits from a particularly generous and secluded rear garden, predominantly laid to lawn and bordered by a variety of mature planting. A spacious paved sun terrace adjoins the rear of the property, providing an ideal space for outdoor dining and entertaining, while a timber garden store provides useful additional storage. To the front, a spacious driveway provides ample off-road parking, benefits from an electric vehicle charging point and a secure storage area. An area of lawn with established planting creates an attractive approach to the home</p><p></p><p>Council Tax Band: G EPC Rating: C</p><p>AGENTS NOTE: The heating system, mains and appliances have not been tested by Hearnes Estate Agents. Any areas, measurements or distances are approximate. The text, photographs and plans are for guidance only and are not necessarily comprehensive. Whilst reasonable endeavours have been made to ensure that the information given in our sales particulars are as accurate as possible, this information has been provided to us by the seller and is not guaranteed. Any intending buyer should not rely upon the information we have supplied and should satisfy themselves by inspection, searches, enquiries, and survey as to the correctness of each statement before making a financial or legal commitment. We have not checked the legal documentation to verify the legal status, including the lease term and ground rent and escalation of ground rent of the property (where applicable). A buyer must not rely upon the information provided until it has been verified by their own solicitors.</p>