Property Details:
• Type: Detached
• Tenure: FREEHOLD
• Floor Area: 1845 sqft
Key Features:
• Significantly Extended Four Bedroom Detached Family Home
• Set On A Quiet Cul-De-Sac Close To Local Amenities
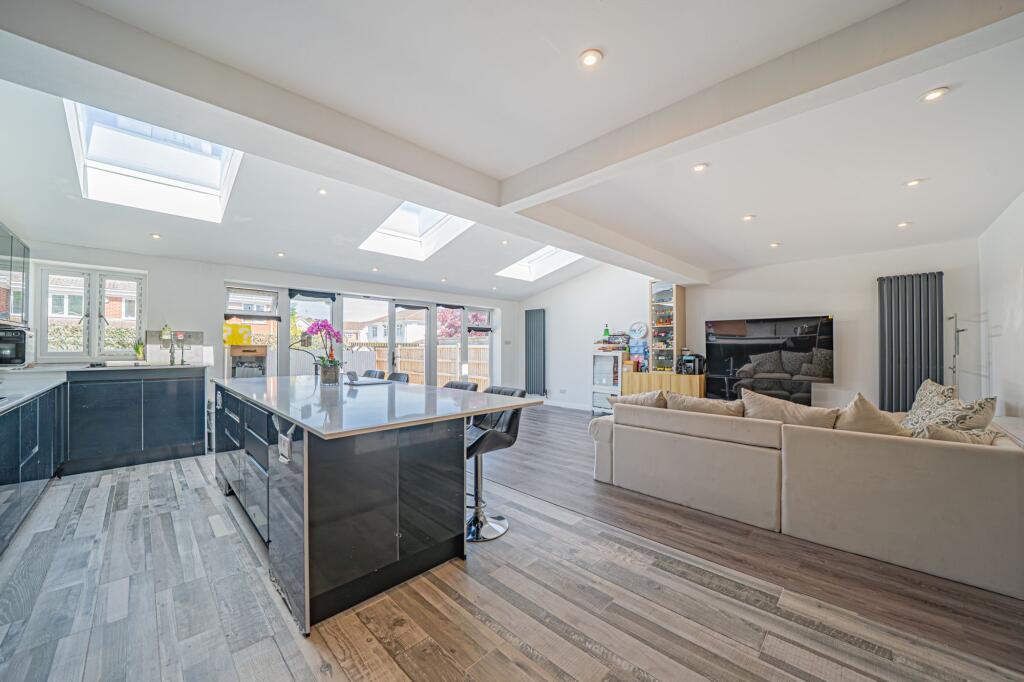
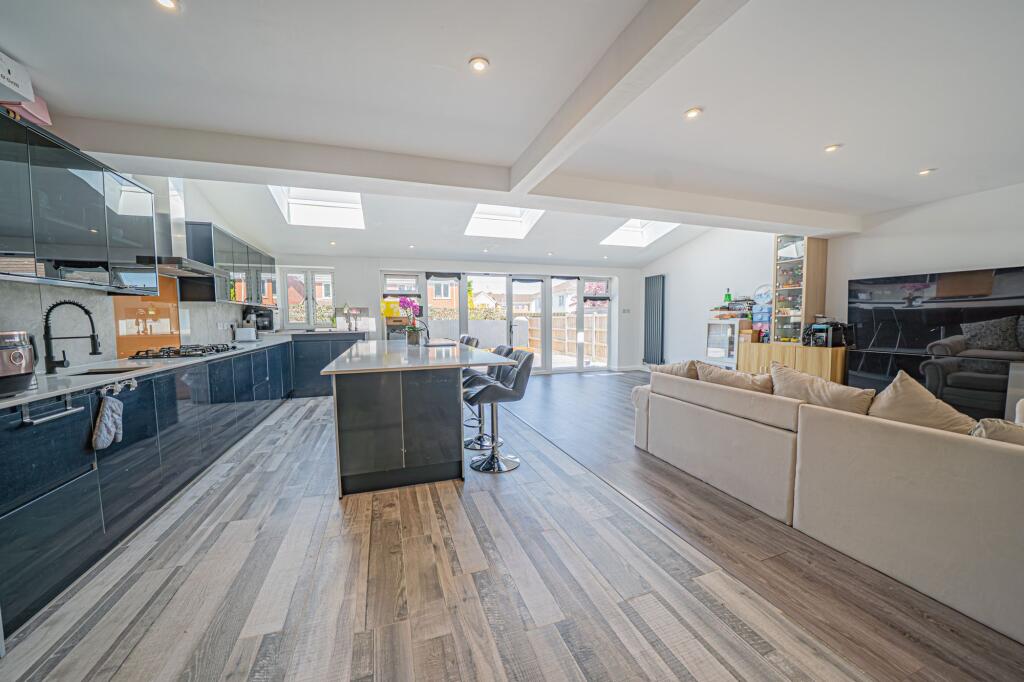
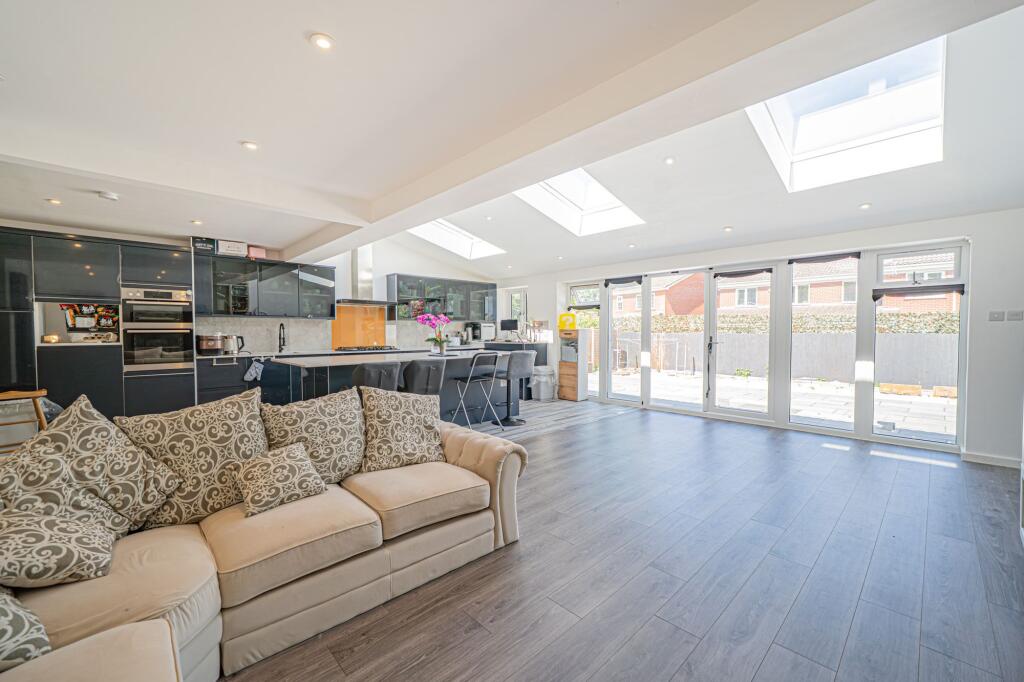
• Stunning Open Plan Kitchen / Dining & Family Room
• Versatile Living Room / Fifth Bedroom
• Principal Bedroom With En-Suite & Dressing Room
• Low Maintenance Rear Garden
• Abundance Of Natural Light Throughout
• Driveway For Multiple Vehicles
• Early Viewing Essential
Location:
• Nearest Station: Widney Manor Station
• Distance to Station: 1.1982355765974775 miles
Agent Information:
• Address: 6 The Square
Solihull
B91 3RB
Full Description:
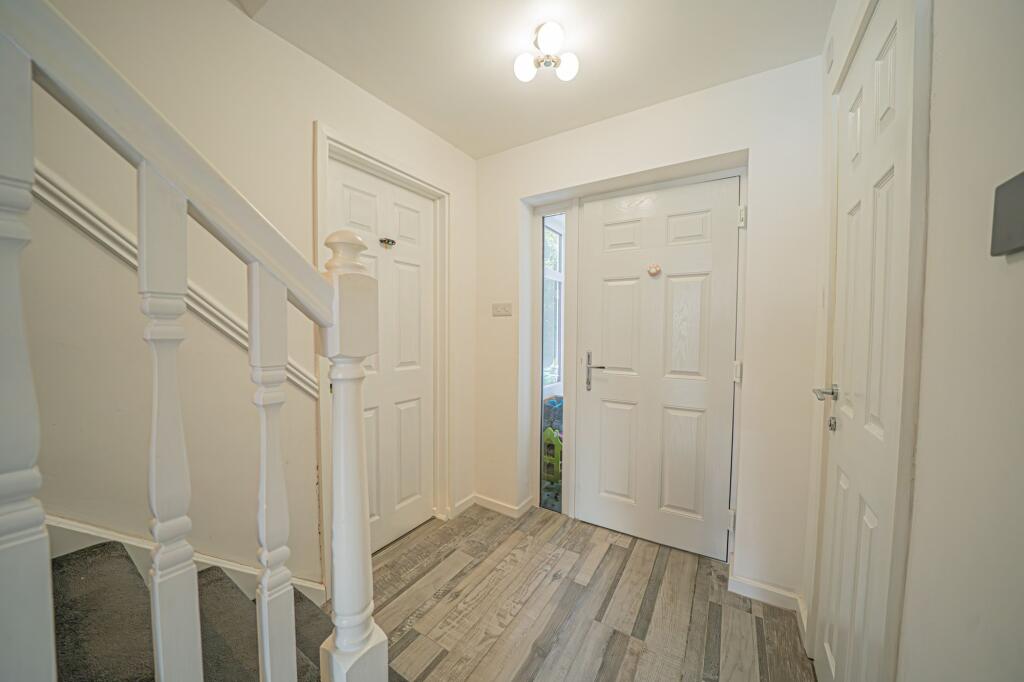
<p>PROPERTY OVERVIEW</p><p>Presenting this significantly extended four bedroom detached family home, ideally situated on a quiet cul-de-sac and thoughtfully designed for versatile family living. Upon arrival, you are welcomed by a spacious porch that opens into a generous entrance hallway, complete with a guest shower room for added convenience. The heart of the home is a truly impressive open plan kitchen/dining and family room, which has been extensively extended and is flooded with natural light, creating an inviting space perfect for both every-day living and entertaining. The kitchen is finished to a high standard with fully integrated appliances and ample workspace, while the adjoining dining and family areas offer flexibility for a range of lifestyles. A practical utility room is conveniently located off the kitchen, providing additional storage and laundry facilities. For those seeking further adaptability, the living room offers a versatile space that could serve as a formal lounge or be transformed into a fifth bedroom on the ground floor, making this property ideal for multi-generational families or those requiring a home office or playroom. Upstairs, you will find four generously proportioned bedrooms, including a superb principal suite featuring a large bedroom, private en-suite shower room, and a dedicated dressing room. The remaining bedrooms are spacious and bright, all served by a well-appointed family bathroom. Outside enjoys a low maintenance rear garden which is paved throughout. Additional benefits include a private driveway providing off-road parking for multiple vehicles, leading to a single garage that offers further storage or secure parking. This exceptional family home combines a peaceful setting with flexible accommodation, modern finishes, and practical features throughout, making it a must-see for discerning buyers seeking space, comfort, and quality in a sought-after residential location.</p><p>PROPERTY LOCATION</p><p>Shirley is a popular suburban area enriched with leisure and retail facilities. The new Parkgate Shopping Development is a vibrant community area accommodating Asda, restaurants, shops and a gymnasium. Shirley High Street also offers additional independent retail outlets and restaurants to suit all tastes and cultures. Within easy access there is a wide range of superstores including Sainsbury's, Tesco, Aldi, Marks & Spencer and a large retail park housing furniture, electrical and DIY retailers. For family education there are a good choice of both Primary and Secondary schools to suit all requirements. Commuters have easy access to the M42 & M40 motorways and there are regular bus and train links to Solihull, Birmingham and Stratford-upon-Avon.</p><br />EPC Rating: D