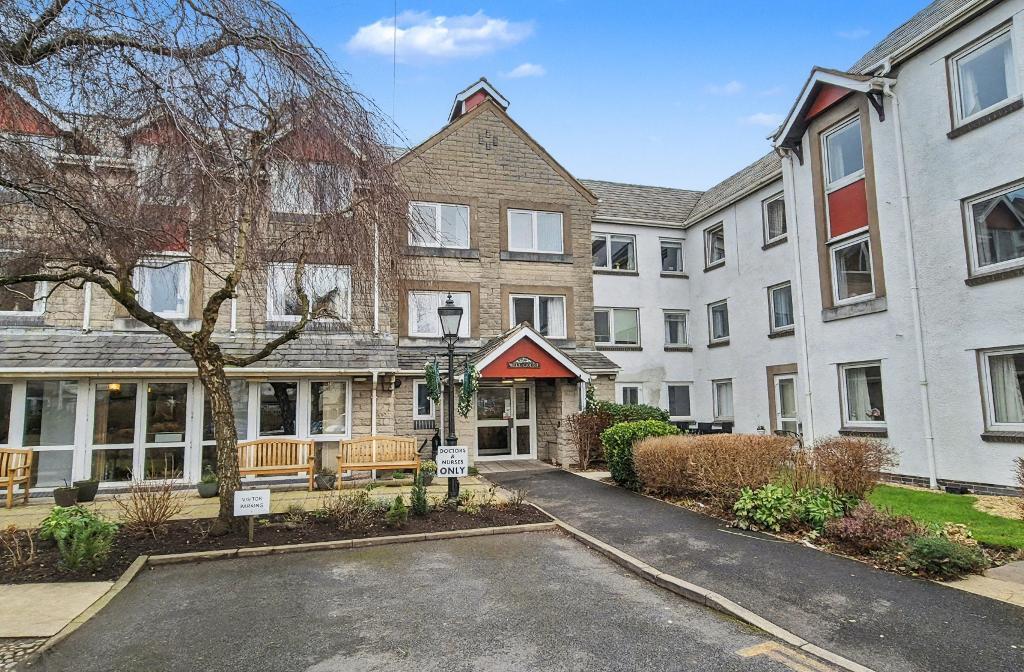
Property Details:
• Type: Semi-Detached
• Tenure: Freehold
• Floor Area: N/A
Key Features:
Location:
• Nearest Station: N/A
• Distance to Station: N/A
Agent Information:
• Address: 8 York Street,
Clitheroe,
BB7 2DL
Full Description:
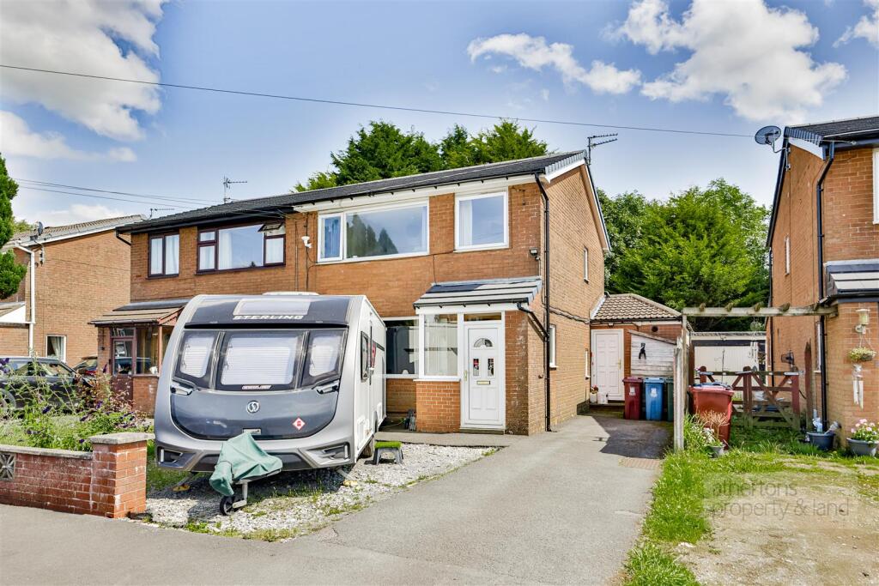
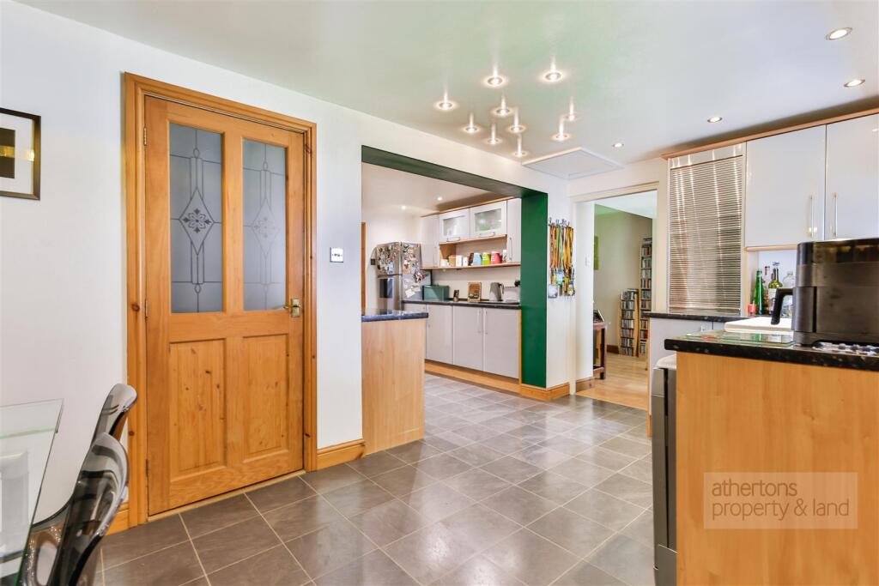
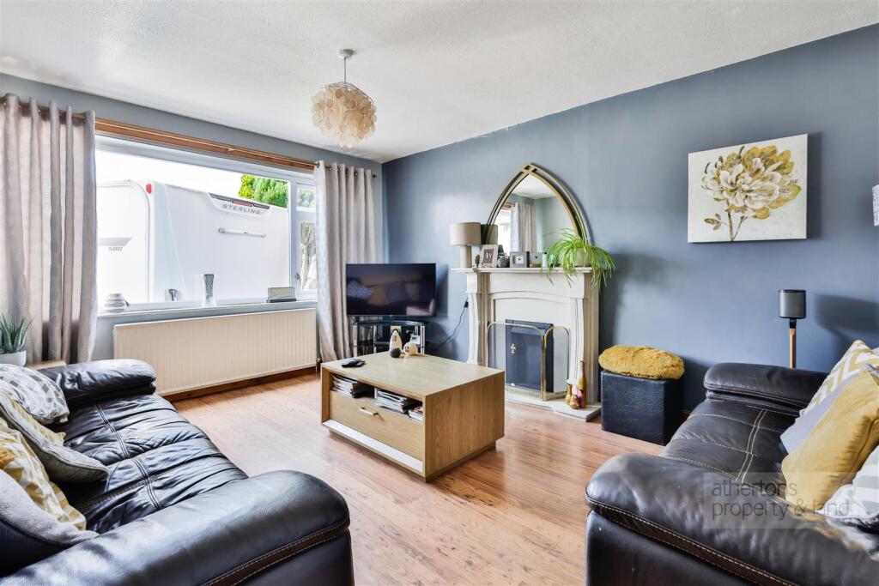
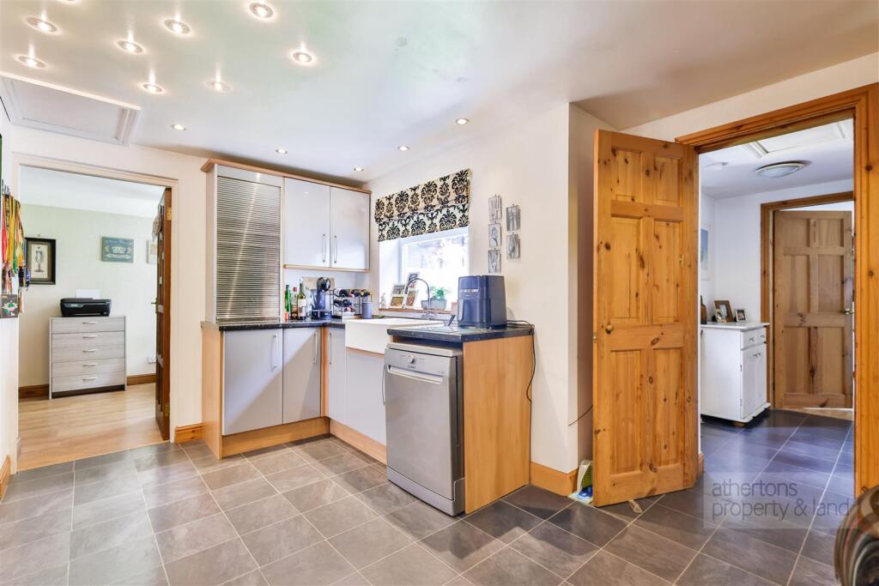
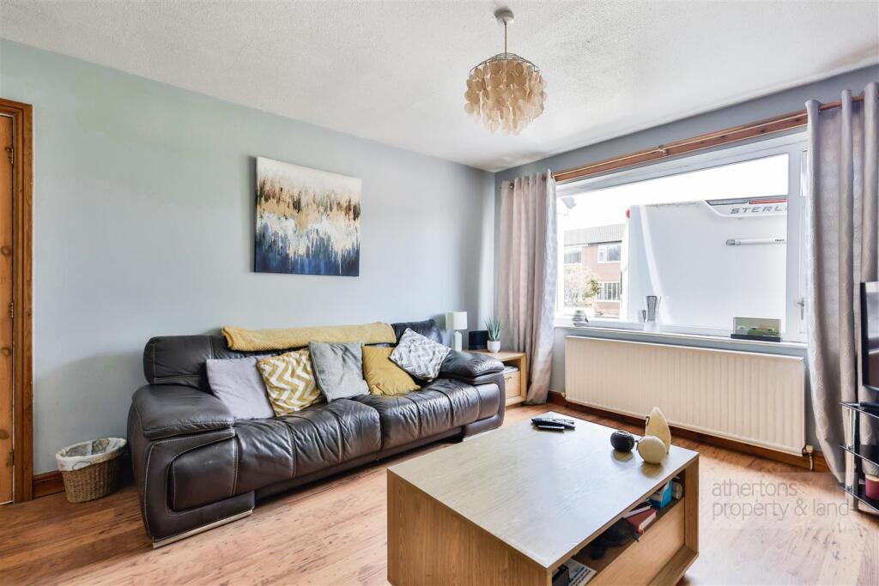
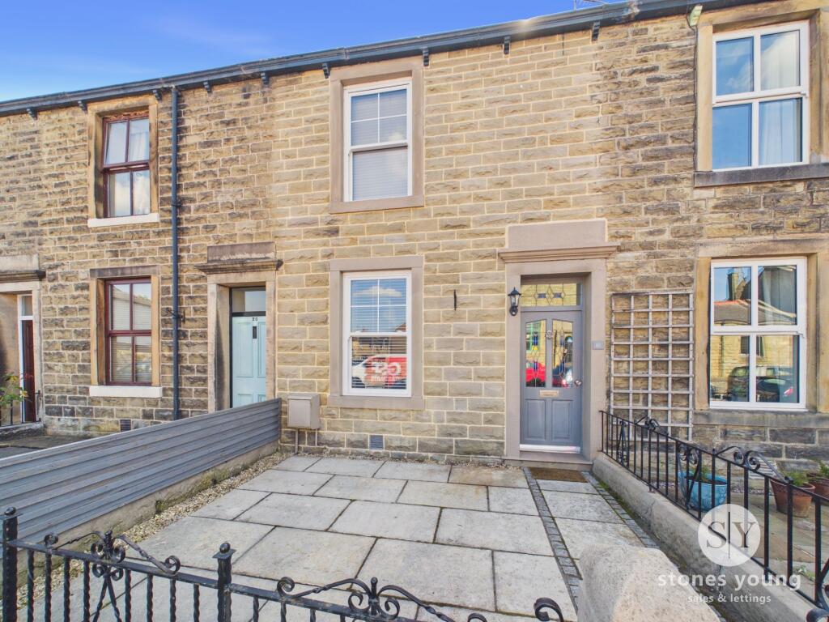
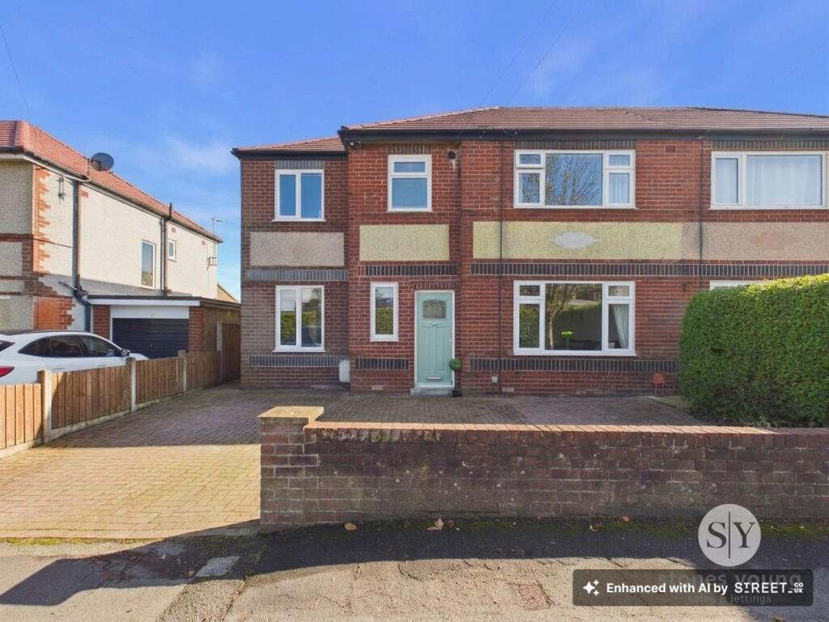
Positioned on a quiet residential street on the edge of Clitheroe, this beautifully maintained and significantly extended 1950s four-bedroom semi-detached home offers a rare combination of space, flexibility, and privacy – ideal for modern family life. Generous driveway parking, versatile living areas, and private rear gardens backing onto the railway line make this a property designed for comfort, functionality, and longevity.Behind a smart frontage with a wide driveway, the home opens into a spacious and thoughtfully extended interior, designed to meet evolving family needs. From the moment you step into the welcoming entrance hall, the quality of upkeep and attention to detail are immediately apparent.At the front, a bright and well-proportioned lounge serves as the main reception room, enjoying excellent natural light and a pleasant outlook. To the rear, a generous snug offers a versatile second living space – perfect as a reading room, home office, or playroom – with French doors that connect directly to the rear garden, creating a seamless link between indoor and outdoor living.At the heart of the home lies an impressive kitchen/diner, ideally suited for everyday living and entertaining alike. It features a range of base and eye-level units, laminate worktops, an electric oven with four-ring gas hob and extractor, Belfast sink, and plumbing for a dishwasher. There's ample space for a dining table, along with direct access to a separate utility room – complete with additional base units, plumbing for washer/dryer, external access to the front, and a wall-mounted combi boiler.One of the standout features of this property is its adaptability. A dedicated inner hallway leads to a ground-floor double bedroom and a stylishly appointed three-piece shower room – ideal for guests, teenagers, or multigenerational living. This private ground-floor suite enhances the home’s flexibility, catering to a wide range of lifestyles and needs.Upstairs, the traditional layout is retained with three well-sized bedrooms accessed from a central landing with storage and loft access. The principal and second bedrooms are both spacious doubles with fitted wardrobes, while the third is a generous single with an over-stairs storage cupboard. A well-presented family bathroom completes the first-floor accommodation, featuring a P-shaped panelled bath with overhead shower, pedestal wash basin, tiled elevations, and a dual-flush WC.Externally, the rear garden is laid mainly to lawn with patio areas, offering excellent potential for outdoor seating and entertaining. Its orientation and position backing onto the railway provide privacy and a unique sense of seclusion rarely found in a suburban setting. To the front, a large tarmacadam driveway and gravel area offer off-road parking for up to four vehicles.Located in a peaceful pocket of Clitheroe yet within easy reach of the town’s amenities, schools, shops, and transport links, this exceptional home offers the best of both worlds – tranquillity with convenience close at hand. Lovingly maintained and superbly presented by its current owners, it presents a rare opportunity to acquire a home that is both practical and inviting, with flexible and spacious accommodation for modern living.ServicesAll mains services are connected. TenureWe understand from the owners to be Freehold. Council TaxBand C.BrochuresA4 Whalley Landscape.pdfBrochure