Property Details:
• Type: End of Terrace
• Tenure: Share of Freehold
• Floor Area: N/A
Key Features:
• 50% Shared Ownership
• Two Bedrooms
• End Terrace
• Driveway
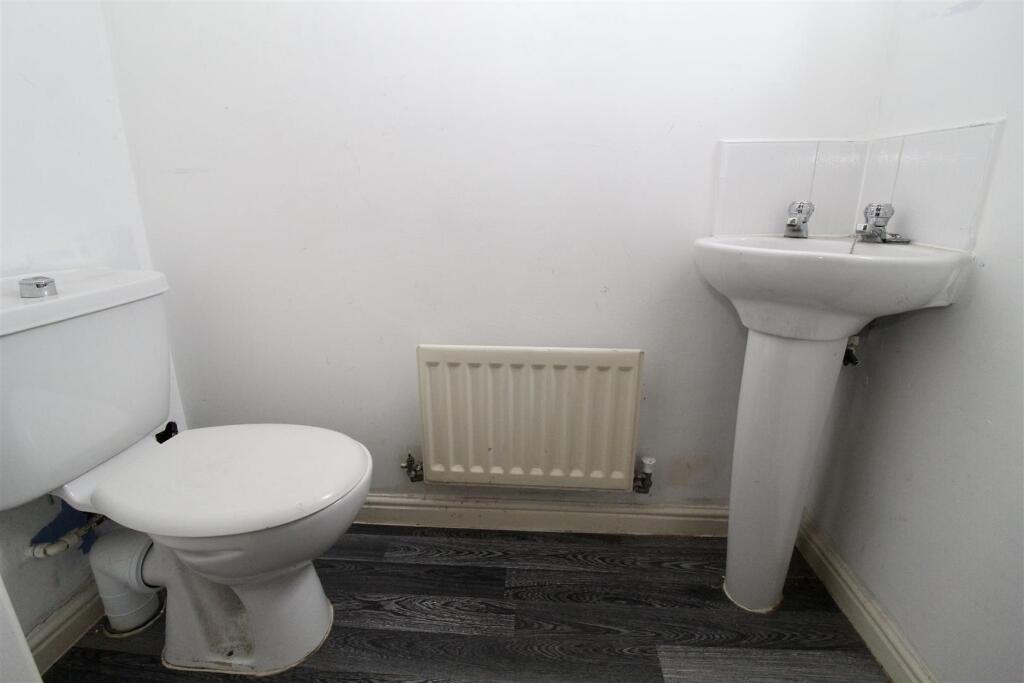
• Downstairs WC
• Upstairs Bathroom
Location:
• Nearest Station: N/A
• Distance to Station: N/A
Agent Information:
• Address: 254 Chester Road,
Castle Bromwich,
Birmingham,
B36 0JE
Full Description:
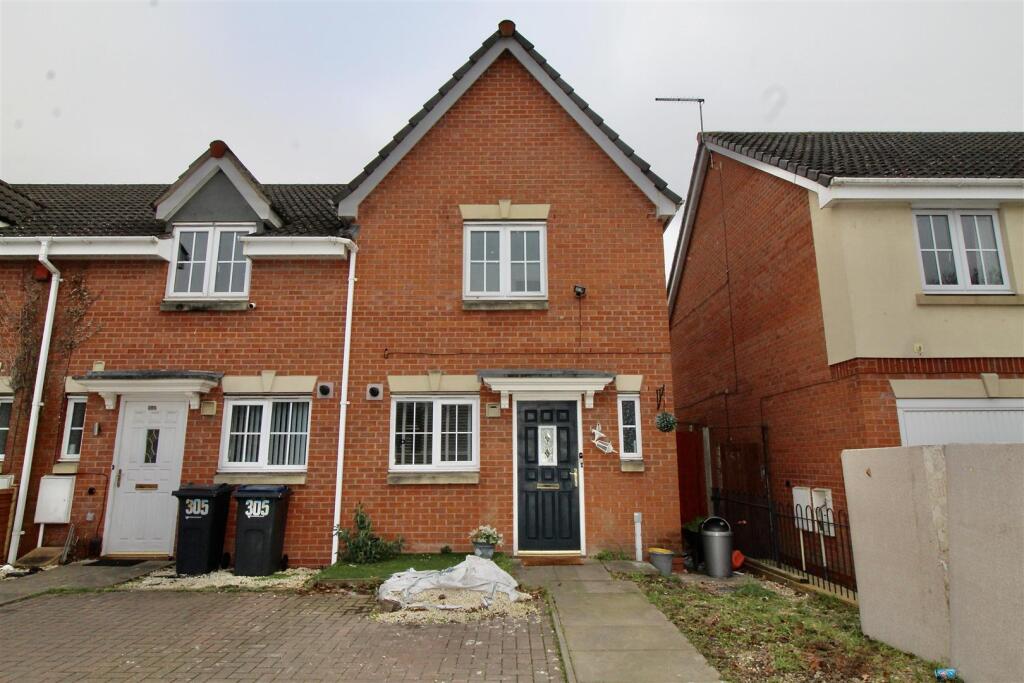
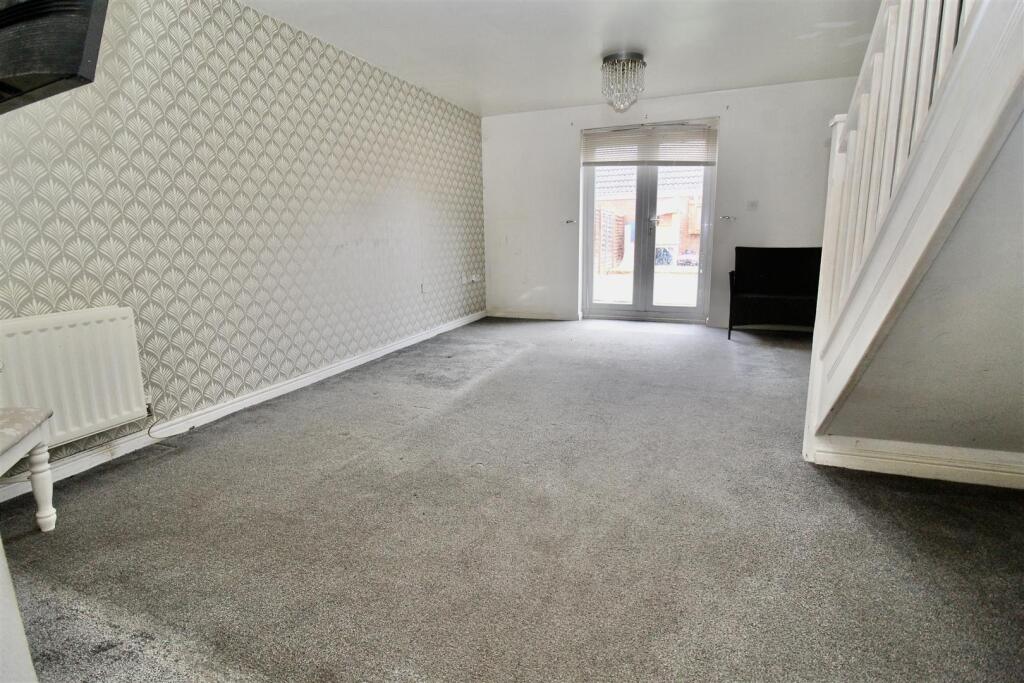
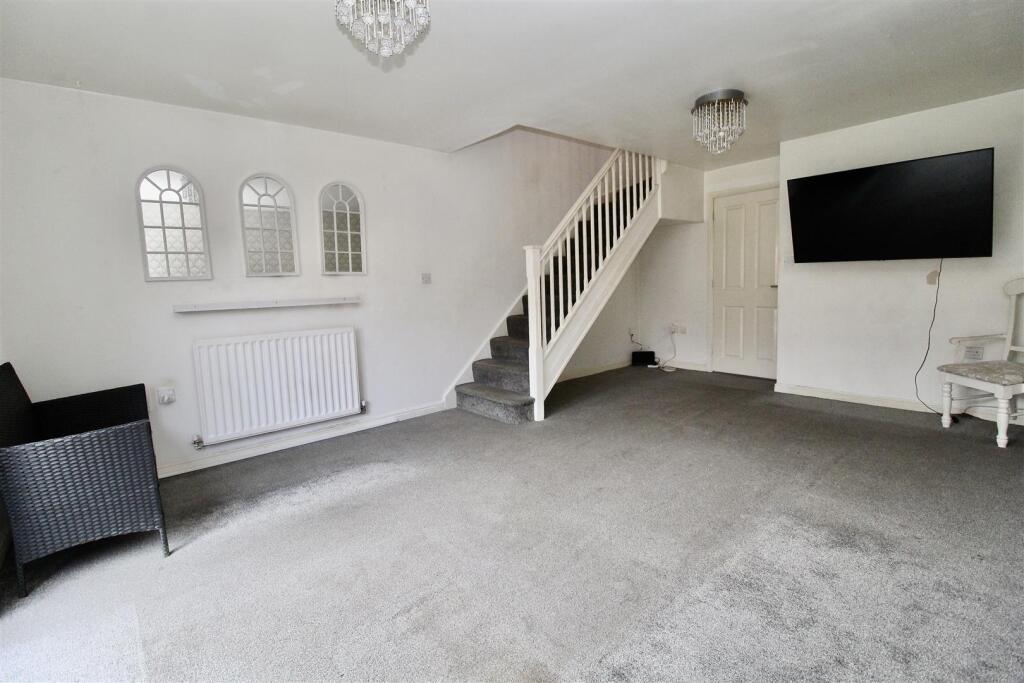
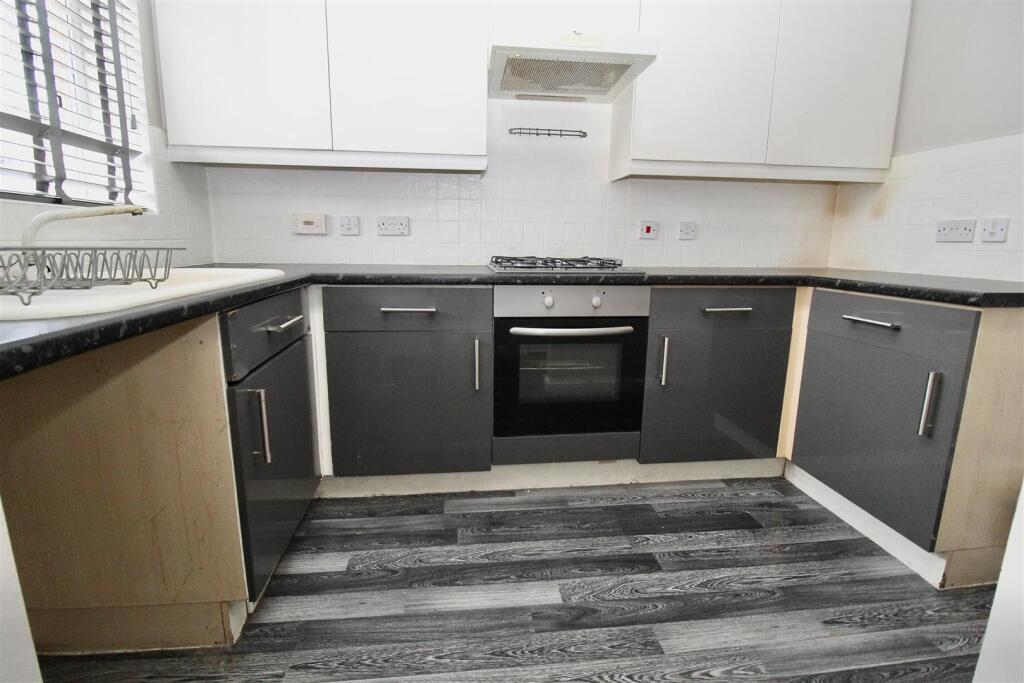
***** SHARED OWNERSHIP PROPERTY ***** 50% SHARE ***** DRIVEWAY *****This property is currently offered on a 50% share basis (we are awaiting confirmation if 100% share can be purchased immediately) The property is an end terraced property consisting of a driveway to the front providing off road parking, entrance hallway, guest cloakroom, lounge, kitchen and rear garden all to the ground floor. To the first floor there are TWO DOUBLE BEDROOMS and a family bathroom. Energy Efficiency Rating:- CFront Garden - Block paved driveway to one side of a paved pathway, to the other side is a decorative gravel area also providing off road parking for a further vehicle. Paved area leading to/from the rear access gate allowing direct access to the rear garden area. Door into:-Entrance Hallway - Storage cupboard, wood effect flooring, doors to the guest cloakroom, lounge and an open archway allowing access to the kitchen area.Guest Cloakroom - 1.68m x 0.84m (5'6" x 2'9") - Suite comprising of a low flush w.c, and a wall mounted corner wash hand basin. Radiator, extractor fan and a double glazed window to the front.Lounge - 19' (max) 17'3" (min) x 12'7" (max) 9'9" (min) - Two radiators, stairs rising to the first floor landing, and double glazed French style doors to the rear allowing access to the rear garden area.Kitchen - 9'11" x 6'1" - Range of wall mounted and floor standing base units with a roll edge work surface over incorporating a sink and drainer unit with a mixer tap over. Appliances built in consist of an under unit oven with a gas hob and extractor over. Plumbing for a washing machine, partly tiled walls, wood effect flooring, and a double glazed window to the front.First Floor - Landing - Double glazed window to the side. Doors to:-Bedroom One - 3.84m x 3.73m (12'7" x 12'3") - Double glazed window to the rear, two radiators, loft access hatch area, storage cupboard housing the water tank. Extractor fan to the ceiling.Bedroom Two - 3.86m x 2.57m (12'8" x 8'5") - Double glazed window to the front, and a radiator.Bathroom - Suite comprising of a panelled bath with a mixer tap shower over, low flush w.c, and a wash hand basin inset to a vanity unit providing storage below. Partly tiled walls, shaver point, extractor fan, and wood effect flooringOutside - Rear Garden - Paved patio area leading to an artificial lawn area and decked patio area to the rear of the garden. Paved pathway to the side allowing access to the side gate leading through to/from the front garden area.Further Information - Council Tax Band:- C50% Share for sale Rental figure on remaining 50% share:- £250.00 aprox pcmCitizen Housing over see this propertyThe property has a water meterANY BUYER HAS TO COMPLETE AND PASS THE SHARED OWNERSHIP CRITERIABrochuresKendrick Avenue, Shard End, BirminghamBrochure