Property Details:
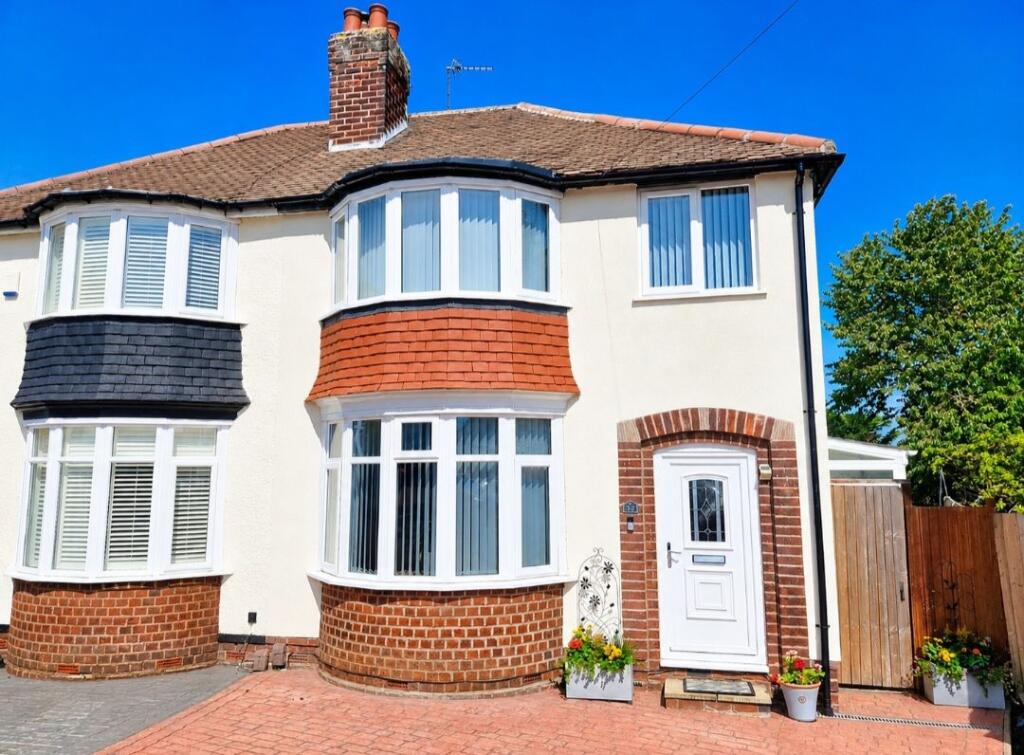
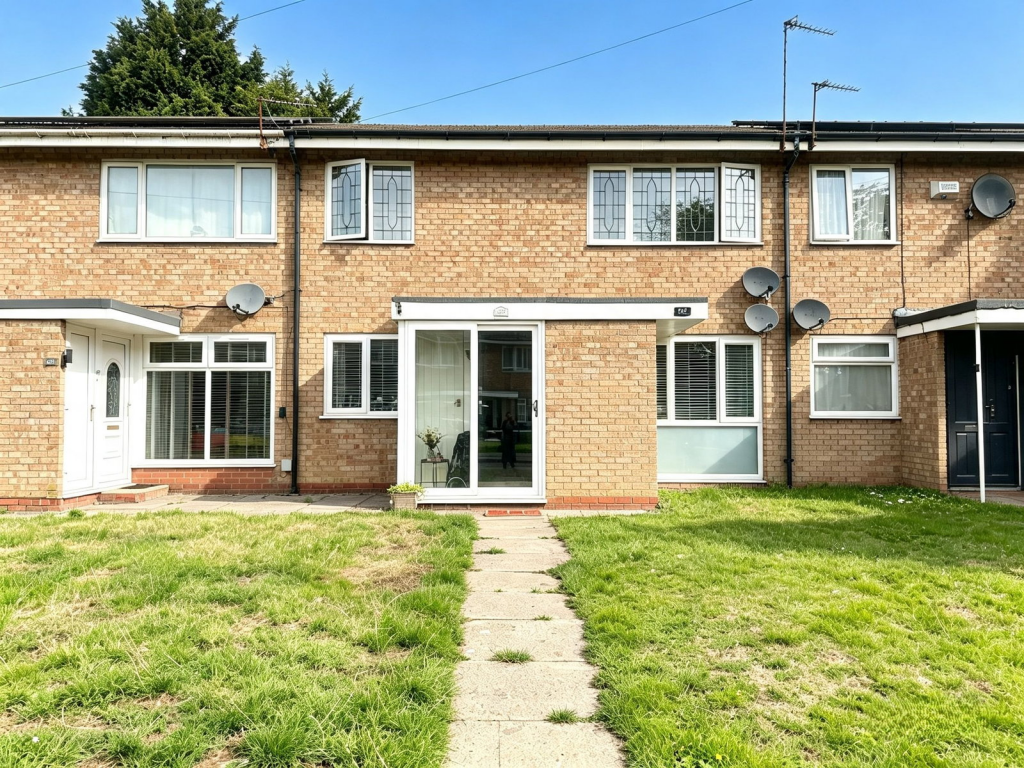
- Type: End of terrace house
- Bedrooms: 3
- Bathrooms: 1
Agent: Connells - Oldbury
Phone: 0121 659 1669
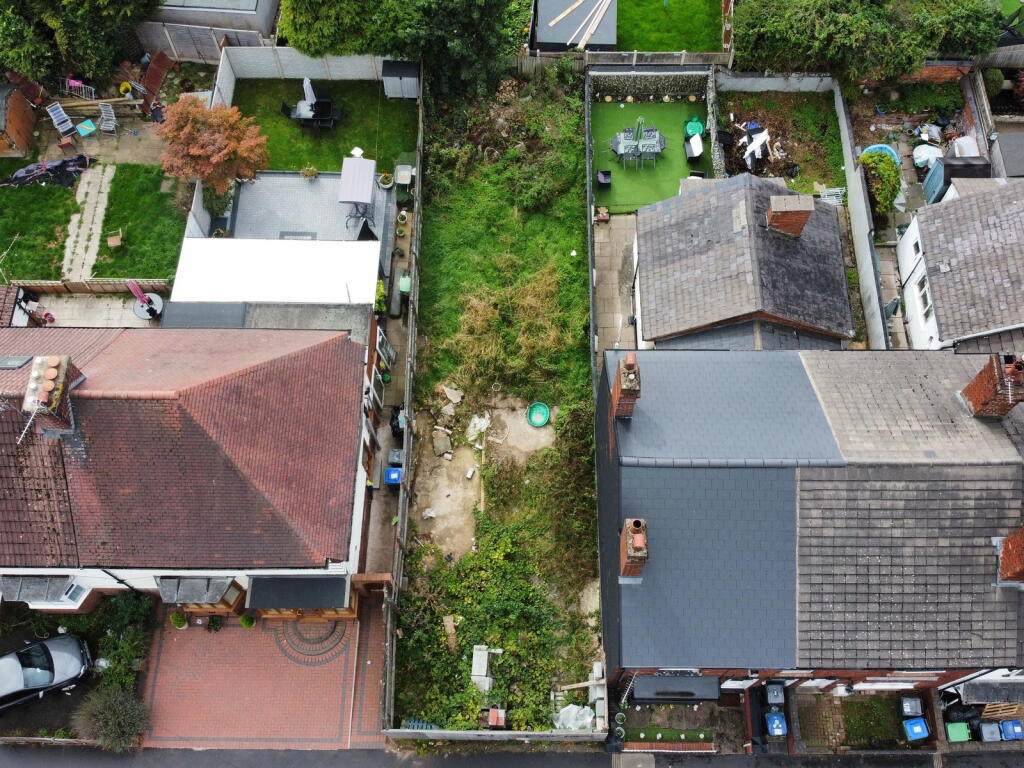
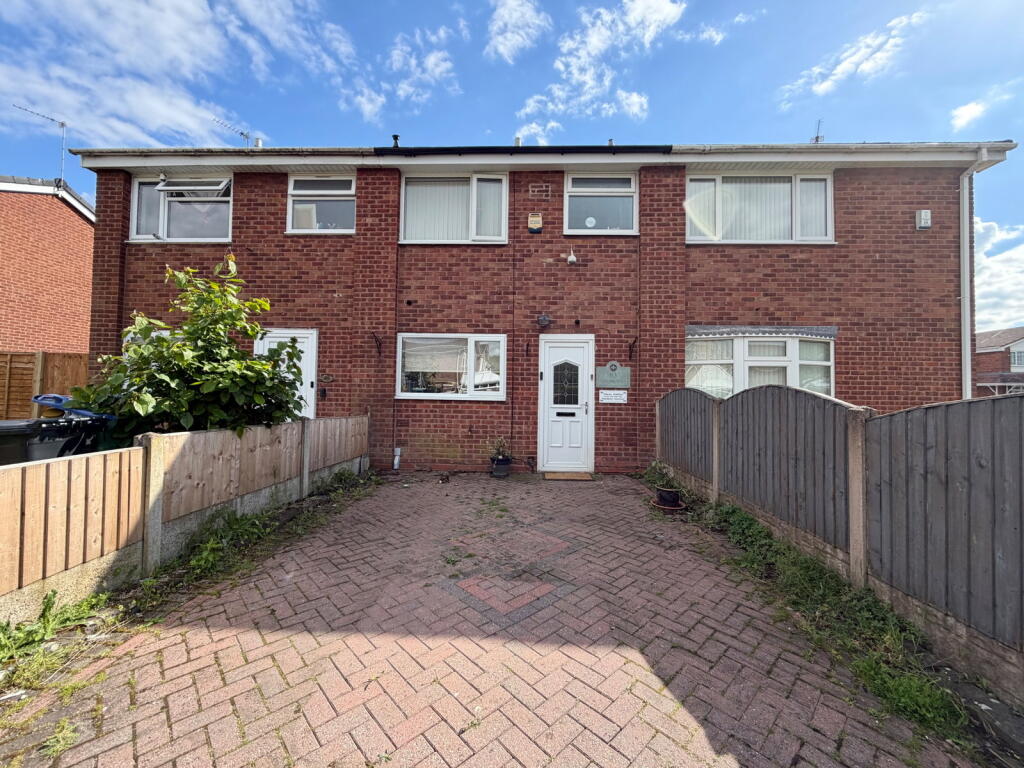
<br/><b>SUMMARY</b><br/>Situated on the ever-popular Kenelm Road, this well-presented home offers an excellent opportunity for first-time buyers seeking a property in a highly desirable location. Ideally positioned, the property benefits from close proximity to well-regarded local schools, making it a practical choice.<br/><br/><br/><b>DESCRIPTION</b><br/>Situated on the ever-popular Kenelm Road, this well-presented home offers an excellent opportunity for first-time buyers seeking a property in a highly desirable location.<br/><br/>The property has been thoughtfully extended to the rear, creating additional living space that is perfect for modern family life, whether for entertaining or relaxing.<br/><br/>One of the standout features is the generous rear garden, providing ample outdoor space for families, gardening enthusiasts, or those who simply enjoy spending time outside.<br/><br/>Ideally positioned, the property benefits from close proximity to well-regarded local schools, making it a practical choice for young families. Commuters will also appreciate the convenient access to the M5 motorway, as well as Langley Green train station, both offering excellent transport links.<br/><br/>Combining space, location, and potential, this home represents a fantastic opportunity to step onto the property ladder.<br/><br/><b>Entrance Hall </b> <br/>Door to front and wall mounted radiator.<br/><br/><b>Lounge </b> 12' 6" x 11' 4" plus recess ( 3.81m x 3.45m plus recess )<br/>Double glazed window to front and wall mounted radiator.<br/><br/><b>Dining Room </b> 18' 8" max x 11' 10" plus recess ( 5.69m max x 3.61m plus recess )<br/>Double glazed window to side, wall mounted radiator and storage cupboard.<br/><br/><b>Kitchen </b> 13' plus recess x 17' 7" ( 3.96m plus recess x 5.36m )<br/>Wall and base units, sink/drainer integrated into work surface, double glazed patio doors to the rear, double glazed window to the rear, integrated gas hob & oven and wall mounted radiator.<br/><br/><b>Landing </b> <br/>Double glazed window to side, loft access, wall mounted radiator and doors leading to various rooms:<br/><br/><b>Bedroom One </b> 12' 3" x 10' 5" ( 3.73m x 3.17m )<br/>Double glazed window to front, built in wardrobes and wall mounted radiator.<br/><br/><b>Bedroom Two </b> 10' 5" x 9' 11" ( 3.17m x 3.02m )<br/>Double glazed window to rear, built in wardrobes and wall mounted radiator.<br/><br/><b>Bedroom Three </b> 8' 2" x 8' ( 2.49m x 2.44m )<br/>Double glazed window to front and wall mounted radiator.<br/><br/><b>Bathroom </b> <br/>Bath with shower over, wash hand basin, low level WC, towel rail and frosted glass window.<br/><br/><b>Rear Garden </b> <br/>Extensive large rear garden with patio & lawn beyond.<br/><br/><b>Agenst Note</b> <br/>Please note that an AML fee is chargeable once an offer is accepted to cover the cost of carrying out the required identity and anti-money laundering checks.<br/><br/><br/><br/>1. MONEY LAUNDERING REGULATIONS - Intending purchasers will be asked to produce identification documentation at a later stage and we would ask for your co-operation in order that there will be no delay in agreeing the sale.
2: These particulars do not constitute part or all of an offer or contract.
3: The measurements indicated are supplied for guidance only and as such must be considered incorrect.
4: Potential buyers are advised to recheck the measurements before committing to any expense.
5: Connells has not tested any apparatus, equipment, fixtures, fittings or services and it is the buyers interests to check the working condition of any appliances.
6: Connells has not sought to verify the legal title of the property and the buyers must obtain verification from their solicitor.