Property Details:
• Type: End of Terrace
• Tenure: FREEHOLD
• Floor Area: N/A
Key Features:
• Two bedroom end of terrace property
• Convenient parking for two cars, equipped with electric car chargers.
• Kitchen/dining room with double doors that seamlessly lead to the garden
• Two generous double bedrooms, including a master bedroom with en suite
• Rear garden featuring a patio area and lush lawn, ideal for entertaining
• Located within walking distance to Kennett train station for easy commuting
• Set in a popular location with quick access to A11 & A14, making travel a breeze
• Brand new build home, incentives available and guarantees as standard (10-year NHBC)
• High specification kitchen with built in appliances
• BE QUICK! Last remaining plots
Location:
• Nearest Station: Kennett Station
• Distance to Station: 0.16032624341540352 miles
Agent Information:
• Address: Covering Suffolk
Full Description:
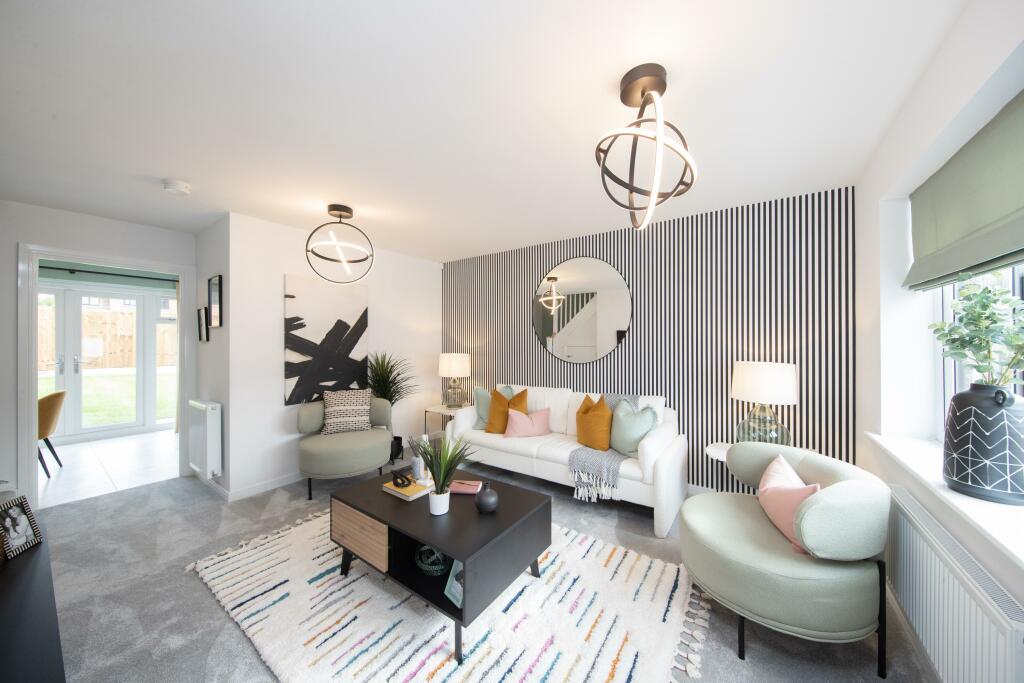
<strong>FULL</strong> <strong></strong> <strong>DESCRIPTION</strong> <strong></strong> <strong></strong> LAST REMAINING PLOTS! Brand new build home with a modern layout which includes, two double bedrooms, a master with an en suite, and a large living/dining room that seamless connects indoor-outdoor living through its double doors leading to the rear garden. Added benefit of solar panels, car charging & air source heating.<br /><br />Nestled in a desirable location, this new build property provides the perfect setting for commuters or professionals who appreciate the tranquility of country living. With the Kennett train station just a short walk away, residents can enjoy easy access to major towns and cities, while the nearby A11 and A14 further enhance connectivity to surrounding areas.<br /><br />Upon entering this delightful home, you are greeted by a welcoming entrance hall that leads to a convenient WC and spacious living room with front aspect. to the rear is the heart of the home is the kitchen and dining area, where natural light pours in through the double doors, creating a warm and inviting atmosphere that is perfect for entertaining family and friends. The kitchen is equipped with modern fixtures/fittings and benefits from top of the range, built in appliances.<br /><br />On the first floor, you'll find two generously sized double bedrooms, providing ample space for relaxation and rest. The master bedroom features its own en suite bathroom, ensuring privacy and convenience. Additionally, the family bathroom caters to the second bedroom and guests.<br /><br />The exterior of the property boasts a well-proportioned rear garden, where you can unwind on the patio or enjoy the lush lawn, bordered by panelled fencing for added privacy. The driveway provides parking for two vehicles, including the added benefit of electric car charging points, catering to eco-conscious lifestyles.<br /><br />MEASUREMENTS:<br />Kitchen and dining area - 4.05m x 3.38m (max) (13'3" x 11'1" (max))<br />Living room - 2.95m (max) x 4.85m (max) (9'8" (max) x 15'11" (max))<br />Cloakroom - 1.01m x 1.50m (3'4" x 4'11")<br />Bedroom 1 - 4.05m x 2.72m (13'3" x 8'11")<br />Bedroom 2 - 4.05m x 2.40m (max) (13'3" x 7'10" (max))<br />Bathroom - 1.91m x 2.36m (6'3" x 7'9")<br /><br />Tenure: Freehold<br />Local Authority: East Cambridgeshire<br />Council Tax Band: TBC<br />Services: Mains Electric & Water (Heating-Energy Source Heat Pump + Added benefit of solar panels for energy efficient living)<br />Estate management charge - £90 PA<br /><br />*ADDITIONAL INCENTIVES MAY BE APPLIED, PLEASE CONTACT US FOR FURTHER INFORMATION*