For Sale
£350,000
Shelley Close, St George, Bristol BS5
3 bd
St George
Listed by Zoopla Agent
Only details supplied with this listing are shown. Ask the listing contact to confirm measurements, taxes and costs.
Property Details: • Type: House • Tenure: FREEHOLD • Floor Area: N/A
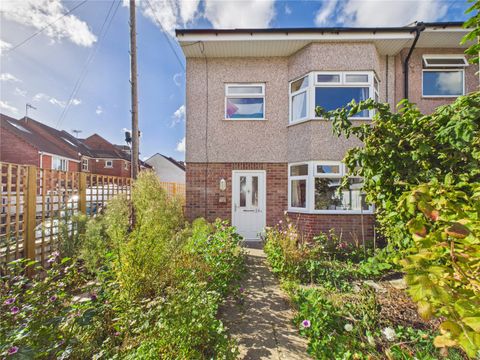
Key Features: • 1950'S SEMI-DETACHED • VIEWS OF TROOPERS HILL • AMAZING GARDEN • BAYED LIVING ROOM • WOOD BURNING STOVE • KITCHEN/DINER • OFFICE & UTILITY ROOM • GARAGE FOR STORAGE • DOWNSTAIRS W.C • NO CHAIN
Location: • Nearest Station: Lawrence Hill Station • Distance to Station: 1.4861993953762709 miles
Agent Information: • Address: 110 Church Road, Redfield, Bristol, BS5 9LJ
Full Description: Nestled on Kennion Road in St George, this lovely house, built in 1955, offers a perfect blend of modern living and natural beauty. With three well-proportioned bedrooms and two bathrooms, this stylish home is ideal for families seeking comfort and space.<br /><br />As you step inside, you will find two inviting reception rooms that provide ample space for relaxation and entertaining. The large landscaped garden is a true highlight, featuring beautiful terraces that offer stunning views of the Troopers Hill nature reserve. This outdoor space is perfect for children to play, family gatherings, or simply enjoying the serene surroundings.<br /><br />In addition to its spacious living areas, the property boasts practical features such as a garage for storage, an office space for those who work from home, and a utility room that adds to the overall functionality of the home. The driveway provides convenient off-street parking, ensuring ease of access for you and your guests.<br /><br />This lovely home not only offers a stylish and comfortable living environment but also allows you to immerse yourself in the natural beauty of the area. With its combination of modern amenities and stunning views, this property is a wonderful opportunity for anyone looking to settle in a vibrant community. Don't miss the chance to make this house your home. Offered with no onward chain, please call us to view!<br /><br /><b>Ground Floor</b> - <br /><br /><b>Living Room</b> - 3.88 x 3.57 (12'8" x 11'8") - <br /><br /><b>Dining Room</b> - 3.64 x 3.52 (11'11" x 11'6") - <br /><br /><b>Kitchen</b> - 2.13 x 4.34 (6'11" x 14'2") - <br /><br /><b>Utility</b> - 3.05 x 2.36 (10'0" x 7'8") - <br /><br /><b>Office</b> - 3.15 x 2.18 (10'4" x 7'1") - <br /><br /><b>Garage</b> - 2.72 x 2.16 (8'11" x 7'1") - <br /><br /><b>W.C</b> - <br /><br /><b>First Floor</b> - <br /><br /><b>Bedroom One</b> - 2.48 x 4.15 (8'1" x 13'7") - <br /><br /><b>Bedroom Two</b> - 2.80 x 2.98 (9'2" x 9'9") - <br /><br /><b>Bedroom Three</b> - 2.53 z 2.57 (8'3" z 8'5") - <br /><br /><b>Bathroom</b> - 2.91 x 1.61 (9'6" x 5'3") - <br /><br />
If the interactive map is unavailable, open the supplied location in maps.
Open location in mapsThe pin uses coordinates supplied with this listing. Confirm the exact location with the listing contact.
Added and updated dates describe the Mirror record. Source publication and verification dates are shown separately when known; none establishes time on market. Confirm current price and availability with the listing contact.
View original listing


