Log in Sign up
Back to search Home Countries United Kingdom Tonypandy Kenry Street, Tonypandy
£174,995

Kenry Street, Tonypandy

Kenry Street, Tonypandy
4 beds 1 baths Terraced

About this home

Property Details: • Type: Terraced • Tenure: N/A • Floor Area: N/A

Key Features: • FOUR BEDROOM • MID TERRACED • NEWLY REFURBISHED • PARKING TO REAR • NO CHAIN • FREEHOLD

Location: • Nearest Station: N/A • Distance to Station: N/A

Agent Information: • Address: Unit 3, 97 Dunraven Street Tonypandy CF40 1AR


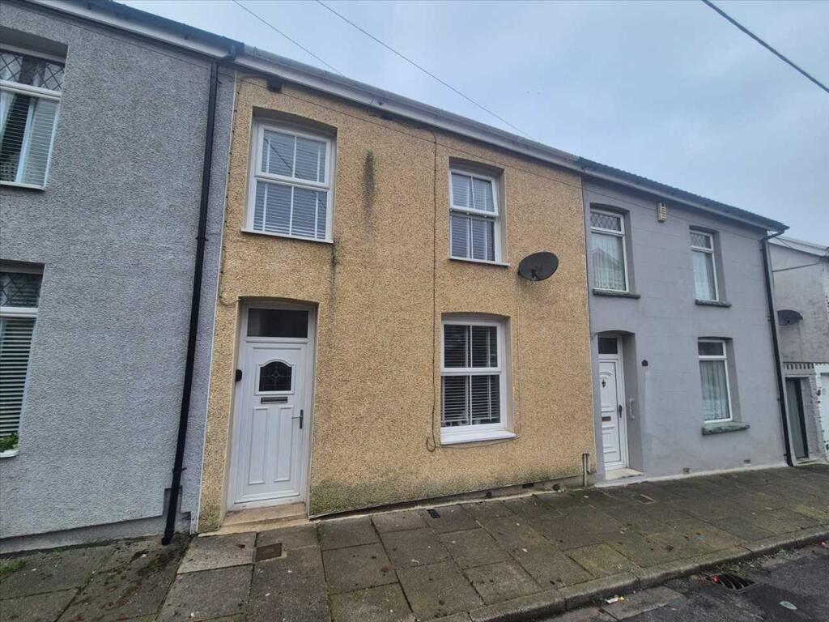
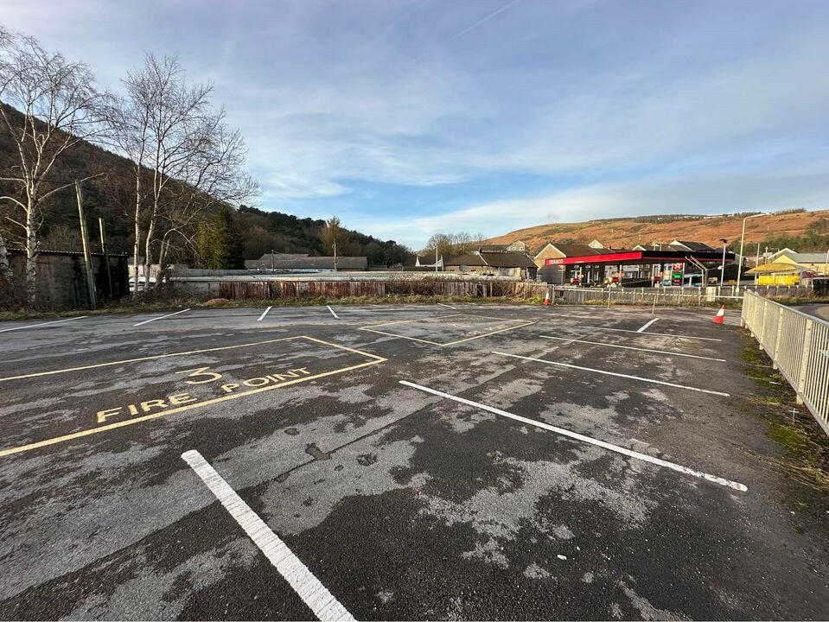
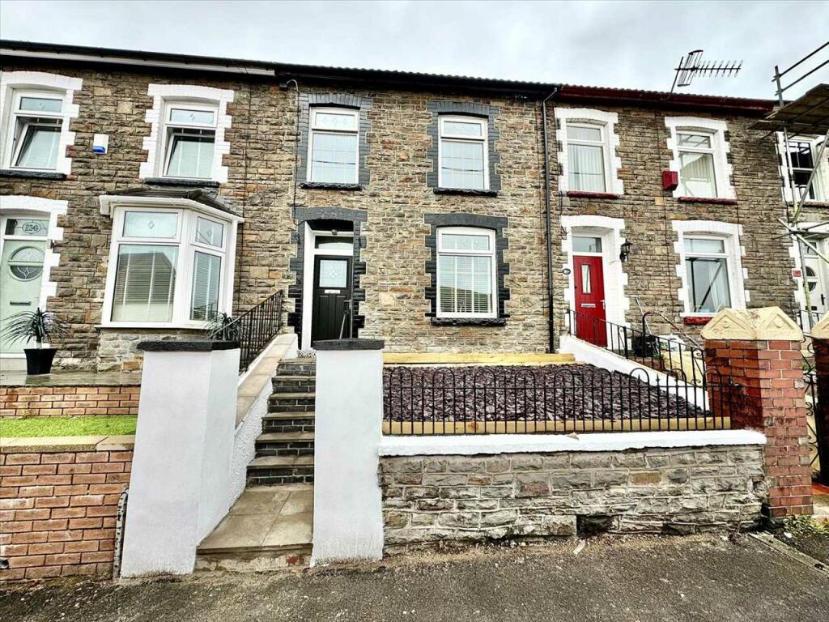
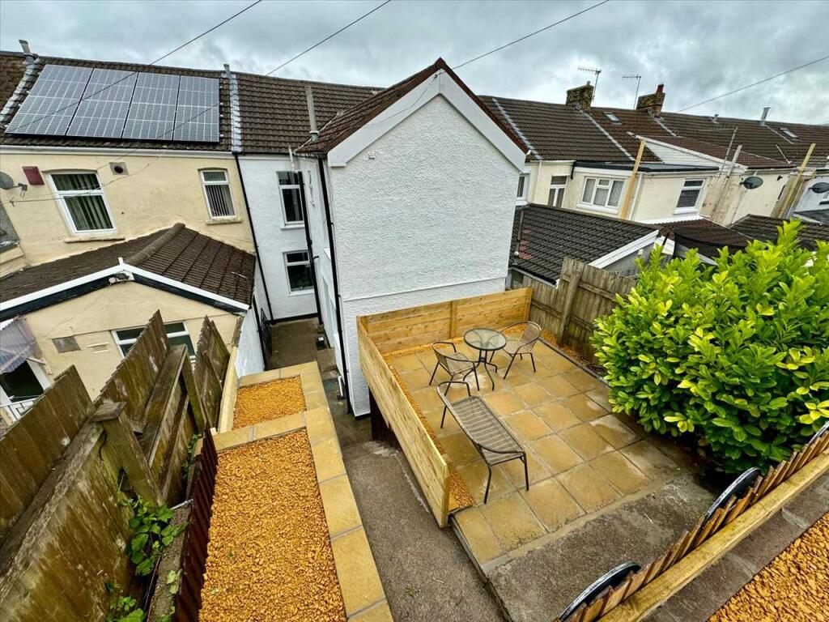
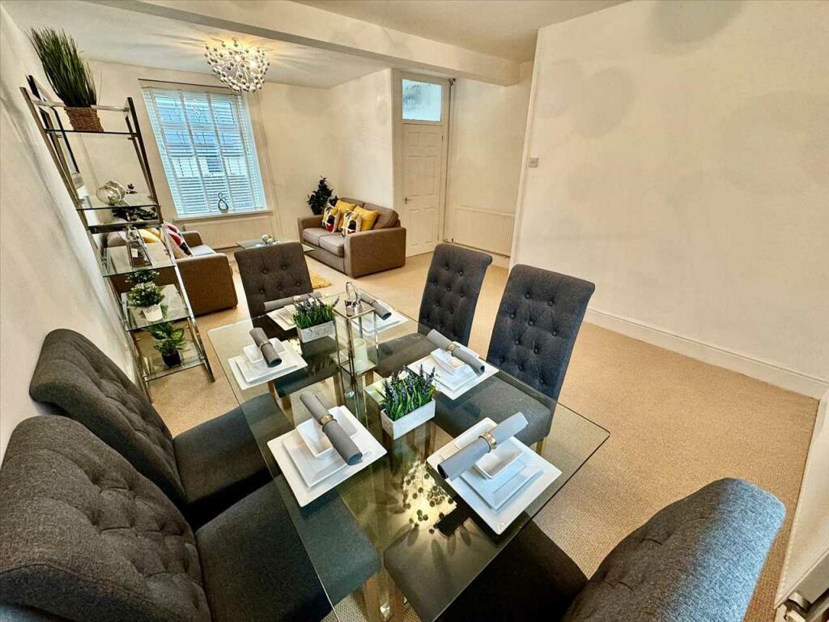
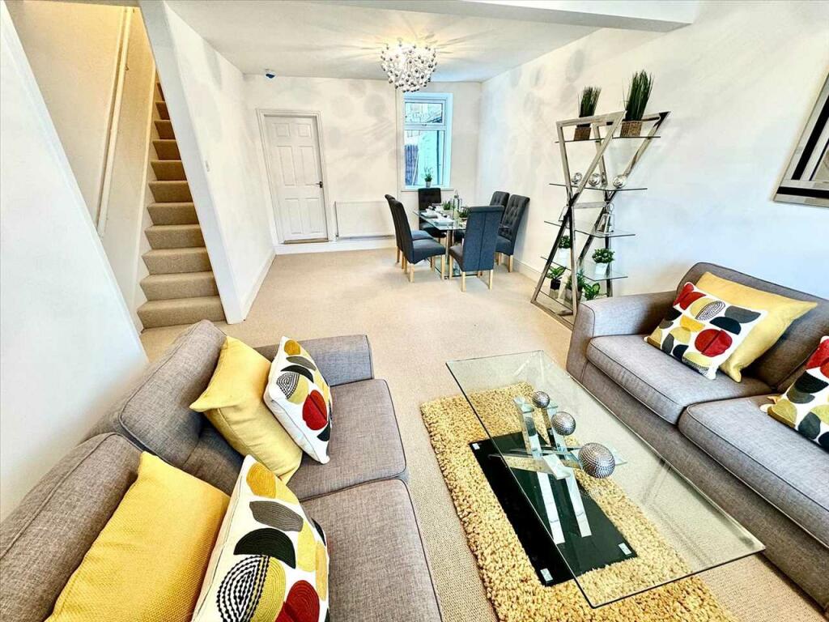
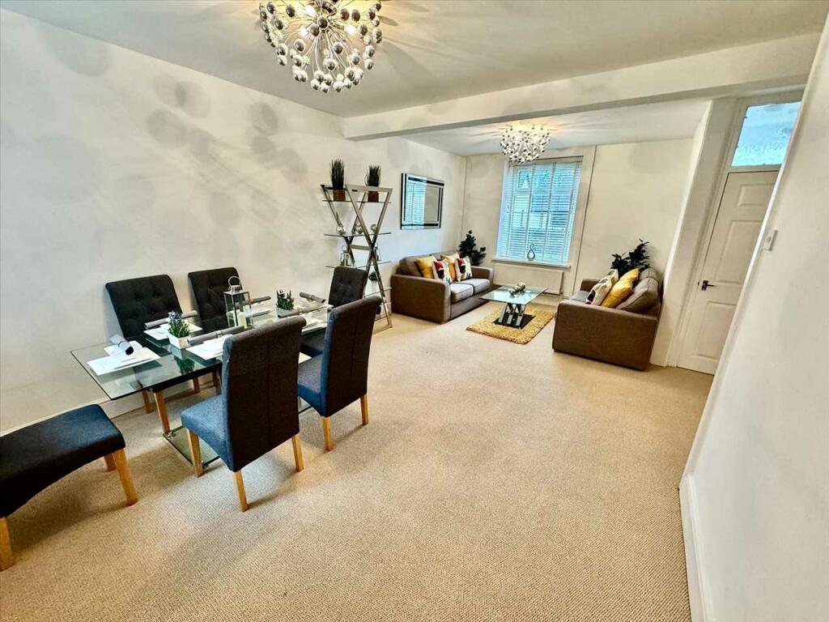
Full Description: ***FOUR BEDROOMS***NEWLY RENOVATED***PARKING TO REAR***NO UPWARD CHAIN*** Osborne Estates are pleased to offer to the market this immaculate 4 bedroom property located on Kenry Street in the desirable town of Tonypandy. This newly renovated home boasts four spacious bedrooms, perfect for a growing family. The property features a modern bathroom, ensuring comfort and convenience for residents. With excellent condition throughout, this home provides a blank canvas for the discerning buyer to make their mark. Located in a quiet neighbourhood, residents can enjoy the convenience of street parking for their vehicles. Surrounded by local amenities and well-regarded schools, this property offers an ideal setting for those looking to settle down in a family-friendly environment. Don't miss out on the opportunity to view this stunning property. Contact us today to arrange a viewing and experience the beauty of Kenry Street for yourself.Hall Enter via the PVCU composite front door into the reception hall. Plain plaster and emulsion décor finished to a flat ceiling and central light fitting. Fitted carpet. Radiator. Power points. Door to lounge.Lounge 6.63m (21'9") x 4.52m (14'10")Image 1PVCU double glazed window to front and rear. Plain plaster and emulsion décor finished to a flat ceiling two central light fitting. Fitted carpet. Radiator. Power points. Door to kitchen/diner.Lounge 6.63m (21'9") x 4.52m (14'10")Image 2Lounge 6.63m (21'9") x 4.52m (14'10")Image 3Kitchen/Diner 5.13m (16'10") x 2.82m (9'3")Image 1PVCU double glazed window to rear. PVCU double glazed to rear. A fitted kitchen with a range of matching wall and base units. Heat resistant work surface with inset sink, drainer and mixer tap. Part ceramic tile/part plain plaster and emulsion décor finished to a flat ceiling and spot lighting. Tiled flooring. Radiator. Power points.Kitchen/Diner 5.13m (16'10") x 2.82m (9'3")Image 2Kitchen/Diner 5.13m (16'10") x 2.82m (9'3")Image 3Landing Area Plain plaster and emulsion décor finished to a flat ceiling and central light fitting. Fitted carpet. Doors allowing access bedrooms and bathroom. Attic access.Bedroom 1 3.89m (12'9") x 2.49m (8'2")Image 1PVCU double glazed window to front. Plain plaster and emulsion décor finished to a flat ceiling and central light fitting. Fitted carpet. Radiator. Power points.Bedroom 1 3.89m (12'9") x 2.49m (8'2")Image 2Bedroom 2 2.79m (9'2") x 2.36m (7'9")Image 1PVCU double glazed window to rear. Plain plaster and emulsion décor finished to a flat ceiling and central light fitting. Fitted carpet. Radiator. Power points.Bedroom 3 2.36m (7'9") x 2.82m (9'3")PVCU double glazed window to rear. Plain plaster and emulsion décor finished to a flat ceiling and central light fitting. Fitted carpet. Radiator. Power points.Bedroom 4 4.09m (13'5") x 1.93m (6'4")PVCU double glazed window to front. Plain plaster and emulsion décor finished to a flat ceiling and central light fitting. Fitted carpet. Radiator. Power points.Bathroom 1.85m (6'1") x 2.06m (6'9")Image 1PVCU double glazed window to rear. Suite comprising bath with over head shower, vanity unit wash hand basin and low level w.c. Full ceramic tile walls and finished to a flat ceiling with spot lighting. Ceramic tiled flooring. Heated towel rail.Bathroom 1.85m (6'1") x 2.06m (6'9")Image 2Rear Garden Image 1Courtyard with steps leading up to tiered garden. Open views looking over the local countryside. Rear access.Rear Garden Image 2Rear Garden Image 3Rear Garden Image 4

Property facts

Property type
Terraced
Bedrooms
4
Bathrooms
1
Days on market
652 days

Features & amenities

Features & finishes
FOUR BEDROOM
MID TERRACED
NEWLY REFURBISHED
PARKING TO REAR
NO CHAIN
FREEHOLD

Location

Approximate location · exact address shared on inquiry

Similar homes nearby

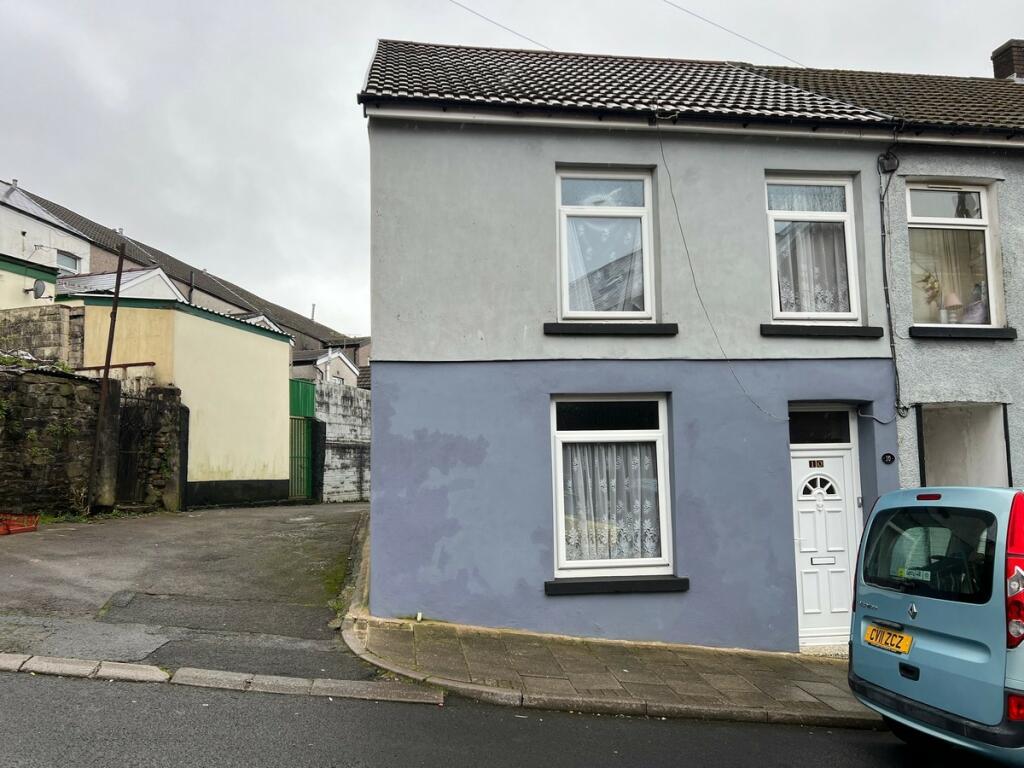
Mikado Street Tonypandy - Tonypandy
For Sale
£155,000
Mikado Street Tonypandy - Tonypandy
3 bd 1 ba Semi-Detached
Tonypandy
Listed by Property Plus Estate Agents, Tonyrefail
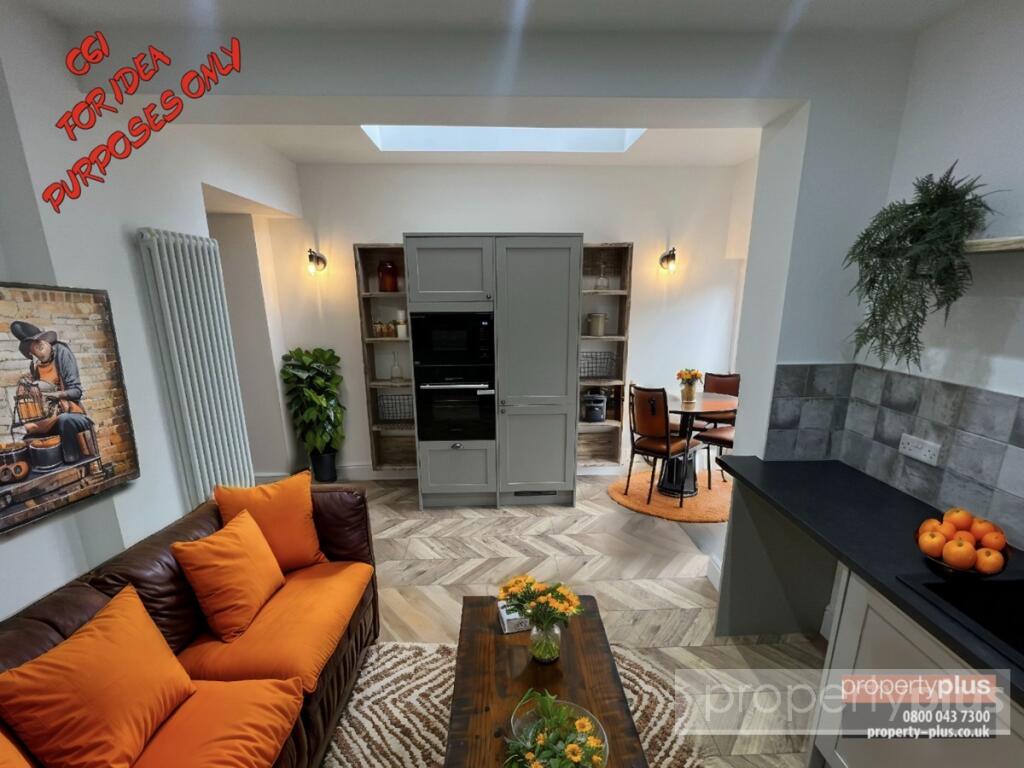
North Terrace Tonypandy - Tonypandy
For Sale
£74,950
North Terrace Tonypandy - Tonypandy
2 bd 1 ba Terraced
Tonypandy
Listed by Property Plus Estate Agents, Tonyrefail
Railway View Llwynypia - Tonypandy
For Sale
£179,950
Railway View Llwynypia - Tonypandy
3 bd 1 ba Terraced
Tonypandy
Listed by Property Plus Estate Agents, Tonyrefail
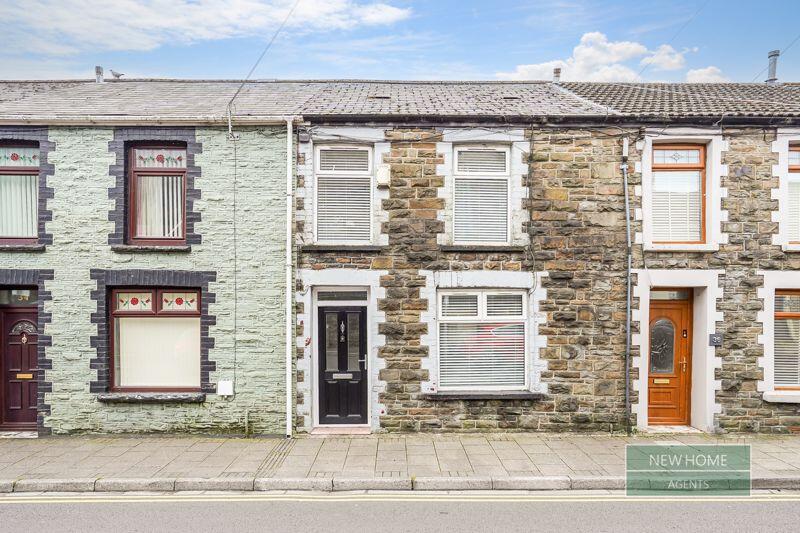
Clydach Road, Tonypandy, Rhondda Cynon Taff, CF40 2BD
For Sale
£130,000
Clydach Road, Tonypandy, Rhondda Cynon Taff, CF40 2BD
3 bd 1 ba Terraced
Tonypandy
Listed by New Home Agents, Leeds
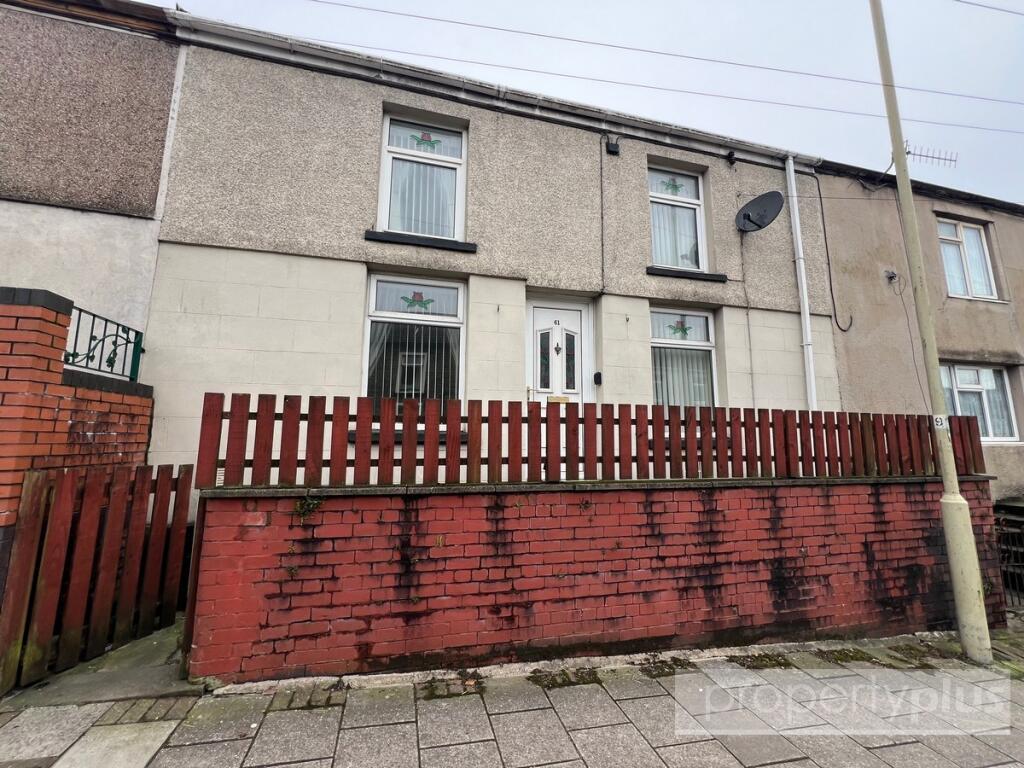
Penygraig Road Penygraig - Tonypandy
For Sale
£95,000
Penygraig Road Penygraig - Tonypandy
2 bd 1 ba Terraced
Tonypandy
Listed by Property Plus Estate Agents, Tonyrefail
Brithweunydd Road, Tonypandy CF40 2UD
For Sale
£169,950
Brithweunydd Road, Tonypandy CF40 2UD
3 bd Terraced
Tonypandy
Listed by 3EA, Talbot Green
George Street, Tonypandy
For Sale
£164,995
George Street, Tonypandy
3 bd 1 ba Terraced
Tonypandy
Listed by Osborne Estates, Tonypandy
Griffin Windows, Ridgewell Way, Tonypandy, CF40
For Rent
£1,350/mo
Griffin Windows, Ridgewell Way, Tonypandy, CF40
Studio Ask agent
Tonypandy
Listed by GALAXY REAL ESTATE LIMITED, Hayes
£174,995
4 bd · 1 ba
Contact agent
OE
Osborne Estates, Tonypandy
Contact this agent
Log in Sign up