
For Sale
GBP139,950
Morecambe LA3
3 bd
1 ba
Semi-detached house
Listed by Hayley Baxter - Morecambe
Property Details: • Type: Terraced • Tenure: Freehold • Floor Area: N/A
Key Features: • Recently Remodelled • Three Double Bedrooms • Open Plan Living • Well Presented • Off Road Parking • Gas Central Heating • Quiet Cul-De-Sac • Near Westbourne & Bournemouth • 15 Minutes To Beach • Viewing Recommended
Location: • Nearest Station: N/A • Distance to Station: N/A
Agent Information: • Address: Purplebricks, 146 Freston Road, London, W10 6TR
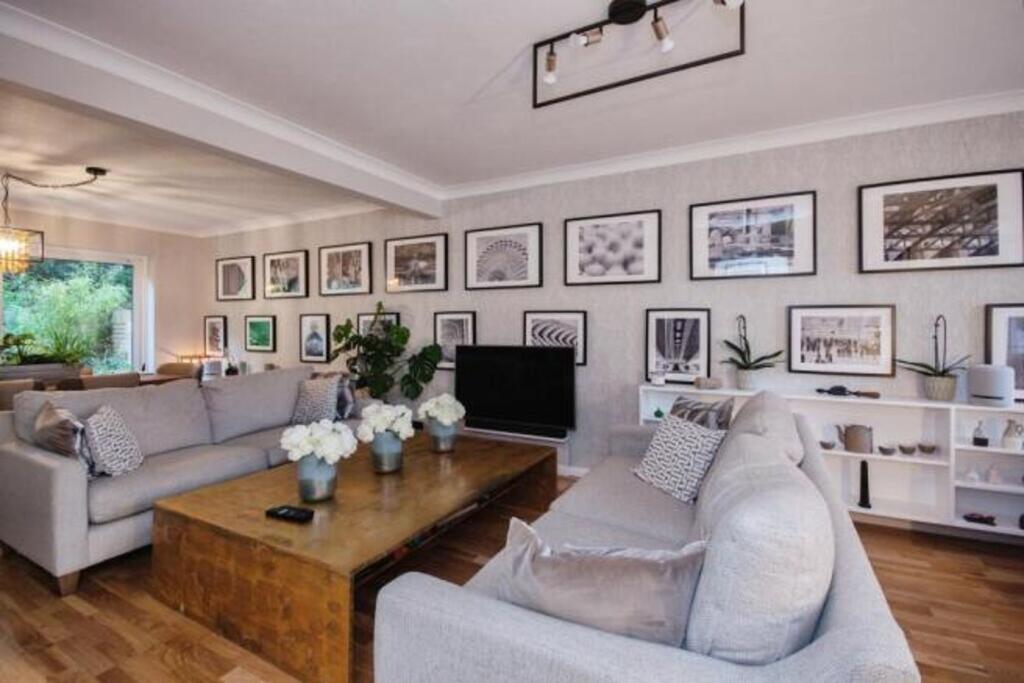
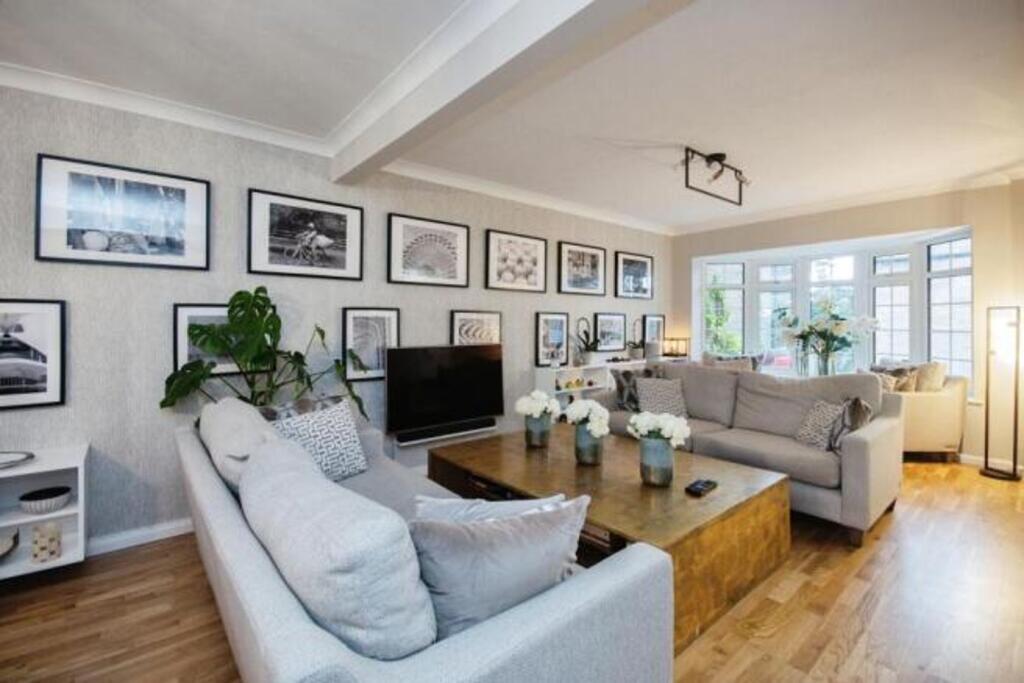
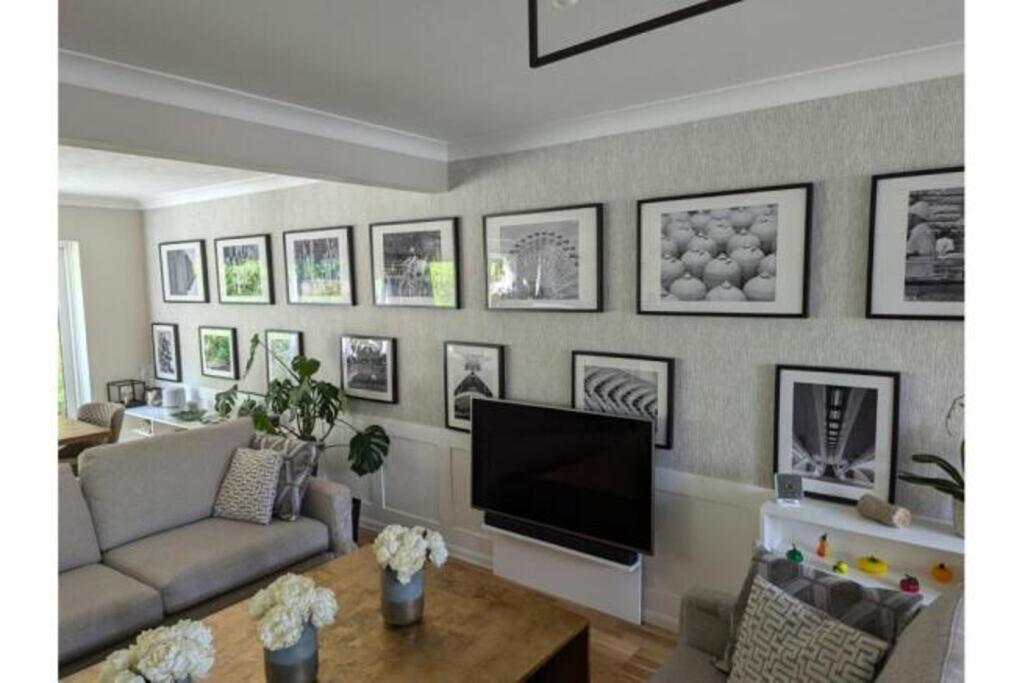
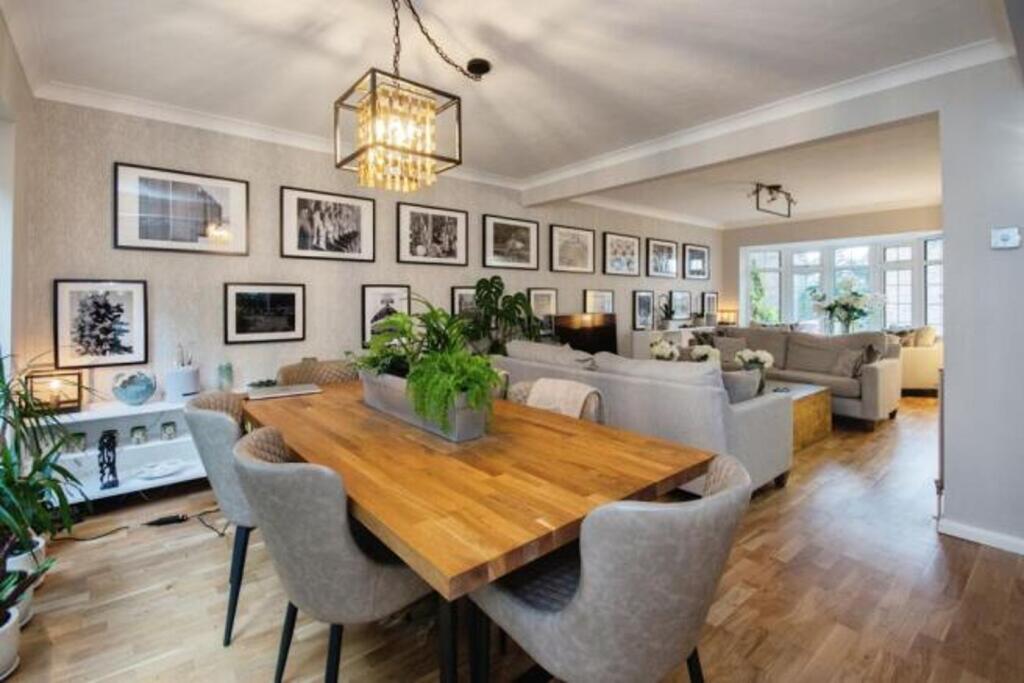
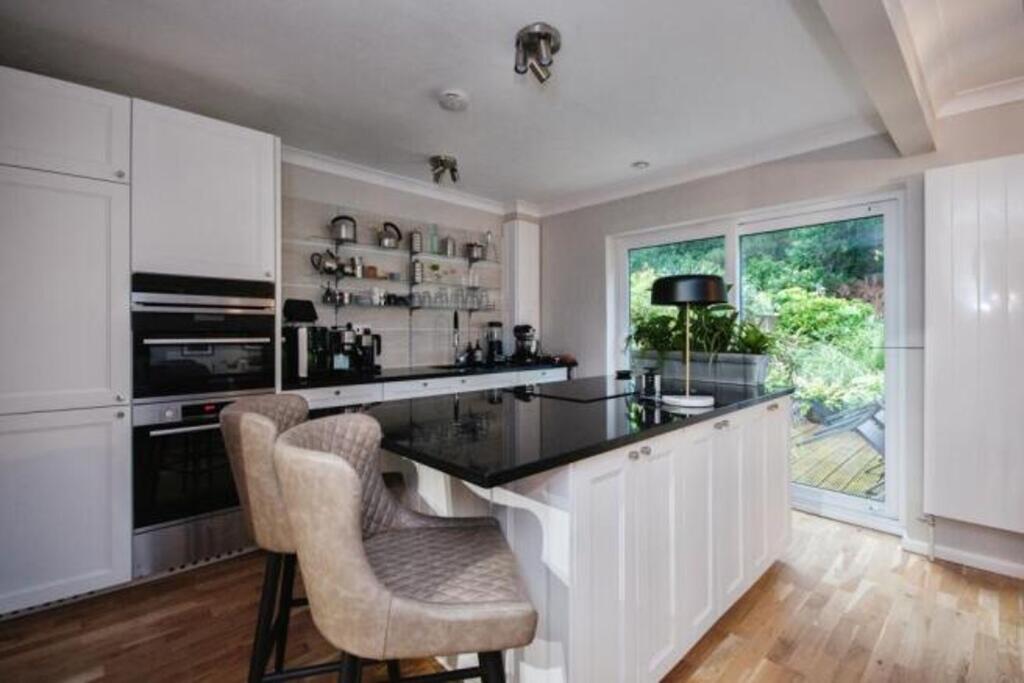
Full Description: The PropertyRecently remodelled three double bedroom terraced house located in quiet cul-de-sac backing on to, and with direct access to, Meyrick Park and its golf course. Located equidistant from Westbourne and Bournemouth (approx. a 10 minute walk and 15 minutes to beach). Ideal for family, couple or second home – great for entertaining/socialising.Quiet cul-de-sac locationBrick block driveway with parking for up to three cars plus on street parkingSpacious hallway, ground floor W.C and access to utility room, the remainder of the ground floor is open planLiving space is dual aspect with bay window to front and floor to ceiling windows overlooking garden and Meyrick Park to the rear, engineered oak flooring throughout, two custom made display units.Kitchen area features granite work surfaces, large island with induction hob and seating for two. Under mount sink with industrial style tap and waste disposal. 70/30 integrated fridge freezer, multi-function single oven, combination microwave oven, warming drawer and waste disposal. Bay window to front and floor to ceiling windows overlooking rear garden and Meyrick Park.Garage conversion provides; externally accessed storage for bikes, paddle boards, refuse bins etc plus utility room with sink, space for laundry equipment and range of storage units including storage for footwear and coatsU shaped stairs with glass balustrade/panelsThree large double bedrooms all with built-in wardrobes and fitted carpets.Family bathroom with bath and en suite shower room, both with power showers.Garden is low maintenance, two decked areas, planted with evergreen and structural plants to provide year-round appeal.Gas central heating, boiler located in first floor airing cupboard.Insulated and partially boarded attic.Double glazing and LED lighting throughout.Low running costs.Furniture can be purchased separately.Property Description DisclaimerThis is a general description of the property only, and is not intended to constitute part of an offer or contract. It has been verified by the seller(s), unless marked as 'draft'. Purplebricks conducts some valuations online and some of our customers prepare their own property descriptions, so if you decide to proceed with a viewing or an offer, please note this information may have been provided solely by the vendor, and we may not have been able to visit the property to confirm it. If you require clarification on any point then please contact us, especially if you’re traveling some distance to view. All information should be checked by your solicitor prior to exchange of contracts.Successful buyers will be required to complete anti-money laundering and proof of funds checks. Our partner, Lifetime Legal Limited, will carry out the initial checks on our behalf. The current non-refundable cost is £80 inc. VAT per offer. You’ll need to pay this to Lifetime Legal and complete all checks before we can issue a memorandum of sale. The cost includes obtaining relevant data and any manual checks and monitoring which might be required, and includes a range of benefits. Purplebricks will receive some of the fee taken by Lifetime Legal to compensate for its role in providing these checks.BrochuresBrochure


