Property Details:
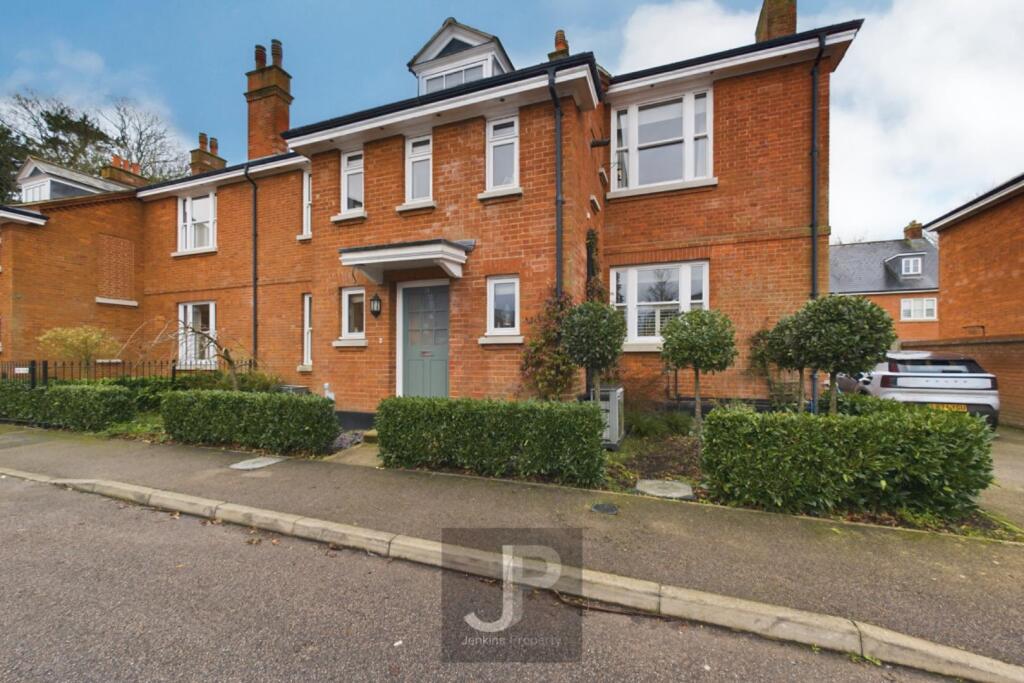
• Type: Semi-Detached
• Tenure: N/A
• Floor Area: N/A
Key Features:
• Four bedroomed semi detached family home
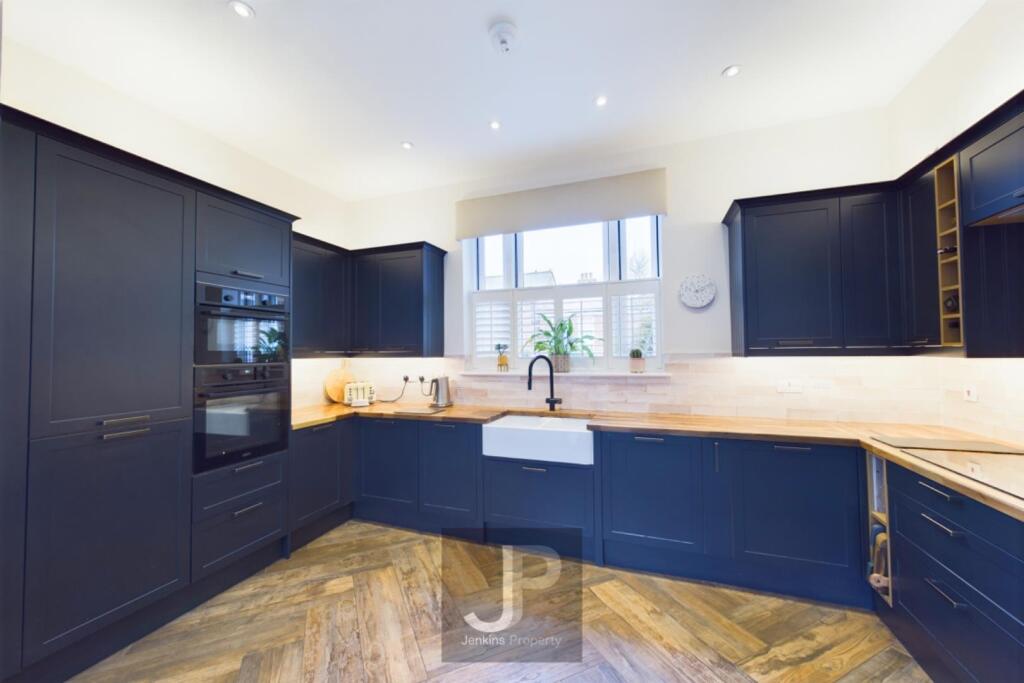
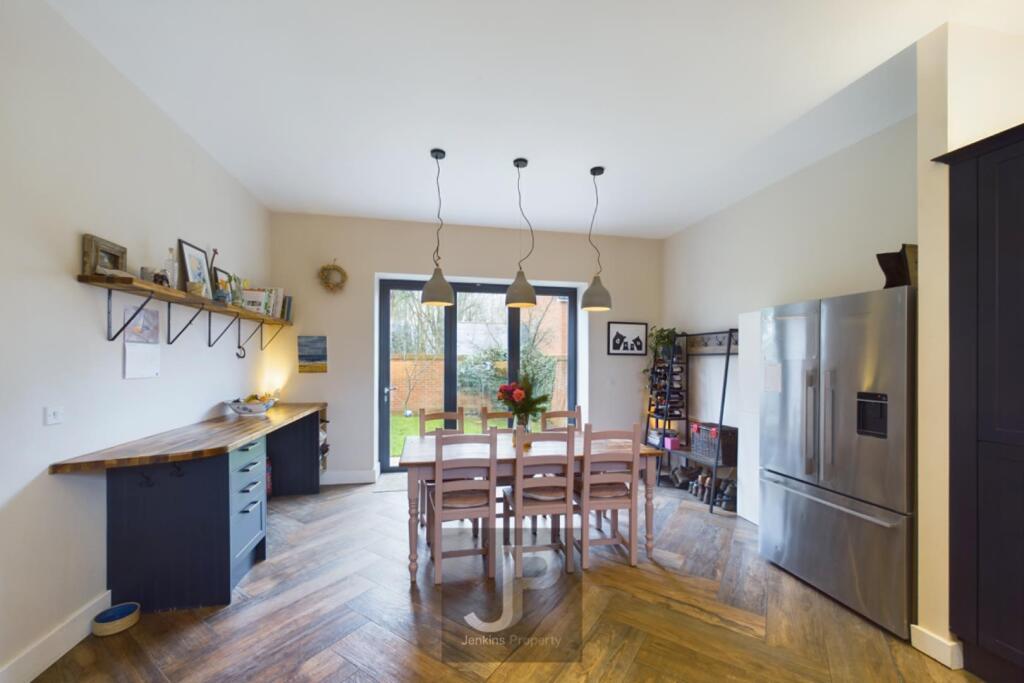
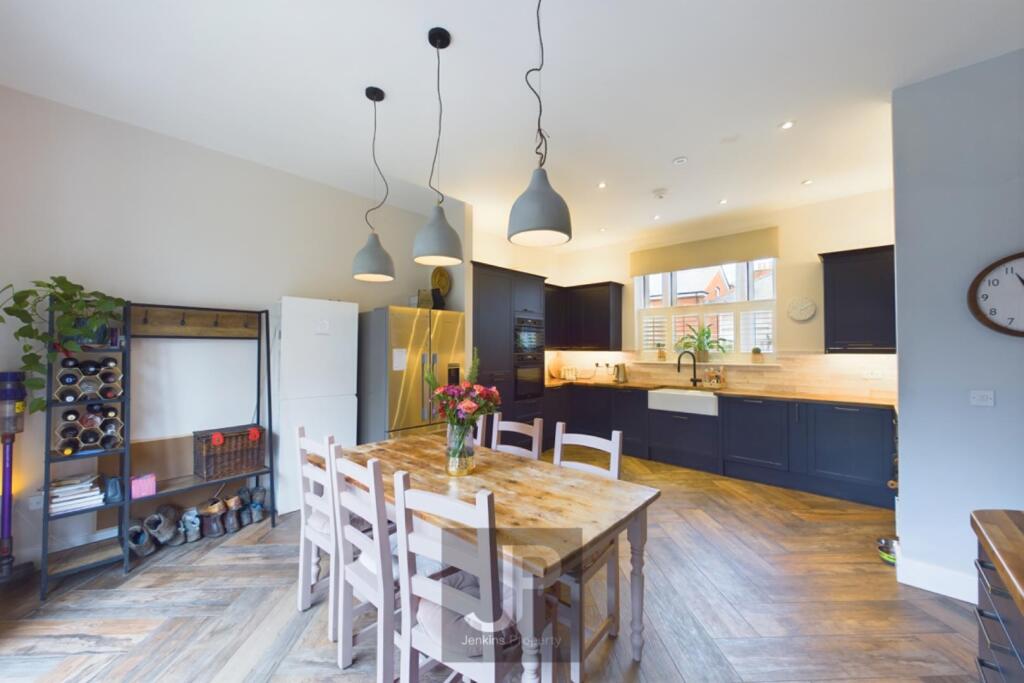
• Open Plan Kitchen/Dining Room with Bifold doors
• solar panels & EV charge point under floor heating
• Air source heat pump and home power bank
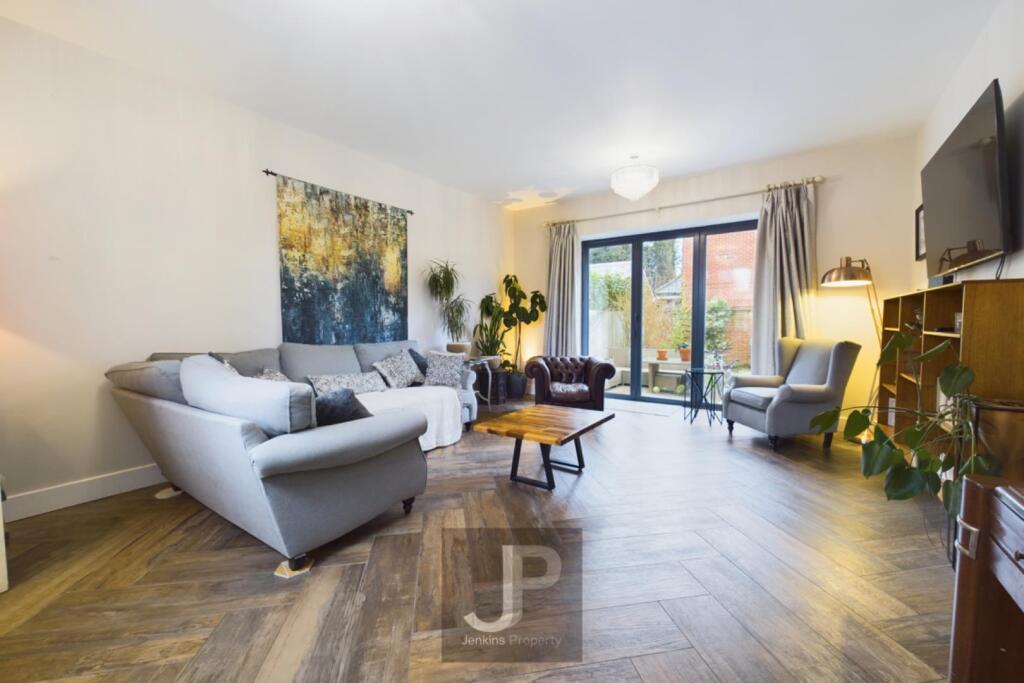
• Living room with Bifold doors to garden
• study / office
• Master bedroom with en-suite shower room
• Cloakroom Wc
• Driveway for two cars
• Family bathroom & additional en-suite Bedroom two
Location:
• Nearest Station: N/A
• Distance to Station: N/A
Agent Information:
• Address: 10-12 Crown Street,
Brentwood,
CM14 4BA
Full Description:
Nestled in the sought-after Burntwood development, this charming period conversion on Kensington Way offers a delightful blend of classic elegance and modern convenience, this spacious house is designed to cater to contemporary living while retaining its historical charm.The property boasts a generous rear garden, approximately 45 feet wide, providing an ideal space for outdoor relaxation and entertaining. The interior is thoughtfully designed, featuring modern amenities that enhance comfort and efficiency. Notably, the home is equipped with an electric vehicle charge point, solar panels, an air source heat pump, and a home power bank, ensuring a sustainable and cost effective lifestyle.Conveniently located just 0.7 miles from Brentwood's vibrant High Street, residents will enjoy easy access to a diverse selection of shops, bars, and restaurants, making it perfect for those who appreciate a lively community atmosphere. The property also includes a driveway that accommodates two cars, this property is an excellent opportunity for anyone seeking a stylish residence in a desirable location, combining the best of both period charm and modern living. Don't miss the chance to make this exceptional house your new home.Entrance Hallway - 5.85 x 2.31 (19'2" x 7'6") - Cloakroom Wc - 1.57 x 1.10 (5'1" x 3'7") - Study - 3.70 x 2.70 (12'1" x 8'10") - Living Room - 5.84 x 4.64 (19'1" x 15'2") - Open Plan Kitchen/Dining Room - 5.88 x 4.71 (19'3" x 15'5") - Split Level First Floor Landing Hallway - 3.88 x 1.00 (12'8" x 3'3") - Utilities Cupboard - Master Bedroom - 4.70 x 4.64 (15'5" x 15'2") - En-Suite Shower Room - 4.21 x 1.20 (13'9" x 3'11") - Bedroom - 3.34 x 3.21 (10'11" x 10'6") - En-Suite Shower Room - 2.68 x 1.22 (8'9" x 4'0") - Bedroom - 4.71 x 2.59 (15'5" x 8'5") - Bedroom - 3.63 x 2.70 (11'10" x 8'10") - Family Bathroom - 2.17 x 1.69 (7'1" x 5'6") - External Rear Garden - The property features a rear garden in excess of 45' wide. Commences with a paved terrace providing an ideal area for entertaining. Side gate providing access. Remainder laid to lawn with mature planted borders.Estate Charge - We have been advised by the current owner there is an estate charge of £900 per annumBrochuresKensington Way, BrentwoodEPCBrochure