Log in Sign up
Back to search Home Countries United Kingdom Halesowen Kent Road, Halesowen, B62
£700,000

Kent Road, Halesowen, B62

Kent Road, Halesowen, B62
4 beds 3 baths Detached

Property facts

Property type
Detached
Bedrooms
4
Bathrooms
3

Only details supplied with this listing are shown. Ask the listing contact to confirm measurements, taxes and costs.

About this home

Property Details: • Type: Detached • Tenure: FREEHOLD • Floor Area: 1894 sqft

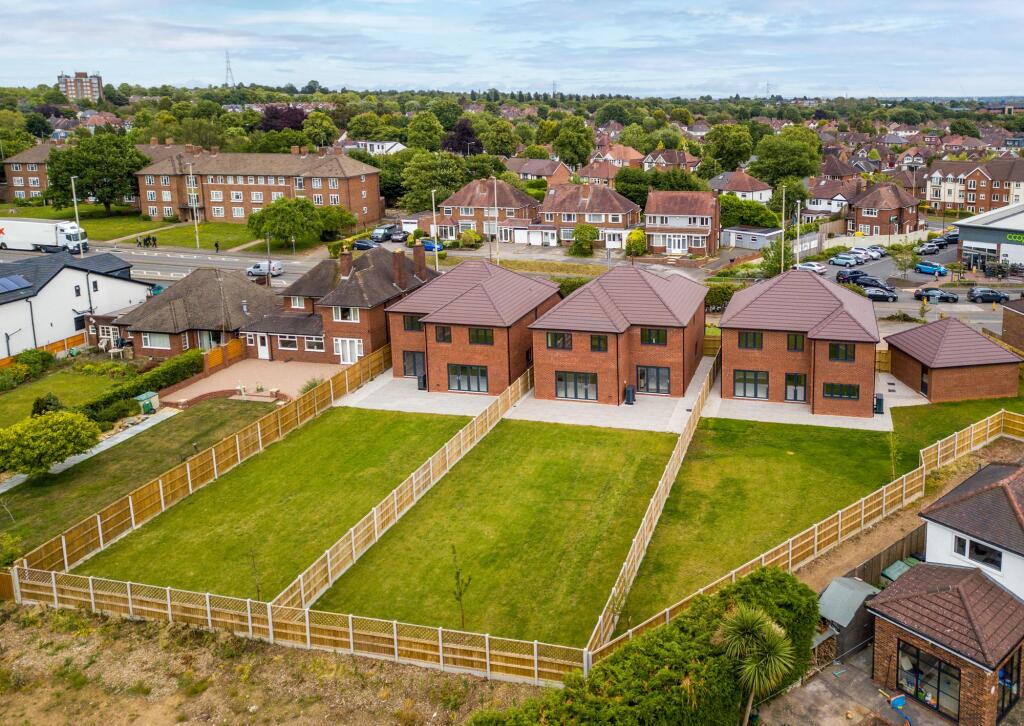
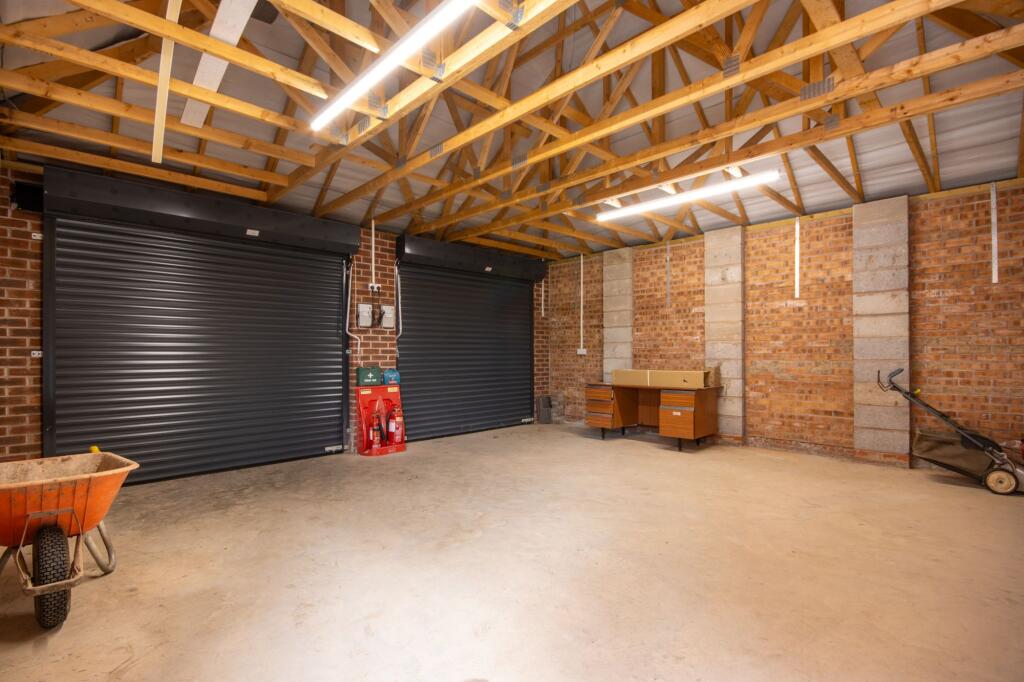
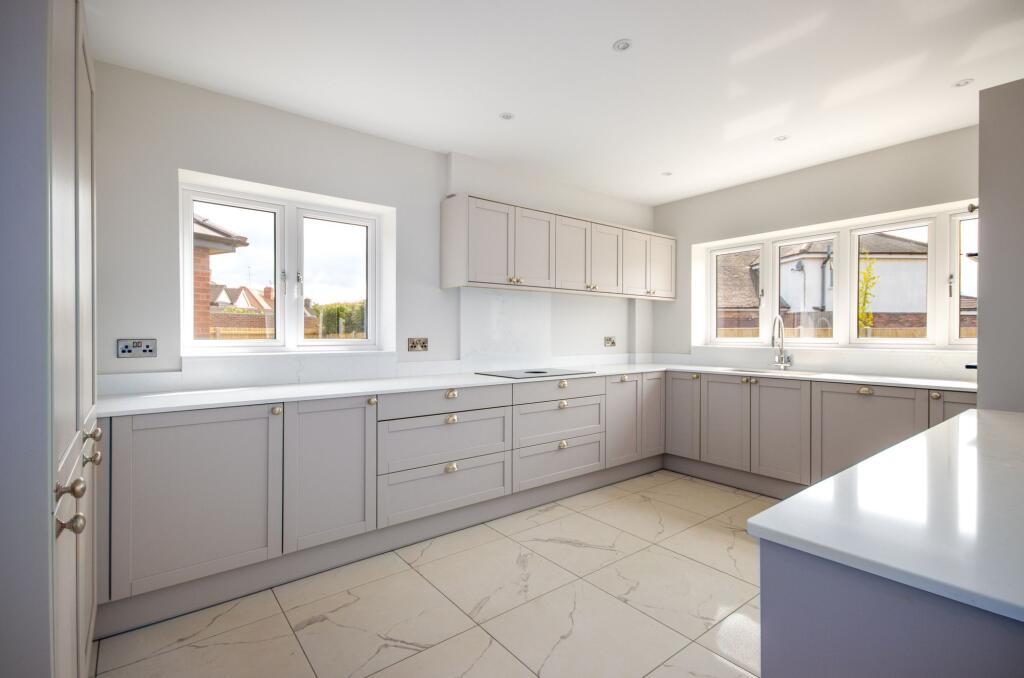
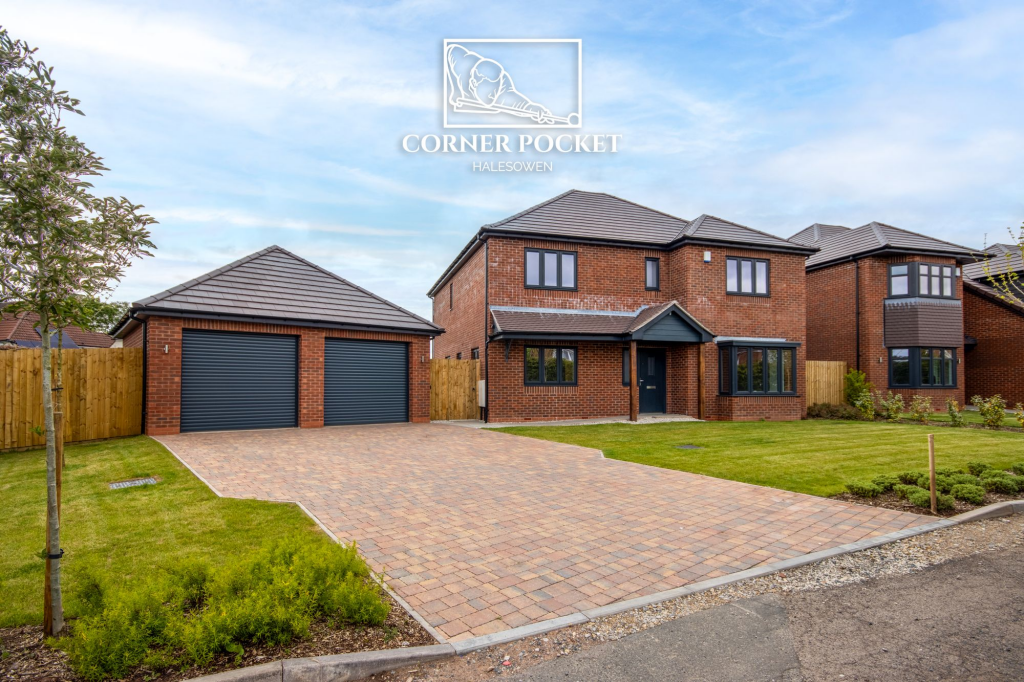
Key Features: • Executive detached home backing onto Leasowes Conservation Area • Approximately 1,894 sq ft of beautifully designed living space • Spacious open-plan kitchen/dining/living area with bi-fold doors • Premium appliances by Bora, Siemens, and Hotpoint • Separate lounge and study/family room for flexible living • Four double bedrooms including two with en-suite bathrooms • Underfloor heating to the ground floor, with energy-efficient air source heat pump • Detached double garage with electric doors and block-paved driveway • Large rear garden with paved terrace, backing onto protected Greenbelt • Viewing strictly by appointment only please call

Location: • Nearest Station: Rowley Regis Station • Distance to Station: 1.1344536706350472 miles

Agent Information: • Address: Chartwell Noble, The Hayloft, Offerton Barns Business Centre, Offerton Lane, Worcester, Worcestershire, WR3 8SX

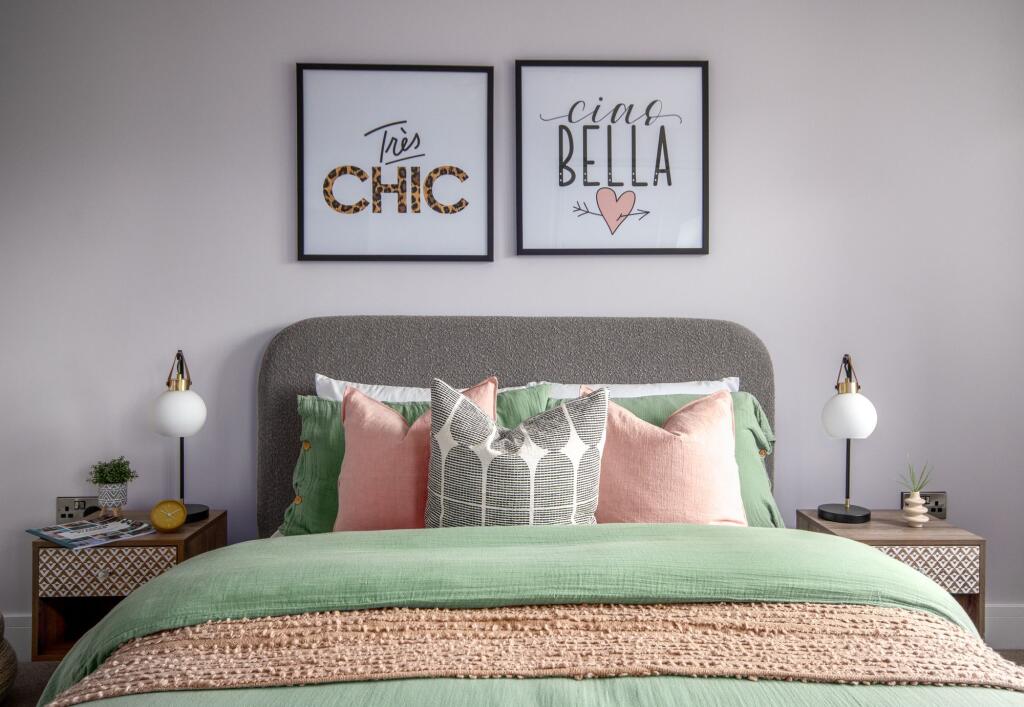
Full Description: <p><strong>An Executive Detached Home in a Sought-After Semi-Rural Location</strong></p><p>Set on the edge of the Leasowes Conservation Area with peaceful woodland views, this beautifully designed executive detached home offers the perfect balance of countryside calm and commuting convenience. Built by respected local developers Taymar Homes, it’s ideal for families and professionals seeking space, style and easy access to Birmingham, Halesowen, and Stourbridge.</p><p>The house is finished to a high standard throughout, with a stunning open-plan kitchen, dining and living area featuring quartz worktops, large porcelain tiles and high-quality integrated appliances by Bora, Siemens and Hotpoint. Bi-fold and French doors open onto a paved terrace and generous garden, perfect for entertaining or relaxing.</p><p>A separate lounge and a family room or study add flexibility downstairs, while underfloor heating keeps things cosy. Upstairs, the main bedroom includes a spacious en-suite with both bath and walk-in shower, and three further double bedrooms include a second with its own en-suite. All bathrooms are finished with stylish fittings, ceramic tiling, and backlit mirrors.</p><p>The home also features a double garage with electric doors, a block-paved drive, Panasonic heat pump heating, and CAT 5 wiring for stronger internet connections. The large rear garden backs onto protected Greenbelt land, offering a private outlook and a real sense of space.</p><p>A rare opportunity to own a thoughtfully designed modern home in a prime setting.</p><p><em>The dressed internal photographs are images of the Show Home</em></p><p>what3words/// </p><br />EPC Rating: B
Features & amenities

Features & finishes
Executive detached home backing onto Leasowes Conservation Area
Approximately 1
894 sq ft of beautifully designed living space
Spacious open-plan kitchen/dining/living area with bi-fold doors
Premium appliances by Bora
Siemens
and Hotpoint
Separate lounge and study/family room for flexible living
Four double bedrooms including two with en-suite bathrooms
Underfloor heating to the ground floor
with energy-efficient air source heat pump
Detached double garage with electric doors and block-paved driveway
Large rear garden with paved terrace
backing onto protected Greenbelt
Viewing strictly by appointment only please call

Location

If the interactive map is unavailable, open the supplied location in maps.

Open location in maps

The pin uses coordinates supplied with this listing. Confirm the exact location with the listing contact.

Listing information

Original source
www.rightmove.co.uk
Added to Mirror

Added and updated dates describe the Mirror record. Source publication and verification dates are shown separately when known; none establishes time on market. Confirm current price and availability with the listing contact.

View original listing

Similar homes nearby

Photos coming soon
For Rent
£995/mo
Milestone Croft, Halesowen
2 bd House
Halesowen
Listed by Lex Allan, Stourbridge
Photos coming soon
For Sale
£600,000
Green Lane, Romsley, Halesowen, B62 0HB
3 bd 1 ba Detached
Halesowen
Listed by Tonks Property People, Powered by eXp, Halesowen
Photos coming soon
For Rent
£650/mo
Stourbridge Road, Halesowen, B63
1 bd 1 ba Apartment
Halesowen
Listed by Connells Lettings, Halesowen
Photos coming soon
For Rent
£550/mo
Masters Lane, Halesowen, B62
1 bd 6 ba House Share
Halesowen
Listed by OpenRent, London
Photos coming soon
For Rent
£900/mo
Clement Road, Halesowen, B62
2 bd 1 ba House
Halesowen
Listed by Connells Lettings, Halesowen
Photos coming soon
For Sale
£250,000
Belgrave Road, Halesowen, B62
3 bd 1 ba End of Terrace
Halesowen
Listed by Yopa, Midlands, South West & Wales
Photos coming soon
For Sale
£265,000
Hawne Lane, Halesowen, B63 3RN
3 bd 1 ba Semi-Detached
Halesowen
Listed by Hunters, Stourbridge
Photos coming soon
For Sale
£200,000
Drews Holloway South, Halesowen, B63
2 bd 1 ba Semi-Detached
Halesowen
Listed by Purplebricks, covering Birmingham
£700,000
4 beds · 3 baths
Log in Sign up