
For Sale
EUR600,000
Hilperton Road, Trowbridge
4 bd
2 ba
House
Trowbridge
Listed by Kingstons - Trowbridge
Property Details: • Type: Detached • Tenure: Freehold • Floor Area: N/A
Key Features:
Location: • Nearest Station: N/A • Distance to Station: N/A
Agent Information: • Address: 5 Fore Street Trowbridge Wiltshire, BA14 8HD
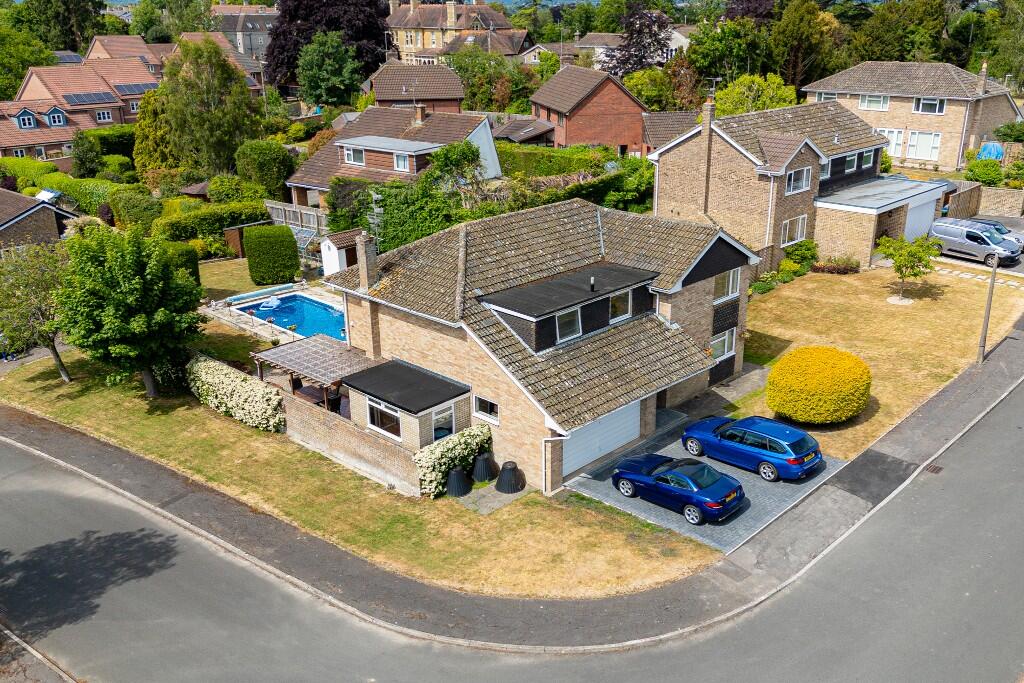
Full Description: A beautifully presented, detached house, offered for for sale for the first time in over 38 years, situated on a large corner plot in a cul-de-sac position off the highly regarded Hilperton Road. This spacious family home boasts four large bedrooms, refitted kitchen/breakfast room with integrated appliances, large living room over looking garden, dining room opening to garden room, utility room, cloakroom, en suite bath & shower room and family bath & shower room. The property also features modern uPVC double glazed windows and gas central heating system, integral double garage, double driveway and large, beautifully tended south-west facing gardens with newly refurbished swimming pool and highly private aspect. Sold with the benefit of no onward chain, viewing is highly recommended.
ACCOMMODATION All measurements are approximate
Entrance Hall Obscured glazed windows and door to the front. Radiator. Stairs to the first floor with storage cupboard under with hanging rail and shelving. Coving. Glazed doors off to kitchen and dining room. Door to the garage. Panelled door to the cloakroom. Glazed double doors to the:
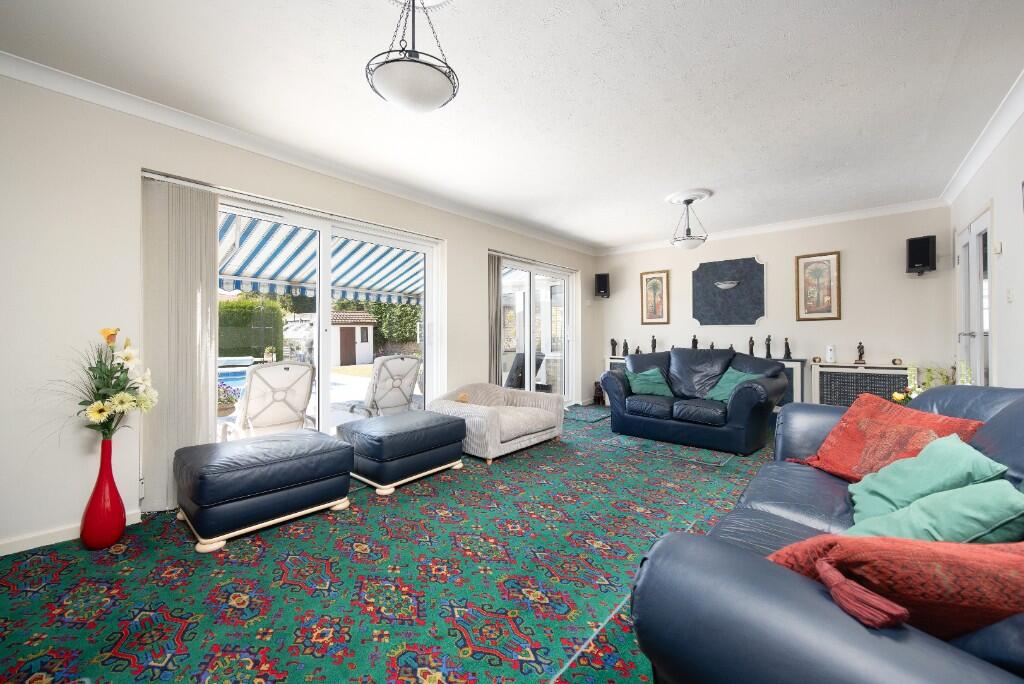
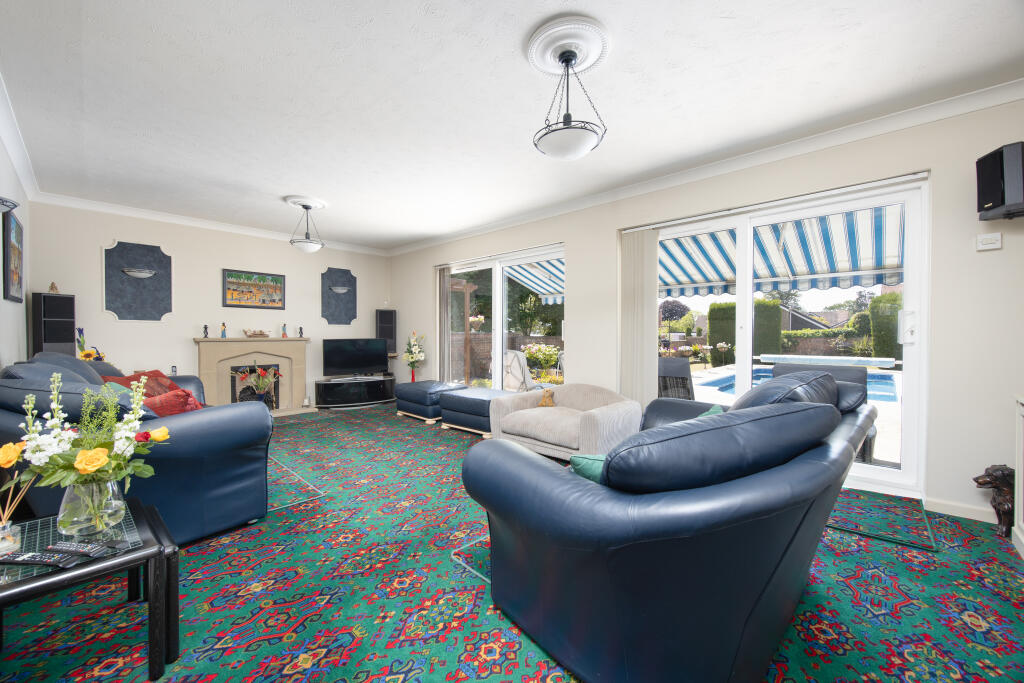
Living Room 21'11" x 13'2" (6.69 x 4.02) Two sets of UPVC double glazed sliding patio doors to the rear. Two radiators with decorative covers. Feature stone fireplace with living flame gas fire inset. Television point. Wall lights and coving. Built-in cupboard.
Dining Room 13'1" x 10'5" (4.00 x 3.19) Radiator. Coving. Glazed door to the kitchen. Open plan to the:
Garden Room 9'10" x 8'7" (3.00 x 2.64) UPVC double glazed and brick construction with glass roof and French doors to the side.
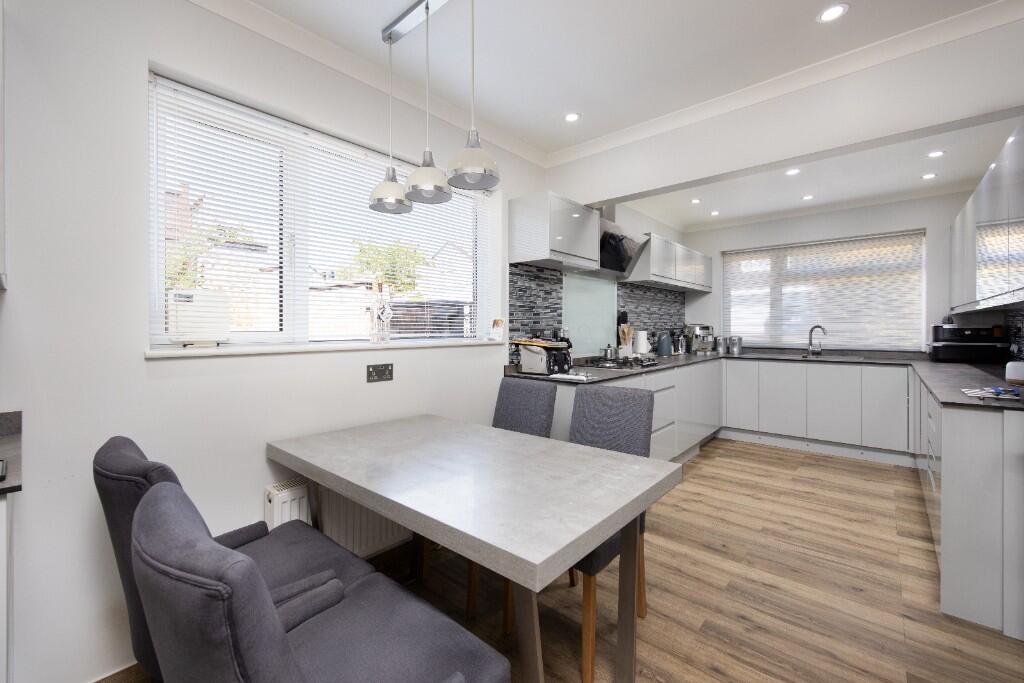
Kitchen/Breakfast Room 19'5" x 8'9" (5.92 x 2.68) UPVC double glazed windows to the front and side. Radiator. Range of modern high gloss wall, base and drawer units with kick space lighting, tiled splash-backs and slate effect work surfaces. Acrylic one and a half bowl sink drainer unit with mixer tap. Built-in high level stainless steel electric oven and microwave. Built-in stainless steel five-ring gas hob with glass splash-back and extractor hood over. Integrated fridge, freezer and dishwasher. Space for table. Wood effect flooring, coving and inset ceiling spotlights. Smoke alarm. Panelled door to the:
Utility Room 9'5" x 6'4" (2.88 x 1.95) UPVC double glazed window to the side. Part glazed stable door to the side. Radiator. Range of modern shaker style wall, base, drawer and larder units with tiled splash-backs and square edge work surfaces. Inset stainless steel sink with spray mixer tap. Plumbing for washing machine. Tiled flooring and coving. Smoke and carbon monoxide alarms. Enclosed Vaillant central heating boiler and heating controls.
Cloakroom Obscured UPVC double glazed window to the front. Enclosed radiator with decorative screen. Two piece white suite comprising wash hand basin with cupboards under and w/c with enclosed cistern and push flush. Coving and inset ceiling spotlights.
FIRST FLOOR
Landing UPVC double glazed window to the side. Radiator. Balustrade. Access to loft space. Coving. Panelled doors off and into: airing cupboard housing hot water tank and shelving and additional storage cupboard with shelving and pump for shower.
Bedroom One 17'5" x 15'5" (5.33 x 4.71) UPVC double glazed window to the rear. Radiator with decorative cover. Air-conditioning unit. Two built-in double wardrobes. Coving, ceiling rose and inset ceiling spotlights. Doorway to the:
En Suite Bath & Shower Room Obscured UPVC double glazed window to the front. Chrome towel radiator. Four piece white suite with part tiled surrounds comprising sunken bath, double shower cubicle with mains shower over and sliding doors enclosing, wash hand basin and w/c with enclosed cistern and single push flush. Tiled flooring, coving and inset ceiling spotlights. Built-in cupboards.
Bedroom Two 13'0" x 12'2" (3.97 x 3.73) UPVC double glazed window to the rear. Radiator. Built-in double wardrobe. Coving and ceiling rose.
Bedroom Three 15'3" x 9'4" (4.65 x 2.86) UPVC double glazed window to the front. Radiator. Two built-in double wardrobes. Air-conditioning unit. Coving and inset ceiling spotlights. Telephone point.
Bedroom Four 13'0" x 9'4" (3.97 x 2.86) UPVC double glazed window to the rear. Radiator. Built-in double wardrobe. Coving.
Family Bath & Shower Room Obscured UPVC double glazed window to the front. Towel radiator. Four piece white suite with tiled surrounds comprising panelled bath, corner shower cubicle with mains shower over and door enclosing, wash hand basin with cupboards under and w/c with enclosed cistern and dual push flush. Anti-slip tiled flooring, wall lights, coving and inset ceiling spotlights.
EXTERNALLY
To The Front & Side Storm porch over front door with entrance light. Block paved double driveway. Outside lights. Areas laid to lawn with a variety of mature trees and shrubs. Gated side pedestrian access to the rear.
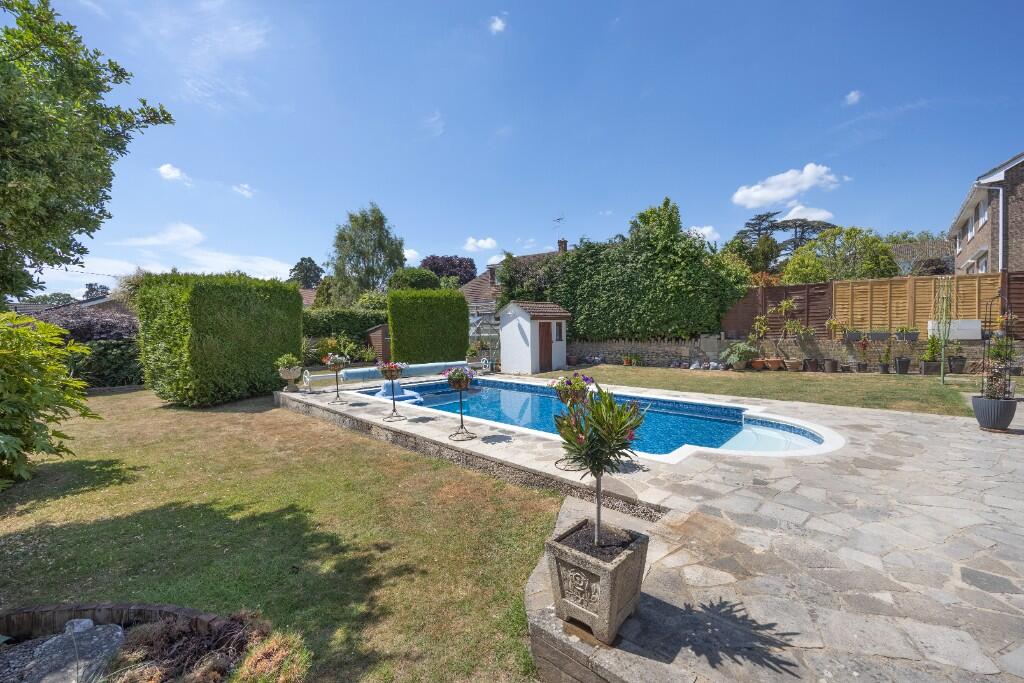
To The Rear & Side Large, beautifully tended and established gardens with highly private, south-west facing aspect comprising large patio area to the immediate rear with sun awning, paving leading to and surrounding newly renovated swimming pool, tiled seating area with pergola and lighting over, rockery, large areas laid to lawn and a variety of mature plants, trees and shrubs. Greenhouse and garden shed. Plant room for swimming pool. Paved courtyard area to the side. External tap, power point and lighting. All enclosed by fencing and walling.
Garden Room 11'5" x 6'9" (3.49 x 2.08) Windows to the front and side. Power and lighting. Tiled flooring. Sliding patio doors to the rear leading onto tiled seating area with pergola over.
Double Garage 19'0" x 16'0" (5.80 x 4.88) Up and over door to the front. UPVC double glazed window to the side. Power and lighting. Wall and base mounted units. Fuse box. Water softener.
Local Authority Wiltshire Council Council Tax Band F EPC Rating DBrochuresBrochure


