Property Details:
• Type: End of Terrace
• Tenure: Freehold
• Floor Area: N/A
Key Features:
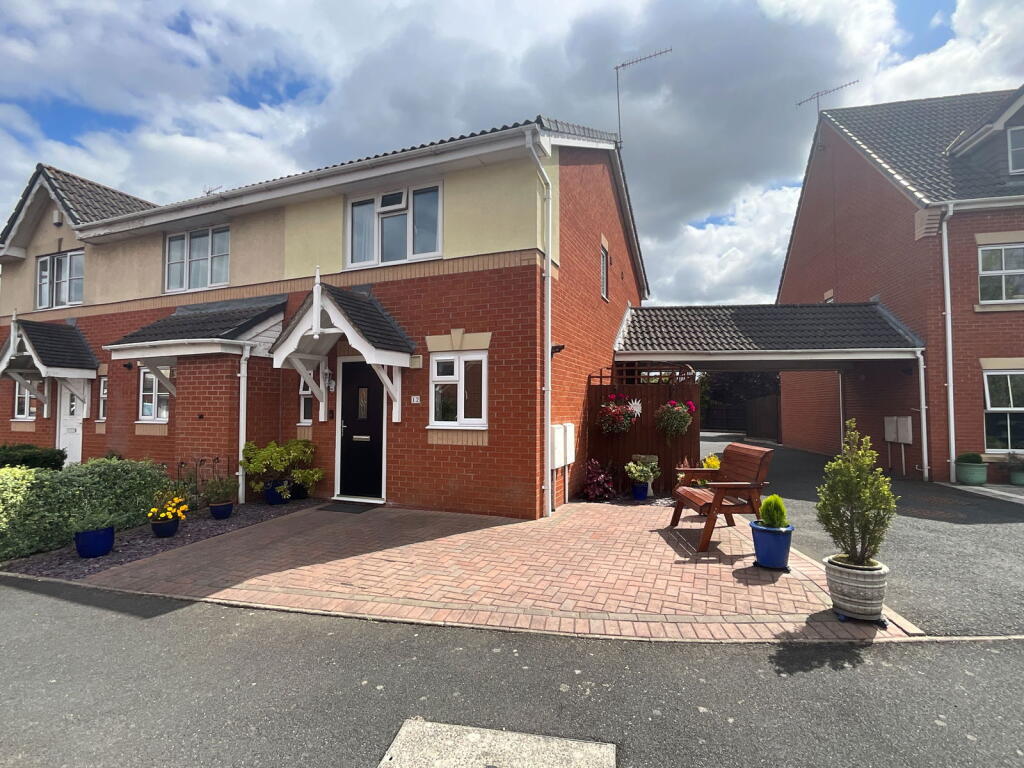
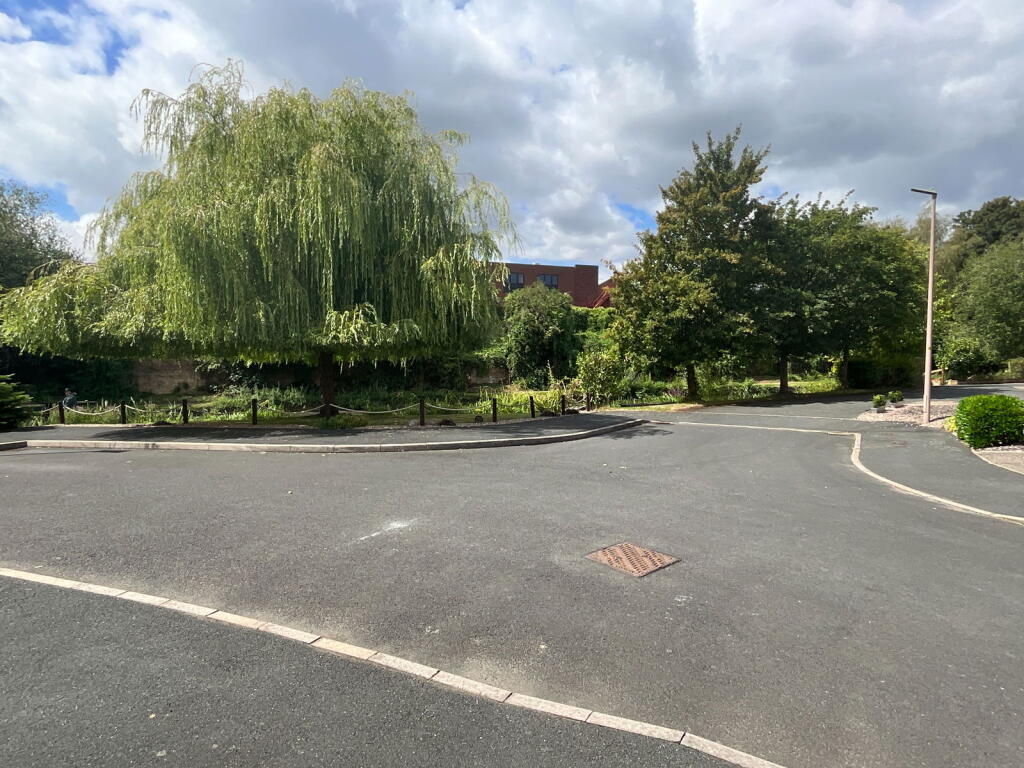
• Pleasant cul de sac position
• Lovely front outlook
• Convenient for train commuting
• Cloakroom with WC
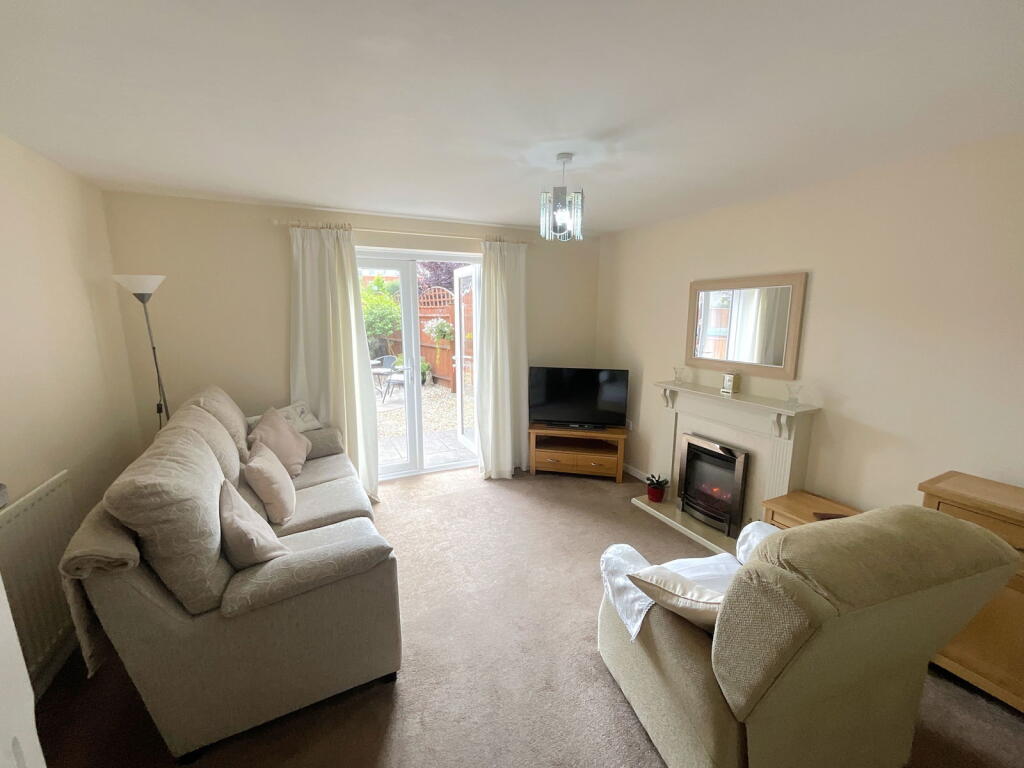
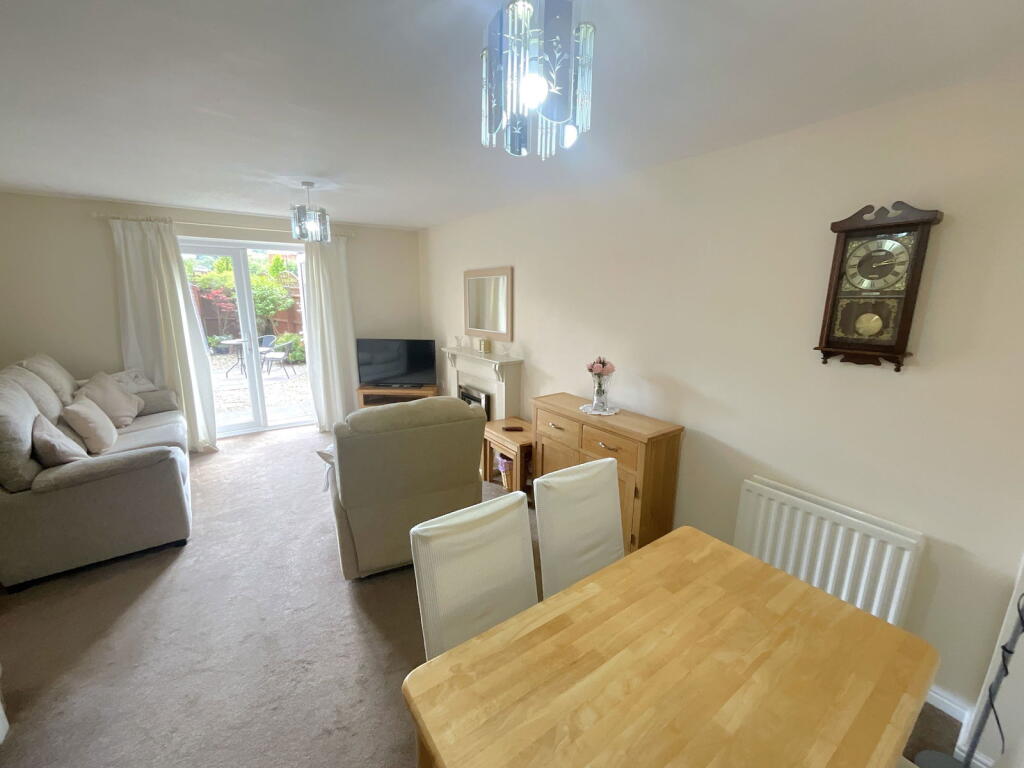
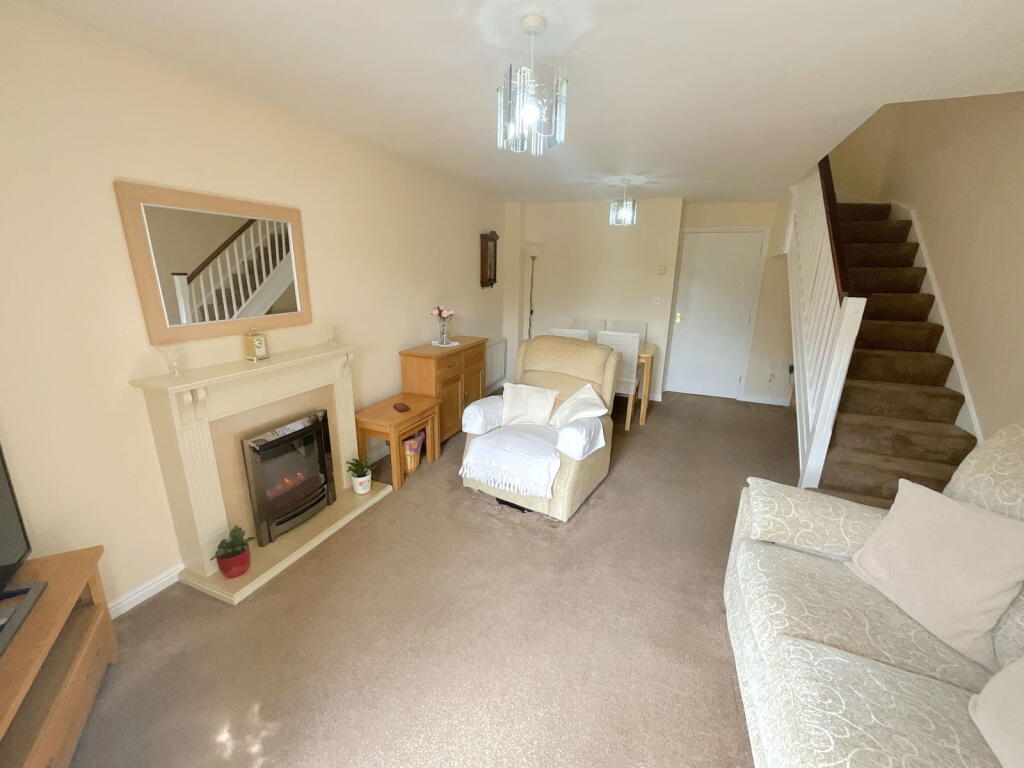
• Lounge with Dining Area
• Bedroom One with ensuite Bathroom
• Bedroom Two with ensuite shower room
• Laid out rear garden
• Parking for two cars
• PVC double glazing
Location:
• Nearest Station: N/A
• Distance to Station: N/A
Agent Information:
• Address: 21, Hagley Road,
Halesowen,
B63 4PU
Full Description:
A MOST DELIGHTFULLY LOCATED two bedroom end terrace home at head of cul de sac with a LOVELY FRONT OUTLOOK TO TREES AND CANAL. With gas central heating, PVC double glazing and REAR PARKING FOR TWO CARS. Comprises - Hall, Store Cupboard, Cloakroom with WC, Fitted Kitchen with oven and hob, Pleasant Living Room with Dining Area. Bedroom One with ENSUITE BATHROOM, Bedroom Two with ENSUITE SHOWER ROOM. Laid out Sunny Rear Garden.All main services connected. Tenure Freehold. Council Tax Band B. EPC - . Broadband/Mobile coverage: coverage. Construction brick and tile. Long term flood risk -surface water very low, rivers very low.Canopy Entrance With external lightHallWith composite and double glazed entrance doorStore Cupboard offCloakroomWith WC and handbasinFitted Kitchen - 3.02m x 1.88m (9'11" x 6'2")With range of floor and wall cupboards, integral oven, hob and cooker hood, recess for washerLiving Room - 5.82m x 3.84m (19'1"max x 12'7"max)With space for table, attractive fireplace with electric fire and PVC double glazed doors to the gardenLandingBedroom One - 3.81m x 2.59m (12'6" x 8'6")Ensuite Bathroom - 1.93m x 1.85m (6'4" x 6'1")Having panel bath, WC and handbasin with cupboards beneathBedroom Two - 3.81m x 3.73m (12'6"max x 12'3"max)Having airing cupboard offEnsuite Shower Room - 1.85m x 1.8m (6'1" x 5'11"max)L shaped and having shower cubicle, WC and handbasin with cupboards beneathSunny Rear gardenLaid out with patio, attractive shaled and sitting areas. Shed and Store. Side entrance with gate. Useful side gated Store areaRear Parking for Two Cars