Kerrycroft, Witham Friary
Property facts
- Property type
- Bungalow
- Bedrooms
- 3
- Bathrooms
- 1
Only details supplied with this listing are shown. Ask the listing contact to confirm measurements, taxes and costs.
About this home
Property Details: • Type: Bungalow • Tenure: N/A • Floor Area: N/A
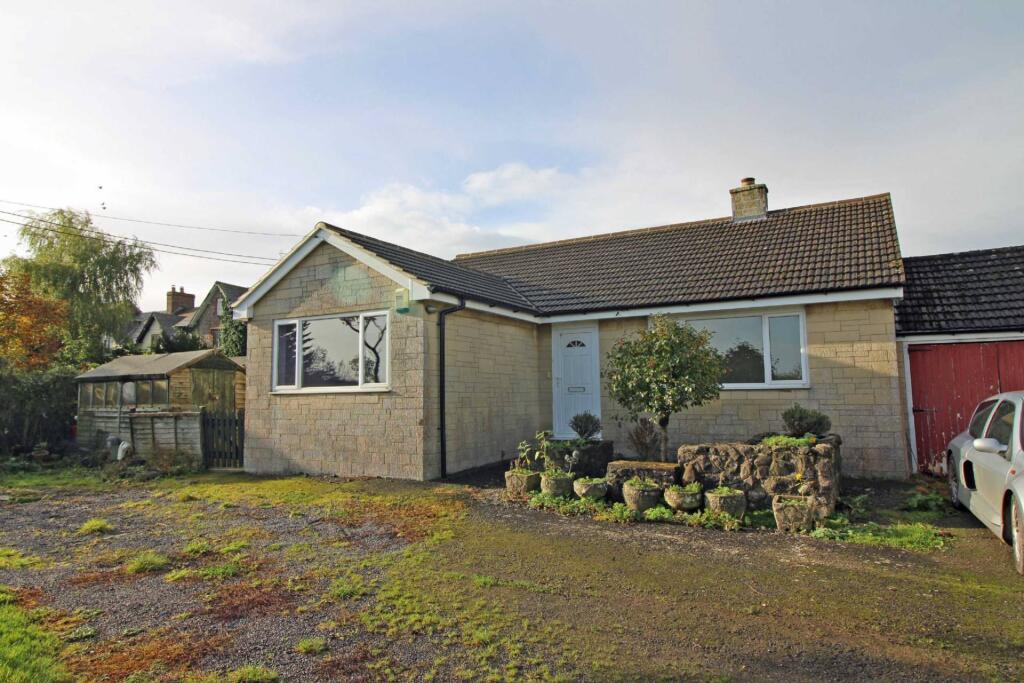
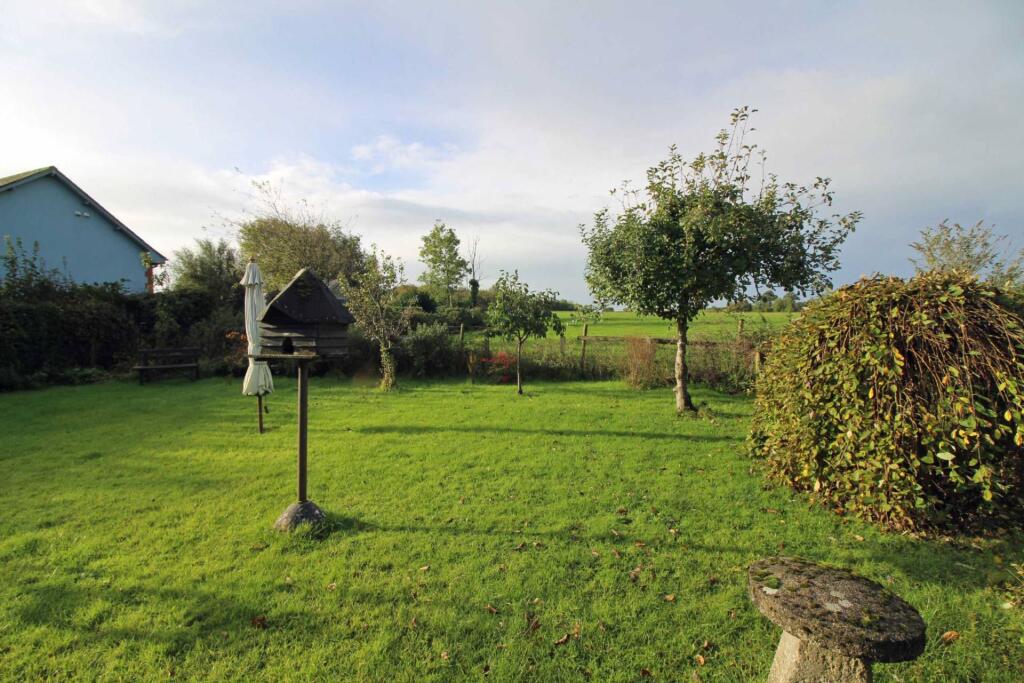
Key Features: • Detached Bungalow • Three Bedrooms • Completely Redecorated • New Carpets Throughout • Good Size Garden • Parking
Location: • Nearest Station: N/A • Distance to Station: N/A
Agent Information: • Address: 3B Cork Street, Frome, BA11 1BL
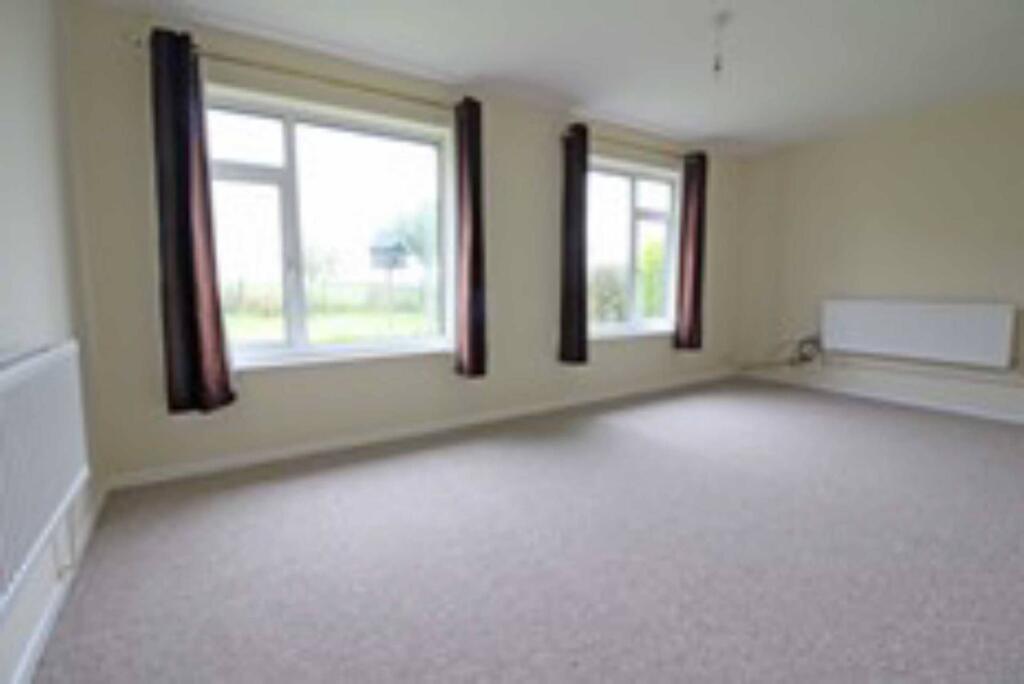
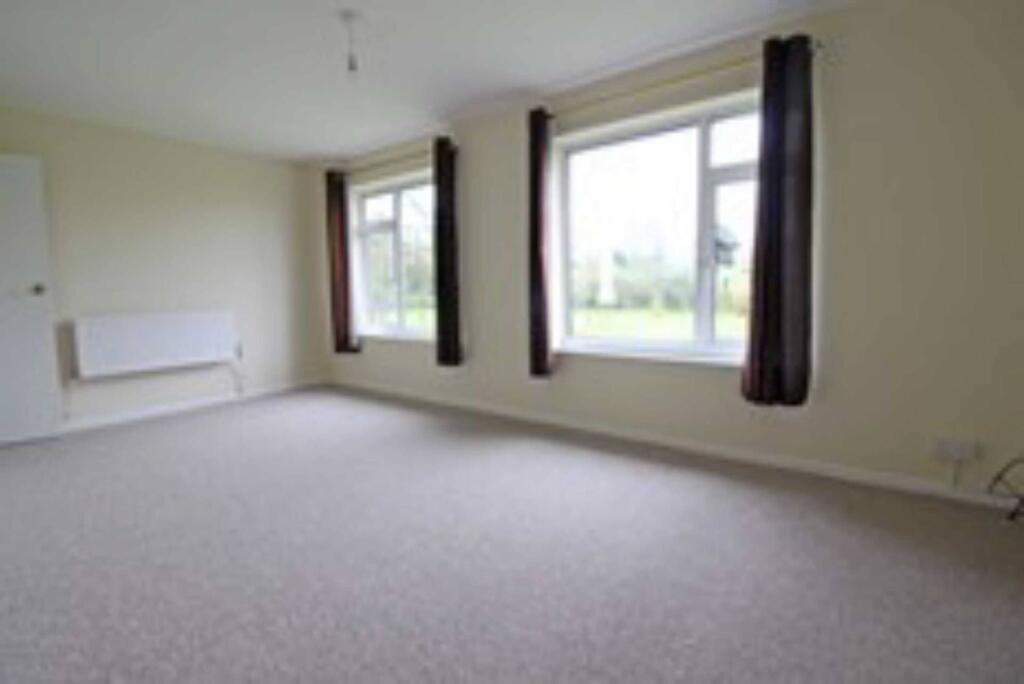
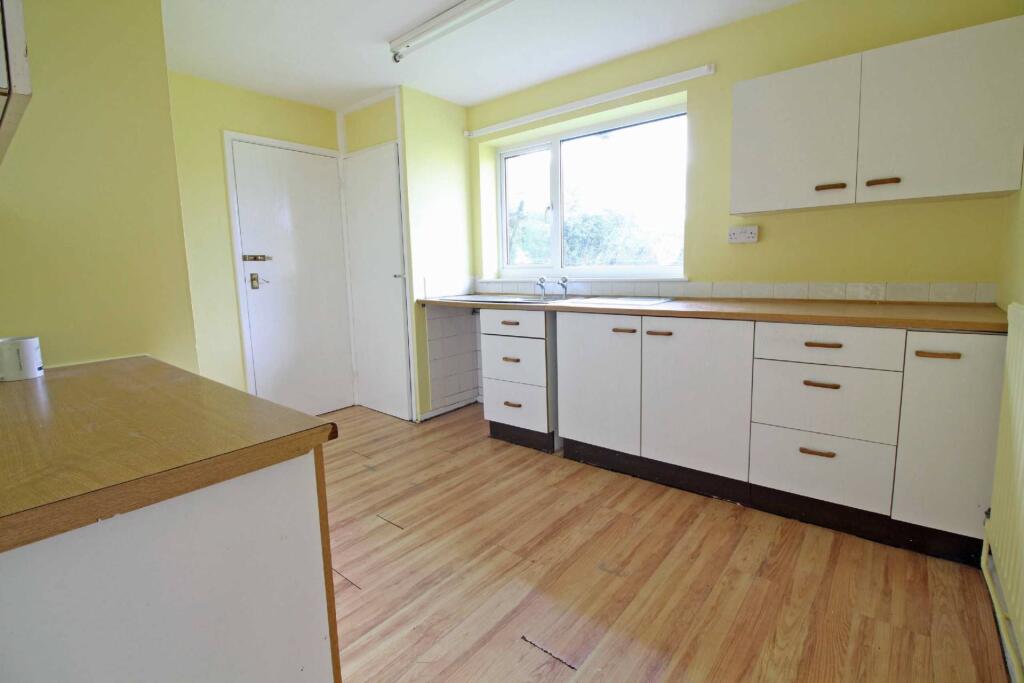
Full Description: This superb little detached bungalow is situated on the edge of this popular village and backs onto fields and has views over the surrounding countryside. The accommodation comprises hallway, living room with rural views, kitchen, utility room, three bedrooms and a shower room. To the rear is a good size garden with a westerly aspect so you can enjoy the sunshine until the sun sets and to the front is parking for at least a couple of cars. The landlord is looking for long term tenants who will appreciate the tranquil position and who will be happy maintaining the garden. The property is available immediately.Full DescriptionThis superb little detached bungalow is situated on the edge of this popular village and backs onto fields and has views over the surrounding countryside. The accommodation comprises hallway, living room with rural views, kitchen, utility room, three bedrooms and a shower room. To the rear is a good size garden with a westerly aspect so you can enjoy the sunshine until the sun sets and to the front is parking for at least a couple of cars. The landlord is looking for long term tenants who will appreciate the tranquil position and who will maintaining the garden. The property will be available from the end of April.HallwayLiving Room - 10'0" (3.05m) x 17'8" (5.38m)Kitchen - 10'0" (3.05m) x 12'5" (3.78m)Utility Room - 5'10" (1.78m) x 7'5" (2.26m)Bedroom - 10'0" (3.05m) x 13'9" (4.19m)Bedroom - 10'1" (3.07m) x 11'0" (3.35m)Bedroom - 8'0" (2.44m) x 8'8" (2.64m)Shower Room - 5'6" (1.68m) x 6'3" (1.91m)OutsideGardenParkingNoticeAll photographs are provided for guidance only.Redress scheme provided by: The Property Ombudsman (6343831)Client Money Protection provided by: Client Money Protect (CMP011625)BrochuresWeb Details
Features & amenities
Location
If the interactive map is unavailable, open the supplied location in maps.
Open location in mapsThe pin uses coordinates supplied with this listing. Confirm the exact location with the listing contact.
Listing information
- Original source
- www.rightmove.co.uk
- Added to Mirror
- Record updated
Added and updated dates describe the Mirror record. Source publication and verification dates are shown separately when known; none establishes time on market. Confirm current price and availability with the listing contact.
View original listing