For Rent
Price on request
3 bed semi-detached house for salePoplar Close, Overseal DE12
Studio
Overseal


Property Details: - Type: Detached house - Bedrooms: 4 - Bathrooms: 2
Agent: John German - Ashby de la Zouch Phone: 01530 219914
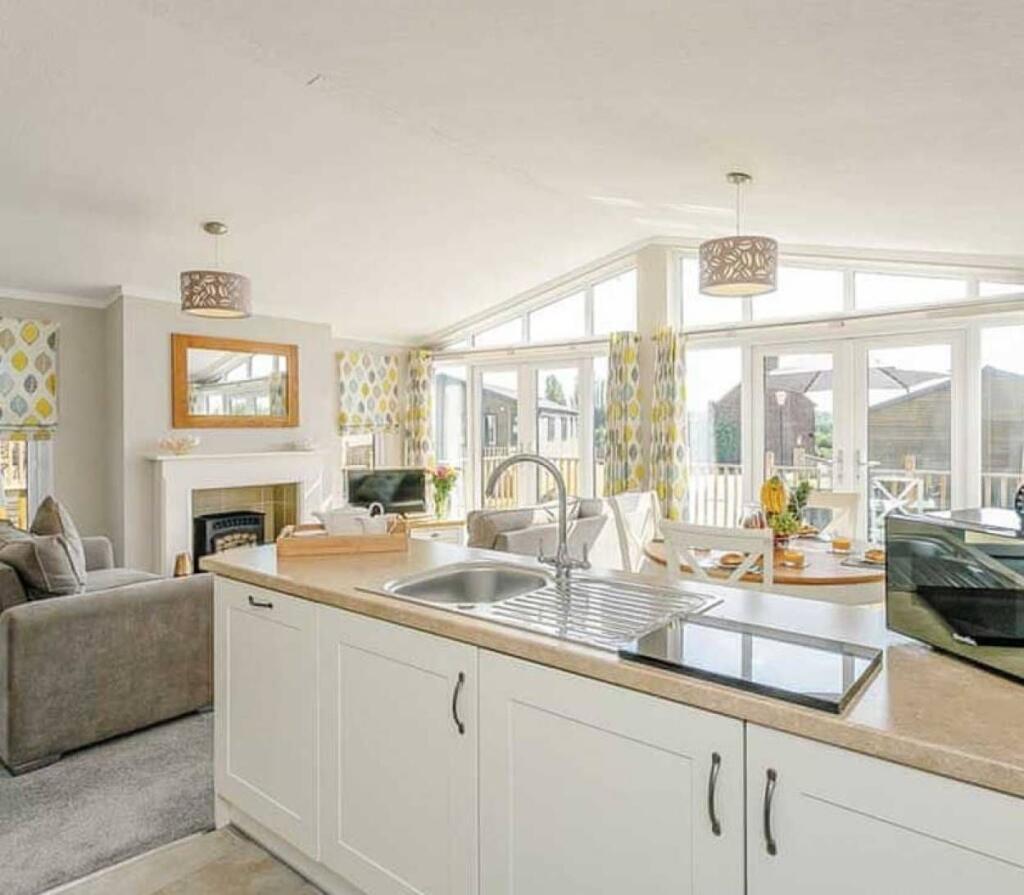
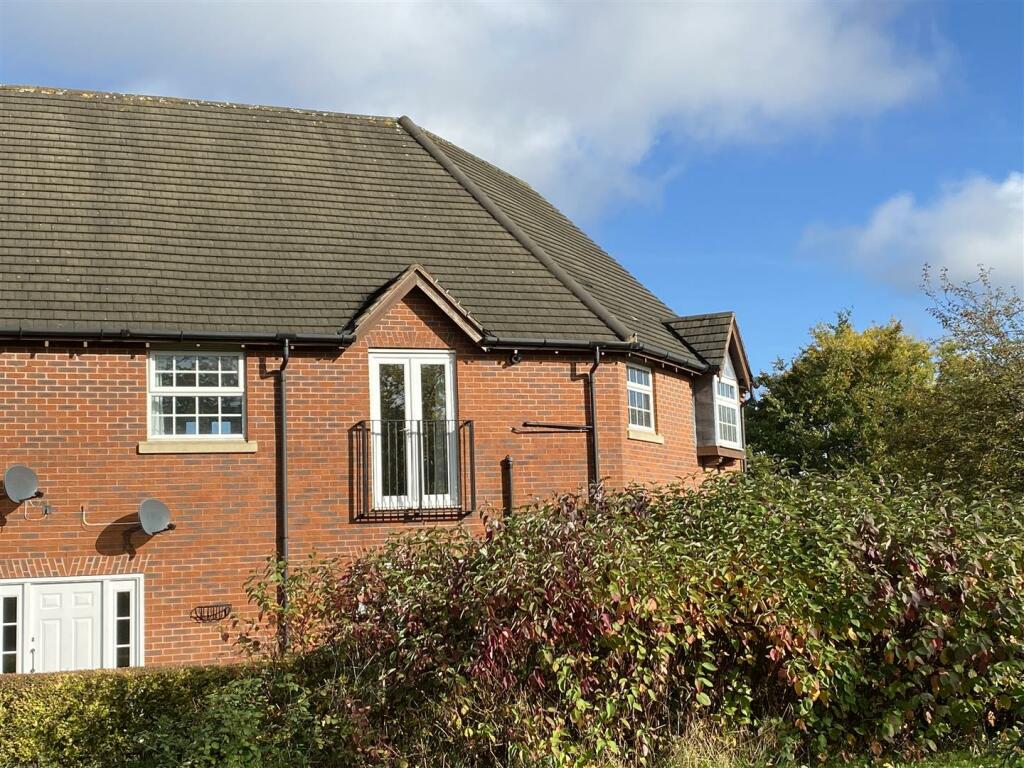

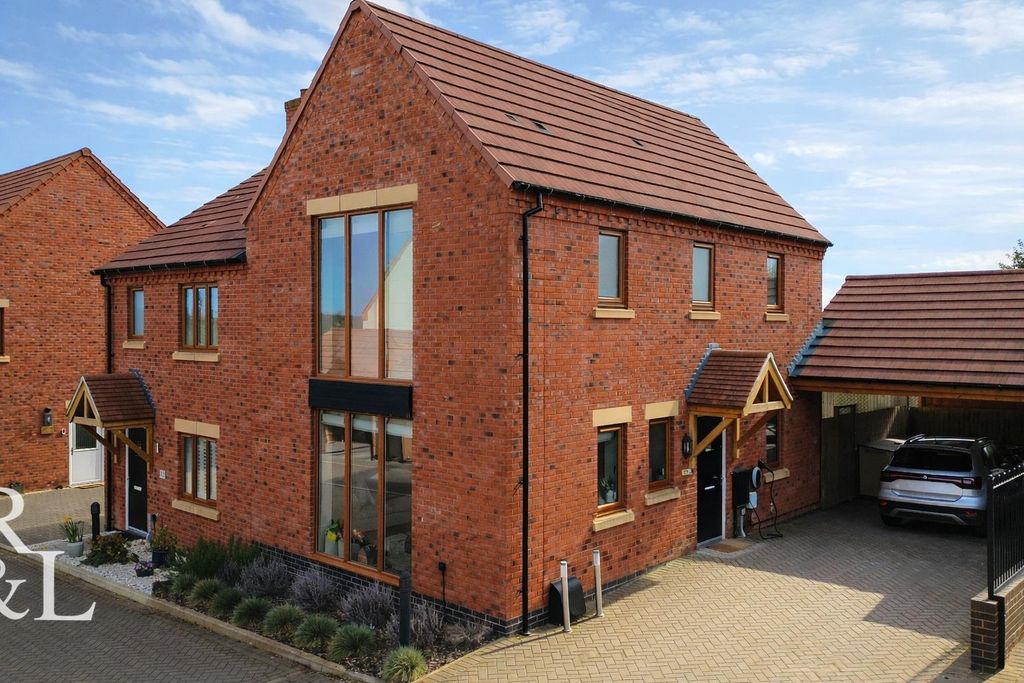
<strong></strong> <strong></strong> The entrance hall provides access to both the snug and the main kitchen/living/dining space, with stairs rising to the first floor.<br/><br/>The snug offers a cosy separate room away from the main family area, making it ideal as a second sitting room, playroom or home office depending on your needs.<br/><br/>The real heart of the home is the spacious open-plan kitchen, dining and family room. Designed for modern day-to-day living and entertaining, there is plenty of room to bring cooking, dining and relaxing together in one sociable space. The kitchen is fitted with a range of base and wall units complemented by granite worktops, with an inset sink and mixer tap, integrated dishwasher and fridge/freezer, double under-counter oven, gas hob and extractor. French doors open directly onto the rear garden, helping connect the indoor and outdoor spaces during the warmer months.<br/><br/>Just off the kitchen is a useful utility room, again fitted with base and wall units and granite worktops, together with a sink and space for a washing machine. A separate door leads out to the rear garden, making this a practical addition for busy family life.<br/><br/>Upstairs, the property provides four bedrooms, offering flexibility for families, guests or those working from home. Bedroom four benefits from built-in wardrobes, while the principal bedroom is complemented by its own en suite shower room. The en suite is fully tiled and fitted with a shower cubicle with thermostatic shower, low-level WC and wash hand basin.<br/><br/>The family bathroom is finished with half-height tiling throughout and full-height tiling around the bath. It includes a shower screen with electric shower over the bath, low-level WC and wash hand basin.<br/><br/>Outside, the rear garden is an attractive and enclosed space with brick walls creating a particularly private feel. It is laid mainly to lawn, with a block-paved seating area providing a lovely spot for outdoor dining or relaxing. A paved pathway runs from the house to the garage personnel door, with a raised planter set against the brick wall and a small established hedge to the opposite side.<br/><br/>The single garage sits at the end of the garden and benefits from a personnel door from the garden, roller garage door, power and lighting. Driveway parking is also provided for one vehicle.<br/><br/>Further benefits include UPVC double glazing throughout and gas central heating.<br/><br/>For buyers looking for a modern and versatile four-bedroom home, the combination of the generous open-plan family space, separate snug, practical utility room, enclosed garden, driveway and garage makes this house a very appealing all-round family property.<br/><br/>To view this property, please contact John German Ashby office.<br/><br/>Tenure: Freehold (purchasers are advised to satisfy themselves as to the tenure via their legal representative).<br/>Property construction: Standard<br/>Parking: Drive<br/>Electricity supply: Mains <br/>Water supply: Mains<br/>Sewerage: Mains<br/>Heating: Gas<br/>(Purchasers are advised to satisfy themselves as to their suitability).<br/>Broadband type: See Ofcom link for speed: Mobile signal/coverage: See Ofcom link Local Authority/Tax Band: South Derbyshire District Council / Tax Band D<br/>Useful Websites: Our Ref: JGA/09092026<br/><br/>Agents notes: This property is subject to restrictive covenants. <br/>Green space charge - there is an annual payment of £346.18. for maintenance and upkeep of communal areas. <br/>It is quite common for some properties to have a Ring doorbell and internal recording devices.<br/><br/>The property information provided by John German Estate Agents Ltd is based on enquiries made of the vendor and from information available in the public domain. If there is any point on which you require further clarification, please contact the office and we will be pleased to check the information for you, particularly if contemplating travelling some distance to view the property. Please note if your enquiry is of a legal or structural nature, we advise you to seek advice from a qualified professional in their relevant field.<br/><br/>We are required by law to comply fully with The Money Laundering Regulations 2017 and as such need to complete AML ID verification and proof / source of funds checks on all buyers and, where relevant, cash donors once an offer is accepted on a property. We use the Checkboard app to complete the necessary checks, this is not a credit check and therefore will have no effect on your credit history. With effect from 1st March 2025 a non-refundable compliance fee of £30.00 inc. VAT per buyer / donor will be required to be paid in advance when an offer is agreed and prior to a sales memorandum being issued.<br/><br/>