
For Rent
Price on request
2 bed flat for salePitt Street B4, Birmingham
Studio
Birmingham
Property Details: • Type: Detached • Tenure: Freehold • Floor Area: N/A
Key Features:
Location: • Nearest Station: N/A • Distance to Station: N/A
Agent Information: • Address: 7 Church Road, Edgbaston, Birmingham, B15 3SH
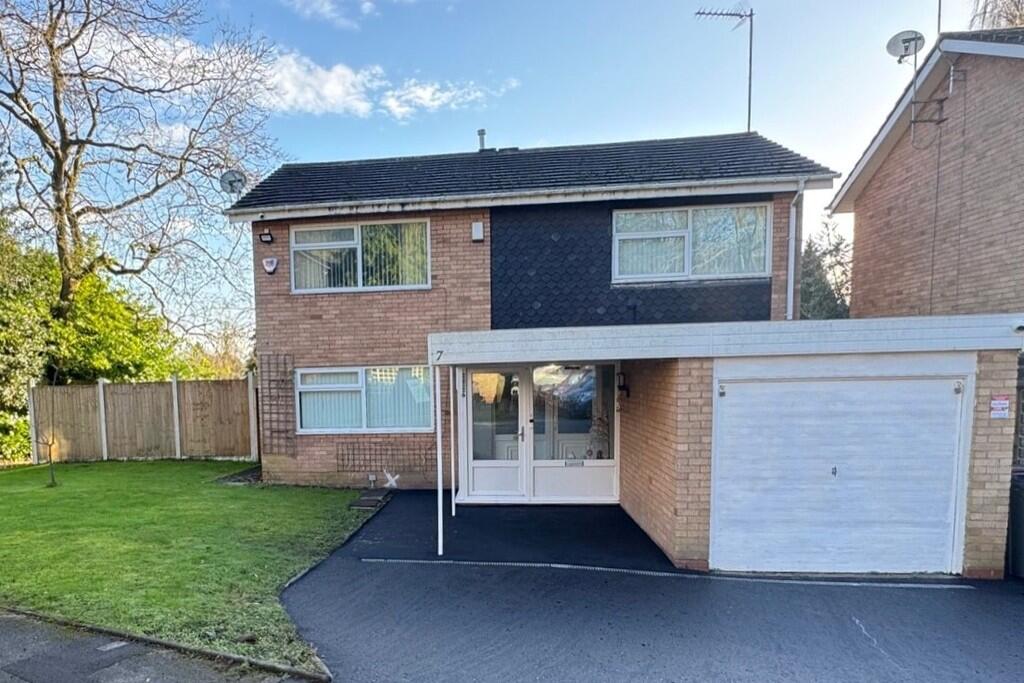
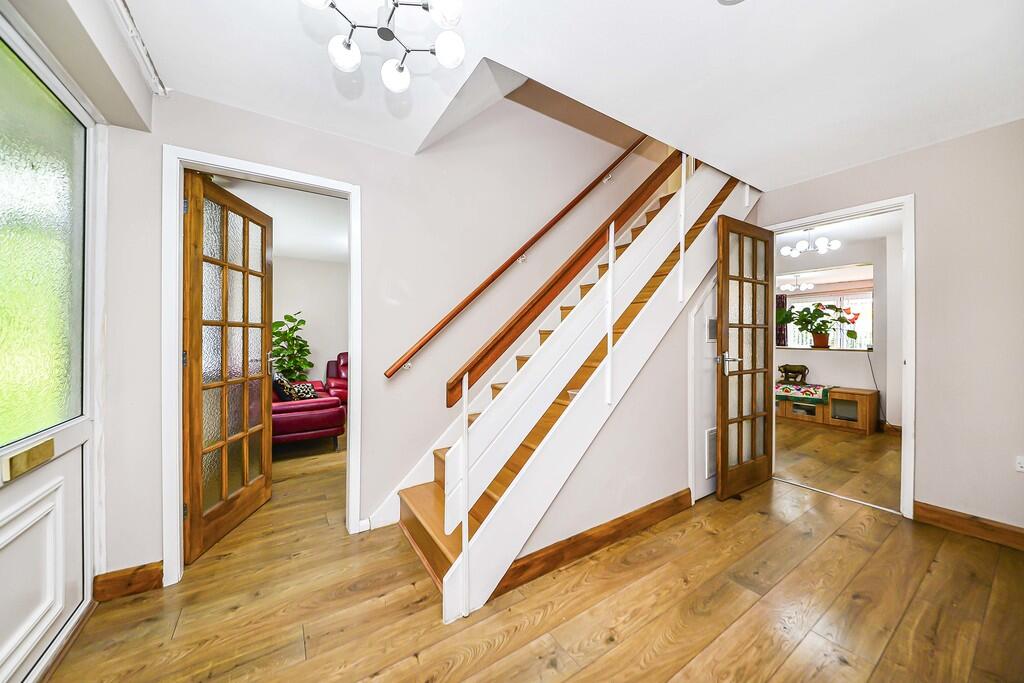
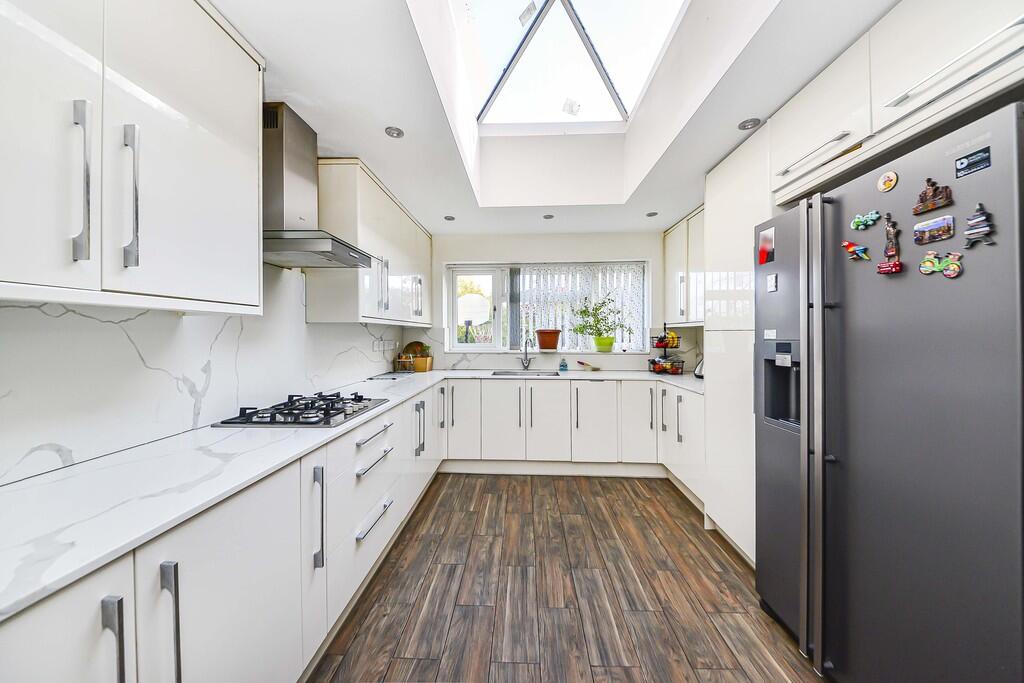
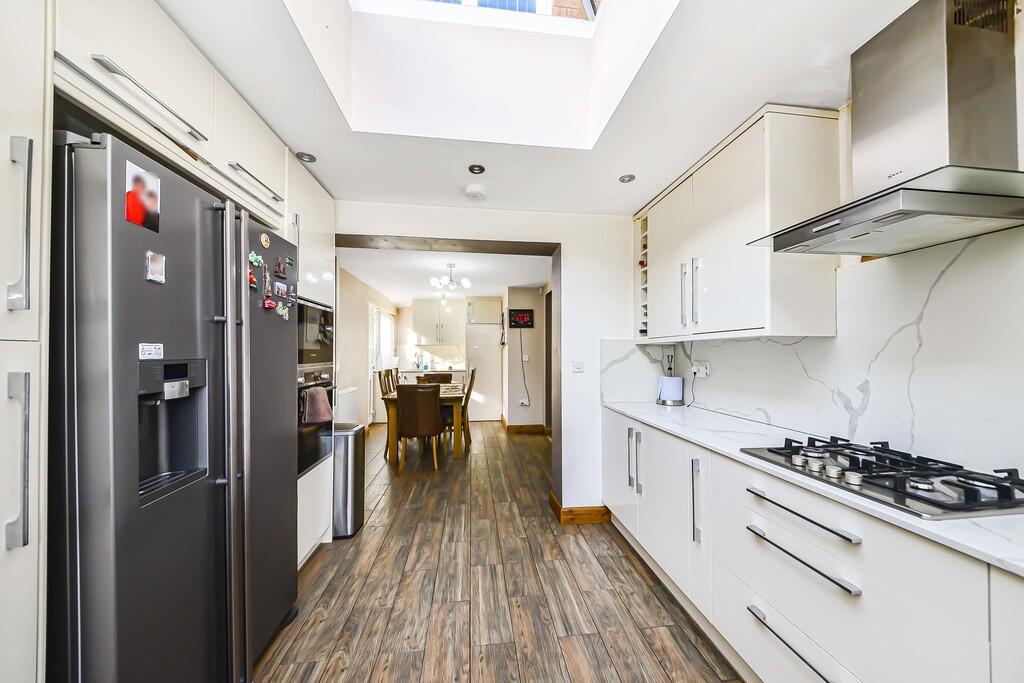
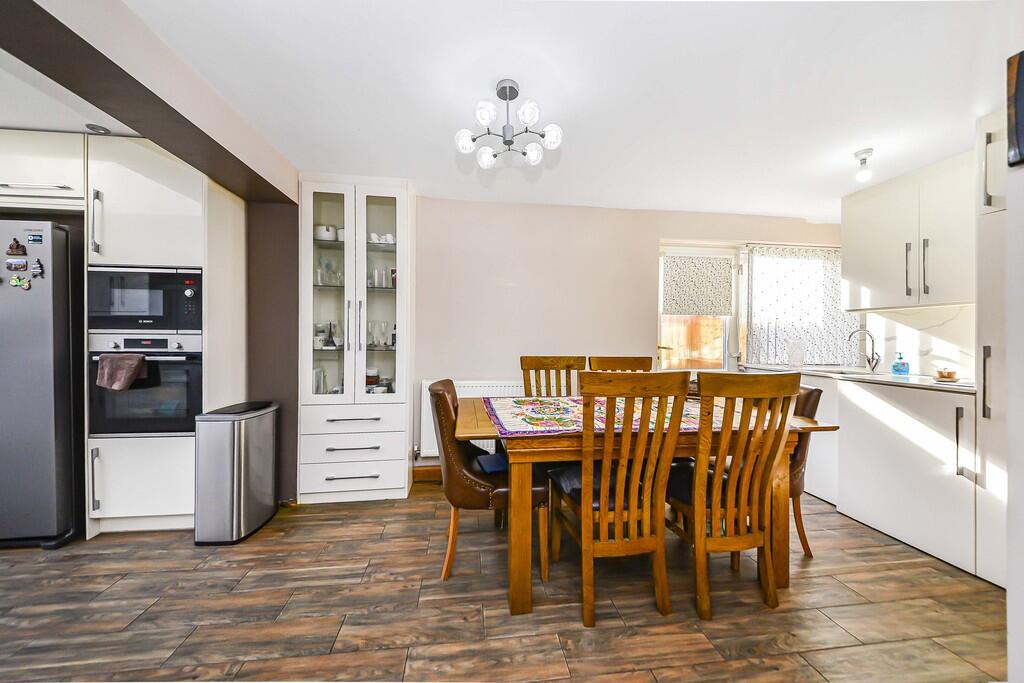
Full Description: An extended and much improved four bedroom, three bathroom detached house in a quiet and popular cul-de-sac.SituationKesteven Close is a pleasant cul-de-sac located off Sir Harrys Road and is ideally located for access to the city centre which is just over two miles away via the nearby A38 Bristol Road. The Edgbaston Priory Club with its gym, pool, tennis and squash courts is just around the corner and Edgbaston Golf Club is a few hundred yards away. A selection of private schools including Hallfield, West House, Priory, King Edward VI High School for Girls, and Edgbaston High School for Girls are nearby making the location ideal for young families.Description7 Kesteven Close is a modern detached house which has been modernised and extended to the rear to provide additional living and bedroom accommodation. The two storey property extends in all to some 2,032 sq ft (189 sq m) and offers spacious and flexible modern family living space.The property is entered via a double-glazed porch which leads through an inner front door to the entrance hall. The main living area for the house is made up of several semi open-plan spaces which includes a kitchen/dining room and two defined living areas; one to the front and one to the rear.The kitchen has been refitted with white gloss fronted base and wall mounted units with attractive white marble effect quartz work-tops. There is a Bosch four ring gas hob with extractor over, Bosch electric oven and microwave oven, space for American style fridge freezer, window to the rear, large double glazed roof lantern providing excellent natural light. The dining area is to the other end of the room and also incorporates further fitted units with space and plumbing for washing machine and tumble dryer. A uPVC double glazed door leads out to the side passage.The large rear living room has bi-folding doors opening to the garden and a feature tiled wall where the TV is currently mounted. An opening leads into another sitting room to the front (which is also accessed directly off the entrance hall). The ground floor accommodation is completed by a WC and shower room, adjacent to which is the converted garage which would make for an ideal office, playroom, gym, or ground floor bedroom.On the first floor the landing opens out into an additional useable space; currently a prayer room but also ideal for a study area. There are four double bedrooms, all of which have fitted or built-in wardrobes. One of the rear bedrooms has a modern en suite shower room which has fully tiled walls and floor and a large walk-in shower, WC, and wash basin. The remaining three bedrooms are served by a smart family bathroom which has fully tiled walls and floor, bath, separate shower enclosure, WC, twin wash basins, fitted cupboard to one wall.OutsideTo the front of the house is a tarmacadam driveway providing parking for two cars. To the rear is a good-sized garden which includes a large paved patio which is partly covered by a Perspex lean-to for shade and shelter, beyond which is a lawn with planted borders and a timber shed. There is an additional area of lawn to the side of the house.General InformationTenure: The property is freehold however it forms part of the Calthorpe Estate and is therefore subject to the Estate's Scheme of Management, a copy of which is available on request. Kesteven Close is a private road and as such a service charge is payable which we are informed is currently £700 per annum.Council Tax: Band FPublished October 2024 BrochuresBrochure


