For Rent
Price on request
4 bed detached house for saleStratford Place, Bourne PE10
Bourne


Only details supplied with this listing are shown. Ask the listing contact to confirm measurements, taxes and costs.
Property Details: - Type: Semi-detached house - Bedrooms: 3 - Bathrooms: 1
Agent: Longstaff Eckfords - Bourne Phone: 01778 324953
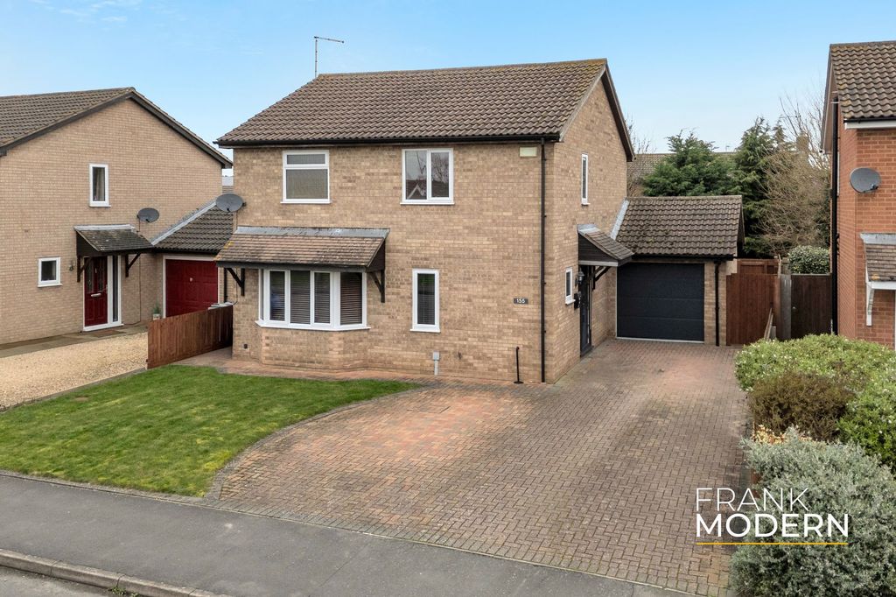
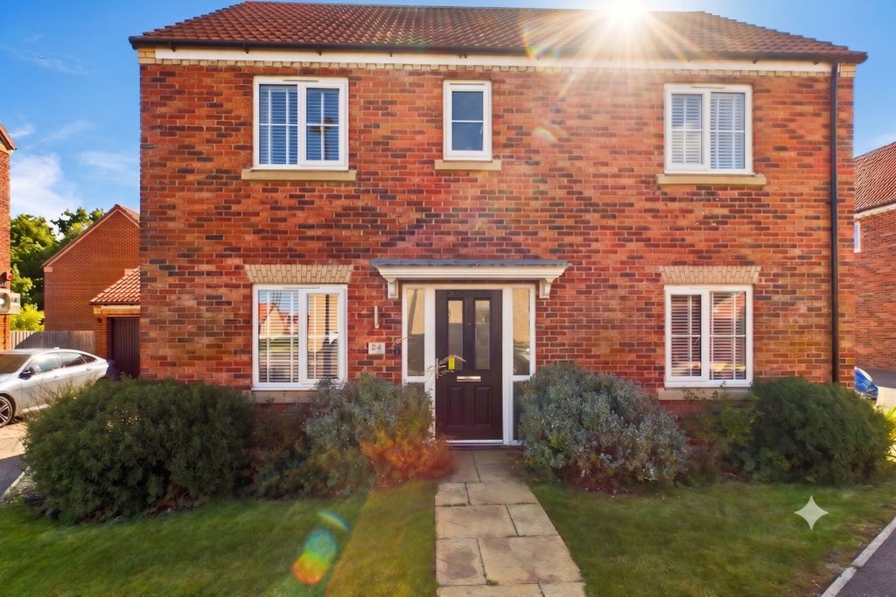
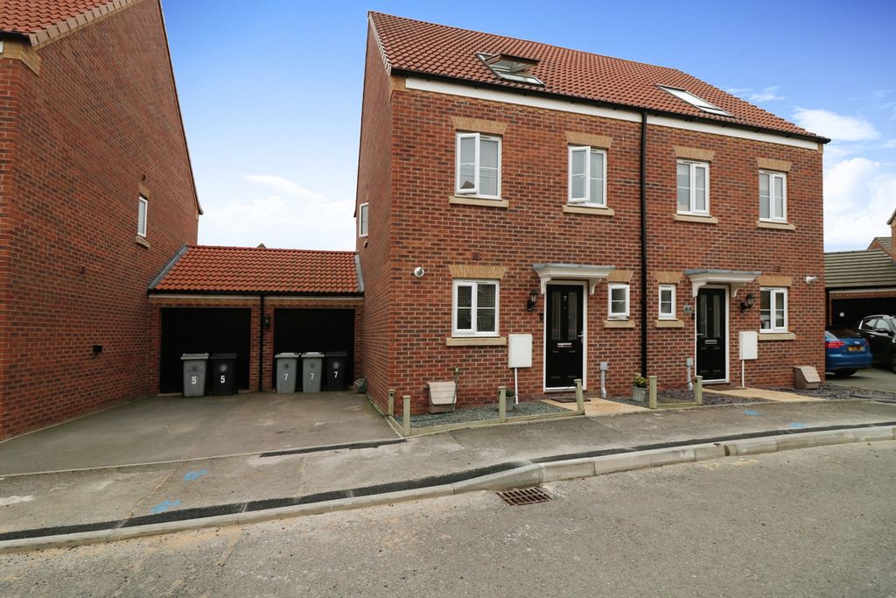
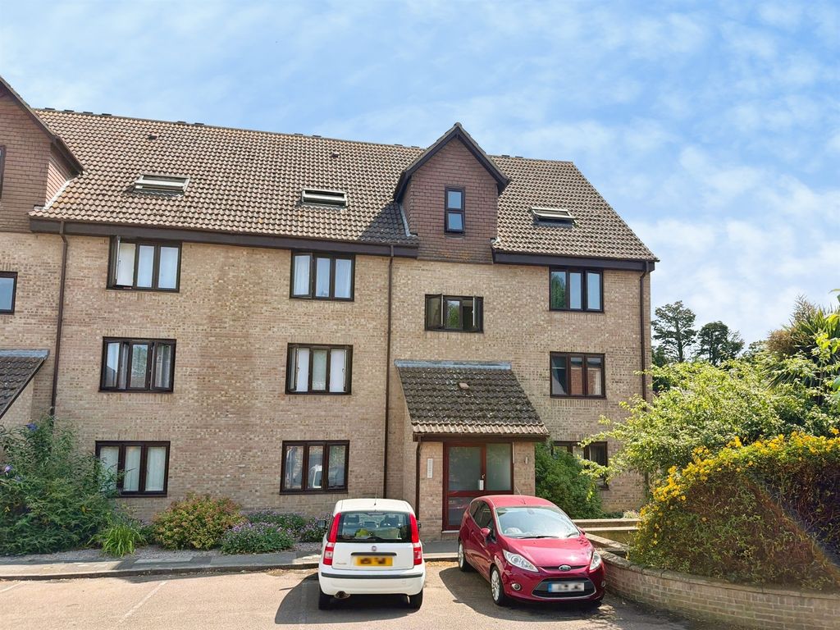
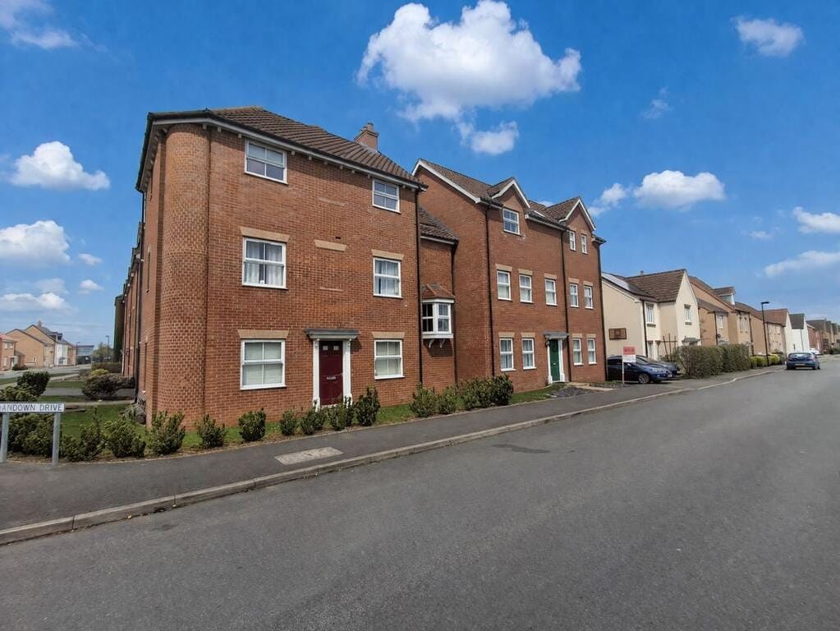
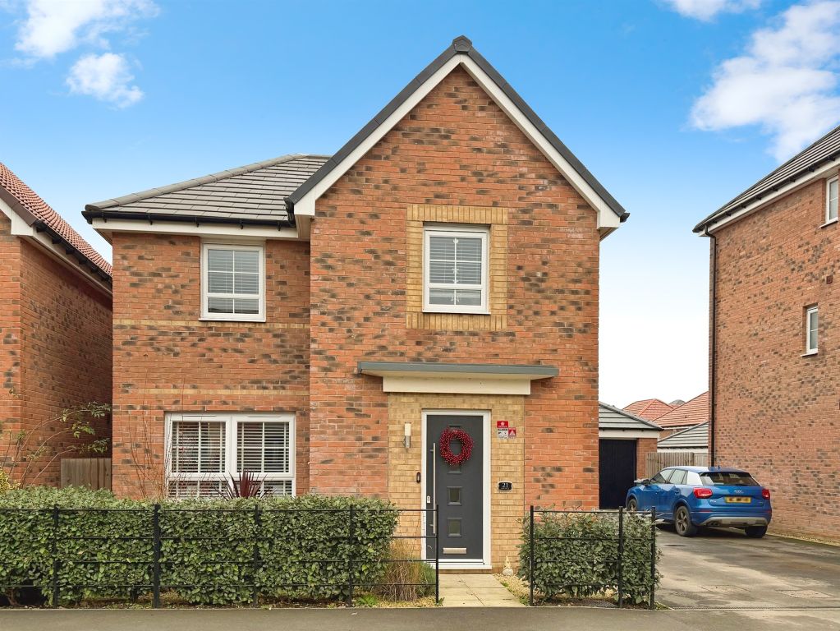
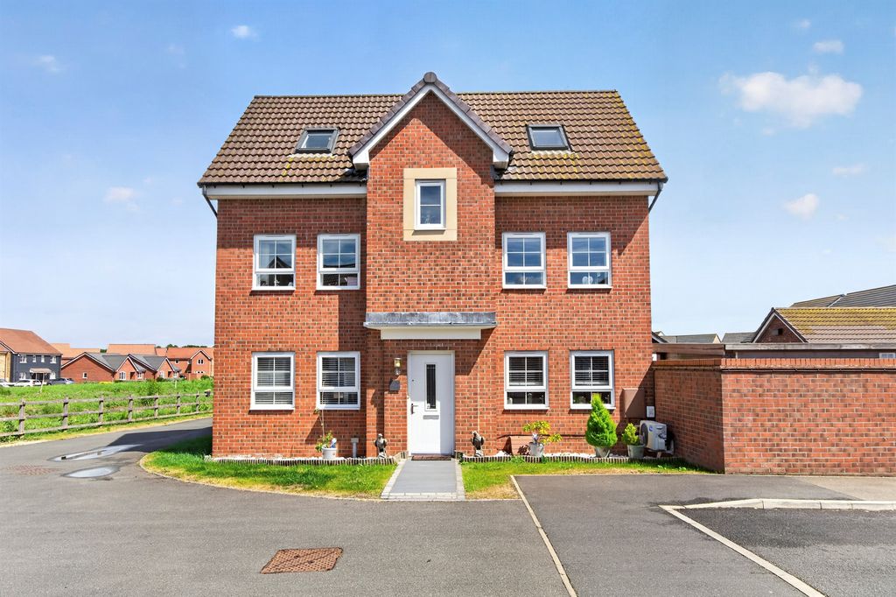
<strong>GROUND</strong> <strong>FLOOR</strong> <strong></strong> <strong></strong> <br/><br/><strong>ACCOMMODATION</strong> <strong></strong> <strong></strong> uPVC part glazed door to Entrance Hallway: Part glazed timber door to Lounge. <br/><br/><strong>LOUNGE</strong> <strong>17' 7 MAX " x 12' 4" (5.36m x 3.76m)</strong> TV point, radiator, stairs to first floor. <br/><br/><strong>KITCHEN/DINER</strong> <strong></strong> <strong>14' 0" x 12' 4" (4.27m x 3.76m)</strong> Fitted floor standing and wall mounted cupboards with complimentary worktops and splash back tiling, four ring gas hob, extractor canopy over, eye level electric oven, space and plumbing under worktop for automatic washing machine and tumble dryer, space for fridge/freezer, wall mounted gas central heating boiler, radiator, laminate flooring, part glazed uPVC door to rear. <br/><br/><strong>FIRST</strong> <strong>FLOOR</strong> <strong>LANDING</strong> <strong></strong> <strong></strong> Radiator. <br/><br/><strong>BEDROOM</strong> <strong>1</strong> <strong>10' 3" x 10' 9" (3.12m x 3.28m)</strong> Radiator, window to rear. <br/><br/><strong>BEDROOM</strong> <strong>2</strong> <strong>9' 6" x 12' 5" (2.9m x 3.78m)</strong> Radiator, window to front. <br/><br/><strong>BEDROOM</strong> <strong>3</strong> <strong>9' 1" x 5' 8" (2.77m x 1.73m)</strong> Built in storage cupboard, access to roof storage space, radiator, window to side. <br/><br/><strong>BATHROOM</strong> <strong></strong> <strong></strong> Panelled bath with mixer shower attachment, separate shower cubicle, low level WC, wall mounted wash hand basin, complimentary splash back tiling, vinyl flooring, extractor fan, inset ceiling spot lights, white heated ladder towel rail. <br/><br/><strong>EXTERNALLY</strong> <strong></strong> <strong></strong> The front of this property is open plan and benefits from off road parking leading to a single garage. The remainder of the front garden is laid to lawn and benefits from several mature shrubs. <br/>The rear garden is laid to gravel and paving for easy maintenance. There is a circular feature patio and a single garage. <br/><br/><strong>DIRECTIONS</strong> <strong></strong> From Eckfords and Longstaff office turn right. At the traffic lights turn right and proceed into West Street . Turn right into Kesteven Way number 24 is located on the right hand side. <br/><br/>What3Words:/// <a target="_blank" href="https://what3words.com/dices.endearing.original">dices.endearing.original</a>
If the interactive map is unavailable, open the supplied location in maps.
Open location in mapsThe pin uses coordinates supplied with this listing. Confirm the exact location with the listing contact.
Added and updated dates describe the Mirror record. Source publication and verification dates are shown separately when known; none establishes time on market. Confirm current price and availability with the listing contact.
View original listing