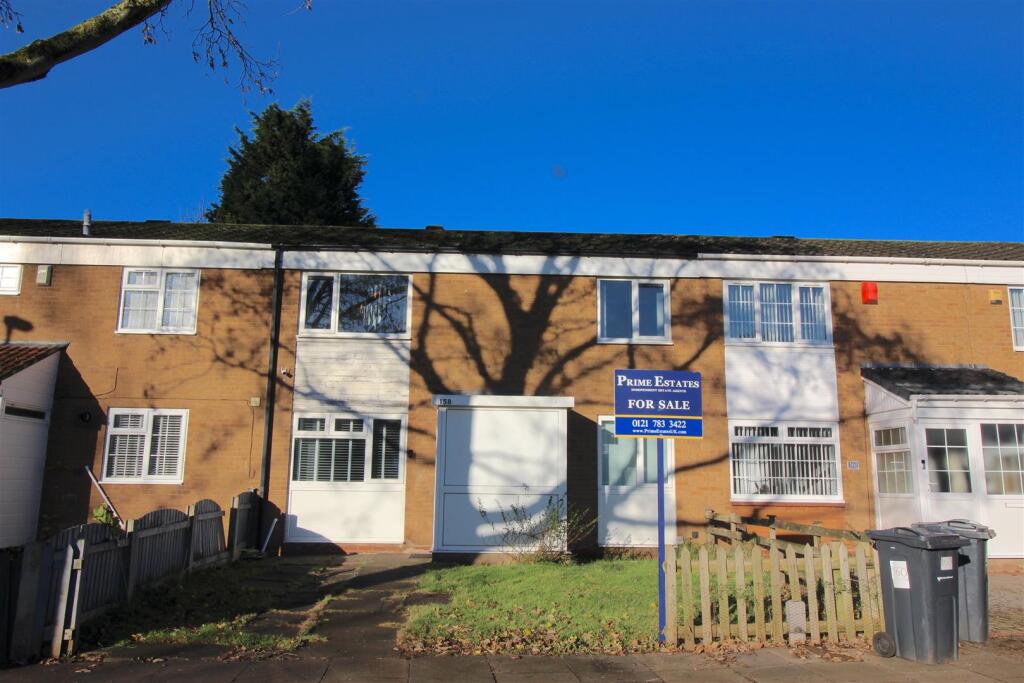
Kestrel Avenue, Birmingham
About this home
Property Details: • Type: Terraced • Tenure: FREEHOLD • Floor Area: 1077 sqft
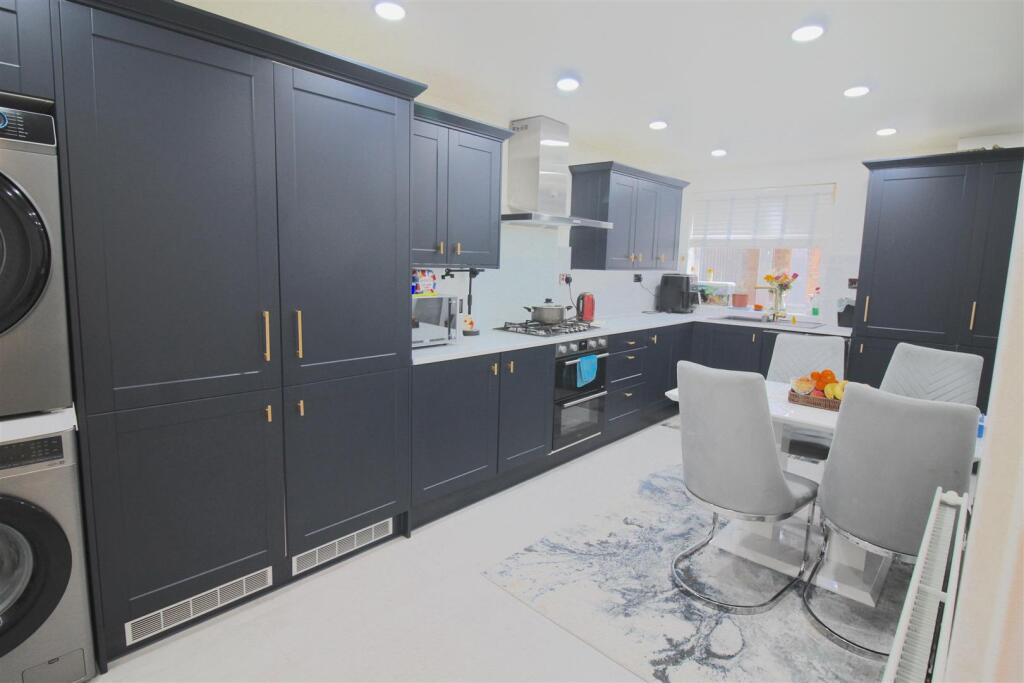
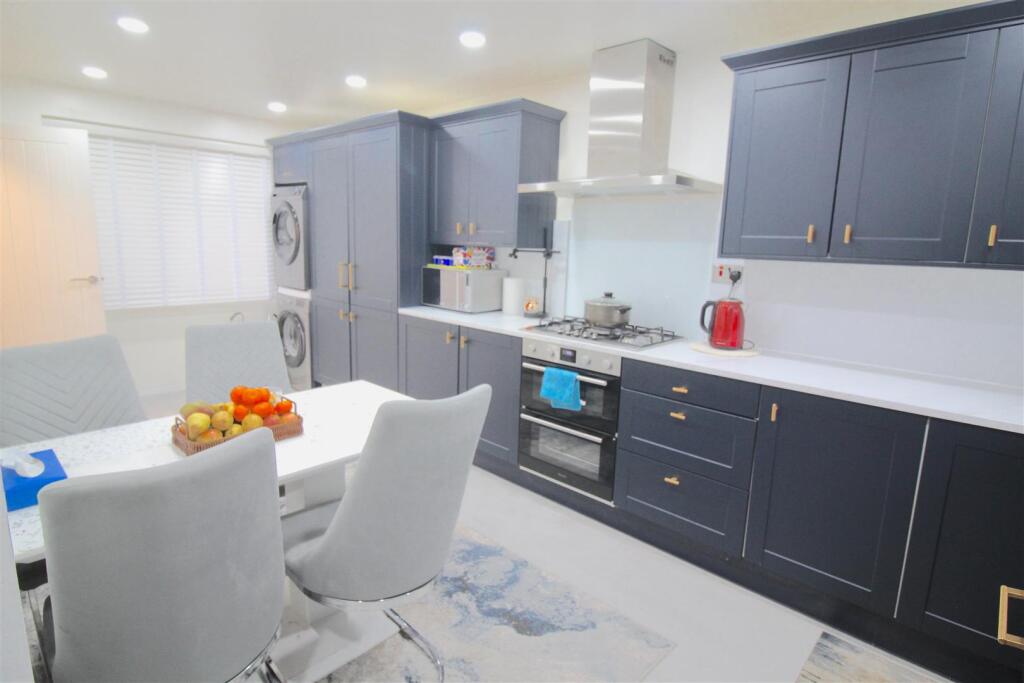
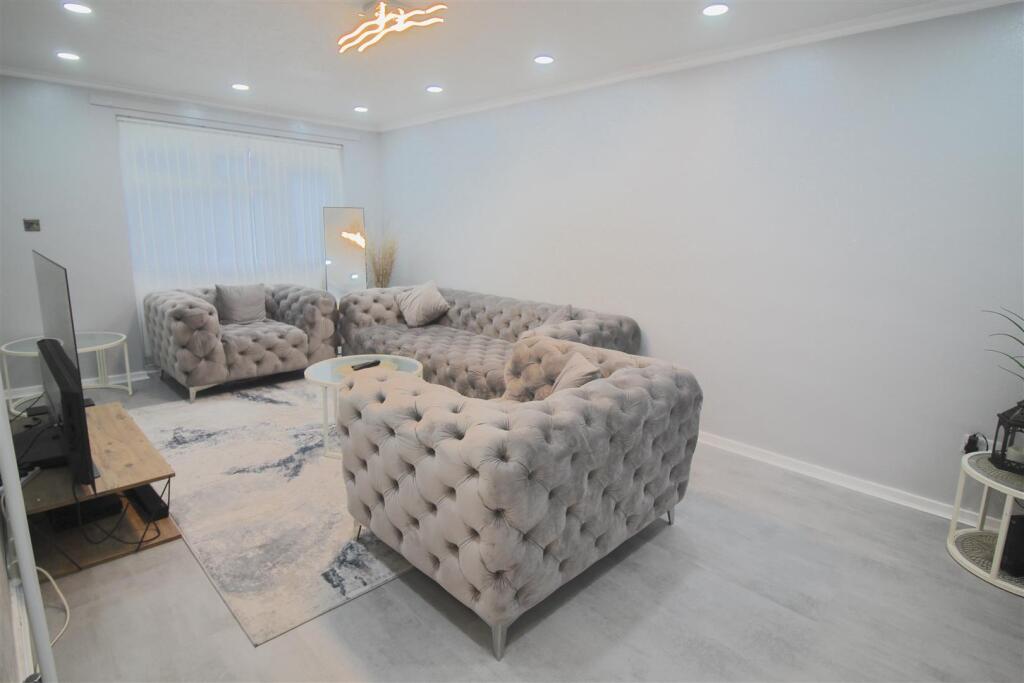
Key Features: • No Upward Chain • Three Good Size Bedrooms • Beautifully Re Fitted Kitchen Diner (with built in appliances) • Through Lounge • Shower Room • Second W.C (to the first floor) • Enclosed Rear Garden • Close to Local Schools and Shops • Early Viewing Essential • Double Glazing and Central Heating (where specified)
Location: • Nearest Station: Stechford Station • Distance to Station: 0.9295112154029783 miles
Agent Information: • Address: 167-169 Church Road, Yardley, Birmingham, B25 8UR
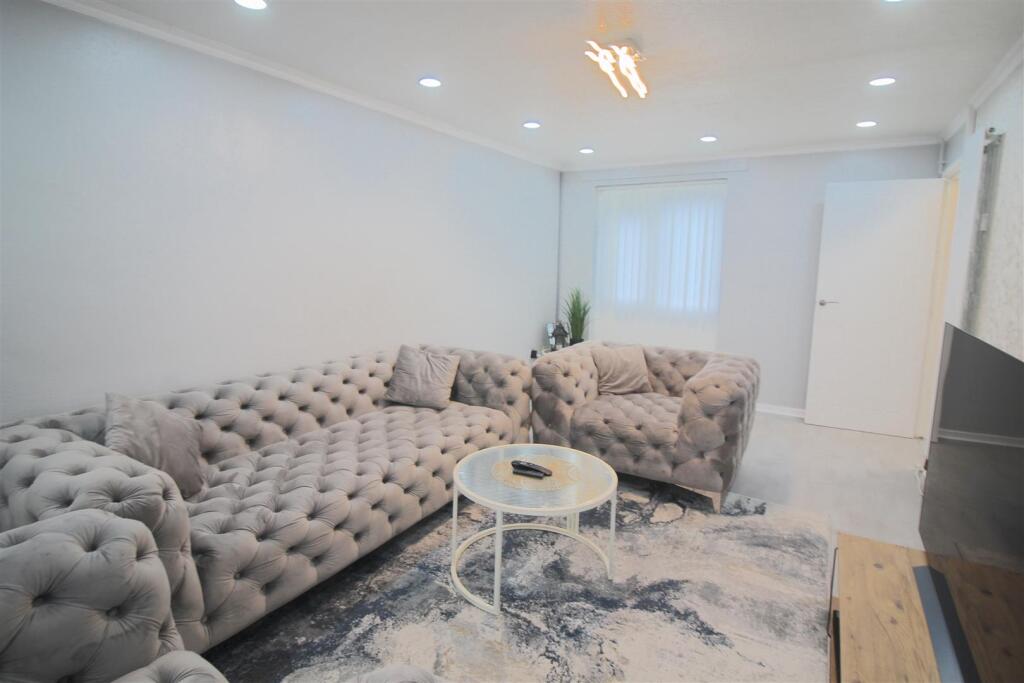
Full Description: ** NO UPWARD CHAIN * MID TERRACE FAMILY HOME * THREE GOOD SIZE BEDROOMS* BEAUTIFUL KITCHEN DINER WITH APPLIANCES ** 360 VIRTUAL TOUR AVAILABLE! **<br /><br />THIS IS A DECEPTIVELY SPACIOUS FAMILY HOME WHICH NEEDS TO BE VIEWED TO APPRECIATE THE SIZE & STANDARD OF ACCOMMODATION ON OFFER ...SITUATED CLOSE TO ALL LOCAL AMENITIES...<br />CALL FOR AN IMMEDIATE VIEWING ON 0121-783-3422 to ensure you DON'T MISS OUT!!<br />The property is approached via a paved and lawned front garden with accommodation comprising of . entrance hallway, THROUGH LOUNGE, BEAUTIFULLY RECENTLY RE FITTED KITCHEN WITH BUILT IN APPLIANCES and PRIVATE REAR GARDEN to the ground floor. To the first floor there are THREE GENEROUS BEDROOMS and Family SHOWER ROOM and second W.C.<br />The property benefits from central heating and double glazing where specified.<br />Energy Performance Certificate : C<br /><br /><b>Approach</b> - Access is gained via paved and lawned front garden with double glazed front door to:<br /><br /><b>Hallway</b> - Double glazed window to front and side, stairs to the first floor and doors off:<br /><br /><b>Through Lounge</b> - 5.61m x 3.20m (18'5" x 10'6") - Double glazed windows to both front and rear, central heating radiator<br /><br /><b>Kitchen</b> - 5.66m x 2.59m (18'7" x 8'6") - Double glazed windows to both front and rear, fitted with a range of matching wall base and draw units, with work surface over incorporating sink and drainer with mister tap over, built in double oven, hob and extractor, dishwash and full size fridge and full size freezer, understairs storage and door leading to rear garden.<br /><br /><b>First Floor</b> - <br /><br /><b>Bedroom One</b> - 3.28m x 2.84m (10'9" x 9'4") - Double glazed window to front and central heating radiator.<br /><br /><b>Bedroom Two</b> - 3.84m x 2.62m (12'7" x 8'7") - Double glazed window to front, central heating radiator and over stairs stoarge.<br /><br /><b>Bedroom Three</b> - 2.67m x 2.34m (8'9" x 7'8") - Double glazed window to rear and central heating radiator<br /><br /><b>Shower Room</b> - Double glazed frosted window to rear, suite comprising shower cubicle with shower, wash hand basin, low level w.c, heated towel rail, tiled walls and floor.<br /><br /><b>Separate W.C</b> - Double glazed frosted window to rear, low level w.c, wash hand basin and tiled walls and floor.<br /><br /><b>Outside</b> - <br /><br /><b>Rear Garden</b> - Enclosed rear garden with patio area and being mainly laid to lawn.<br /><br />