Property Details:
• Type: Detached
• Tenure: FREEHOLD
• Floor Area: 1417 sqft
Key Features:
• Please contact Louis Percival Real Estate or for online enquires to book a viewing quote REF - LP1272
• Detached
• Four bedrooms
• Three bathrooms
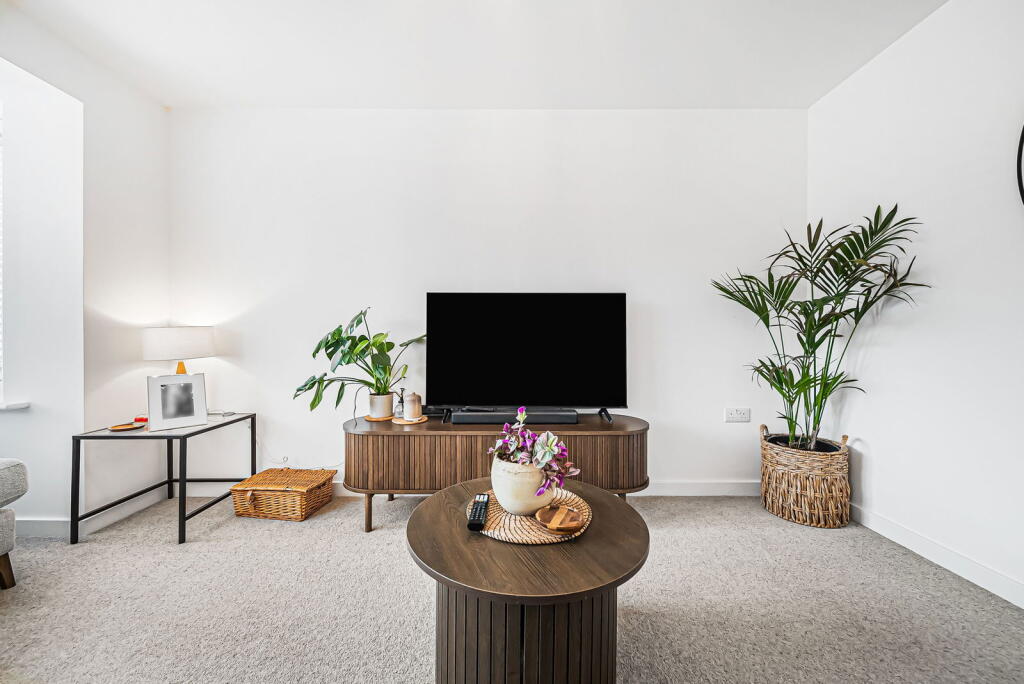
• Driveway & garage
• Garden
• Great views
• EPC B
• Council tax E
• Freehold
Location:
• Nearest Station: Burnley Manchester Road Station
• Distance to Station: 2.031329820464482 miles
Agent Information:
• Address: 114 St. Martin's Lane
London
WC2N 4BE
Full Description:
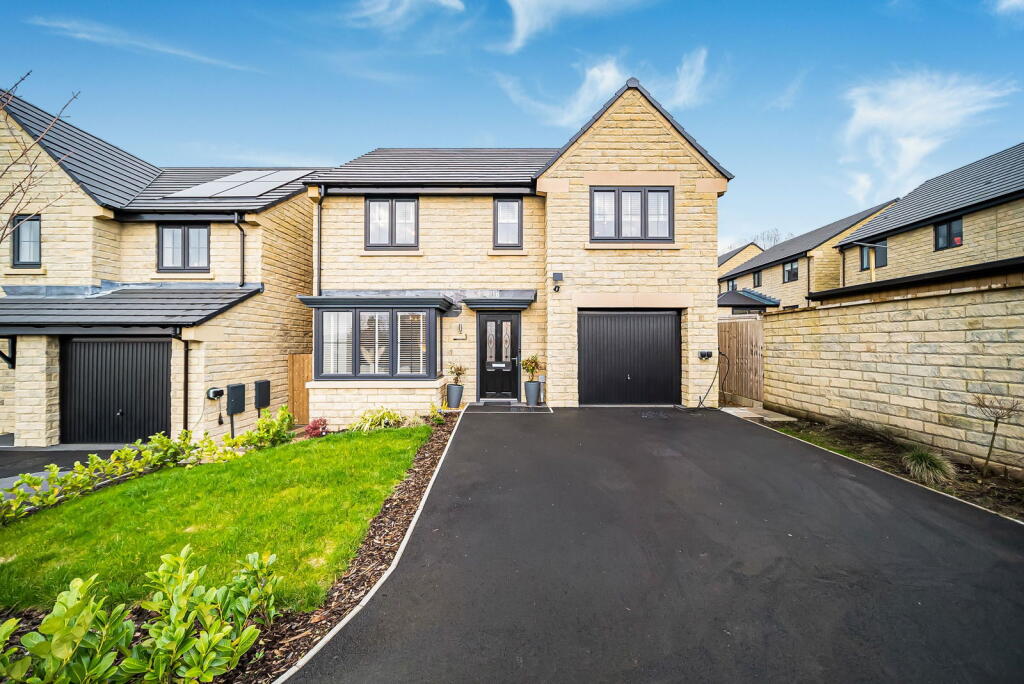
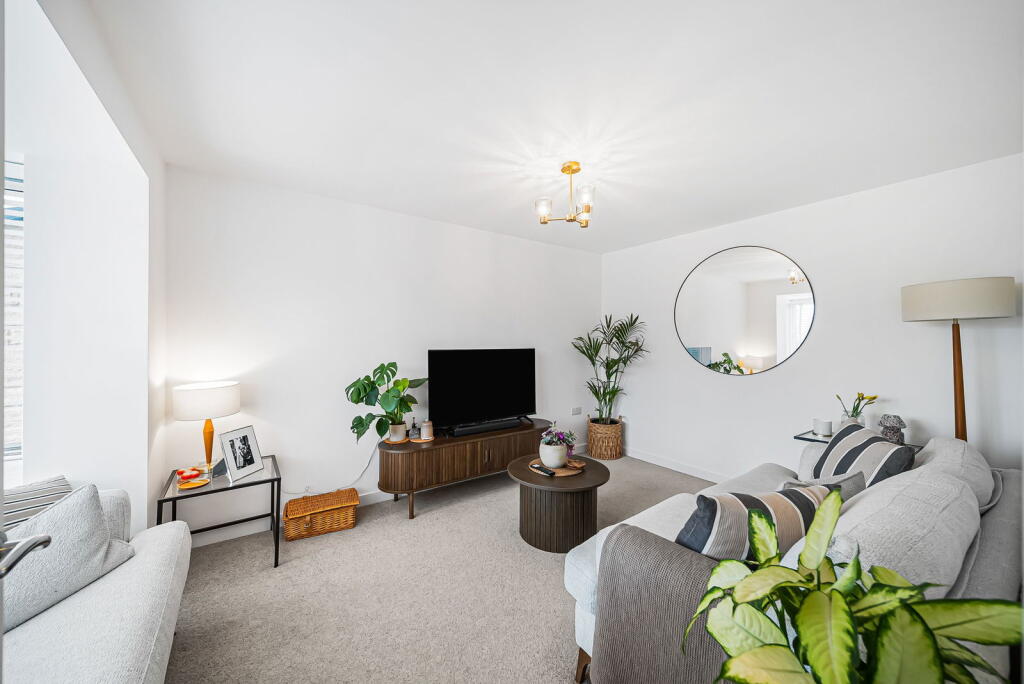
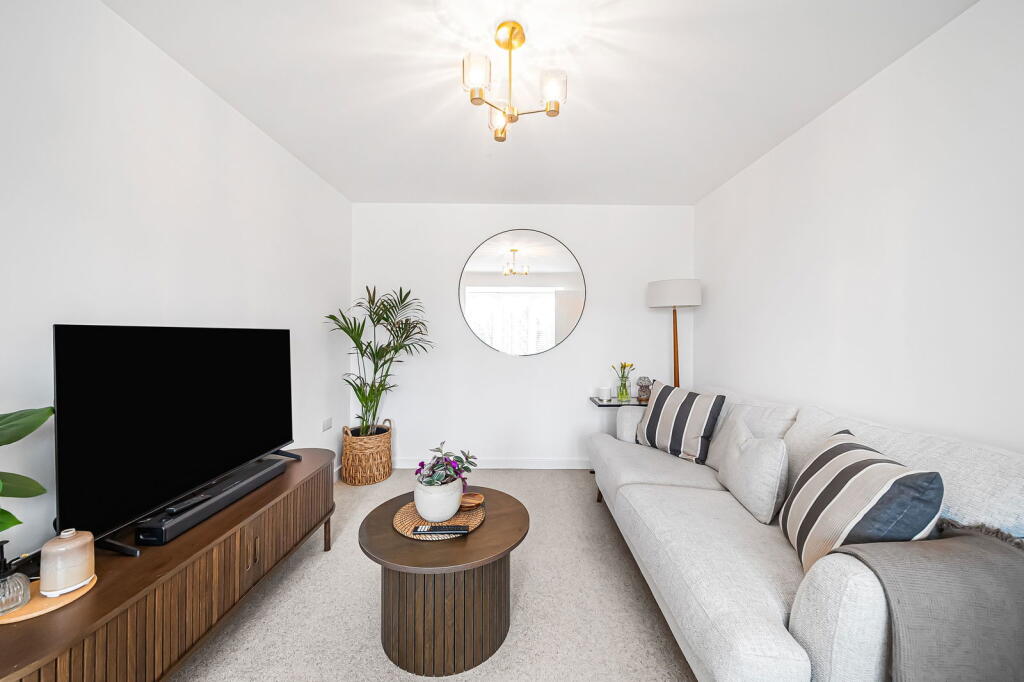
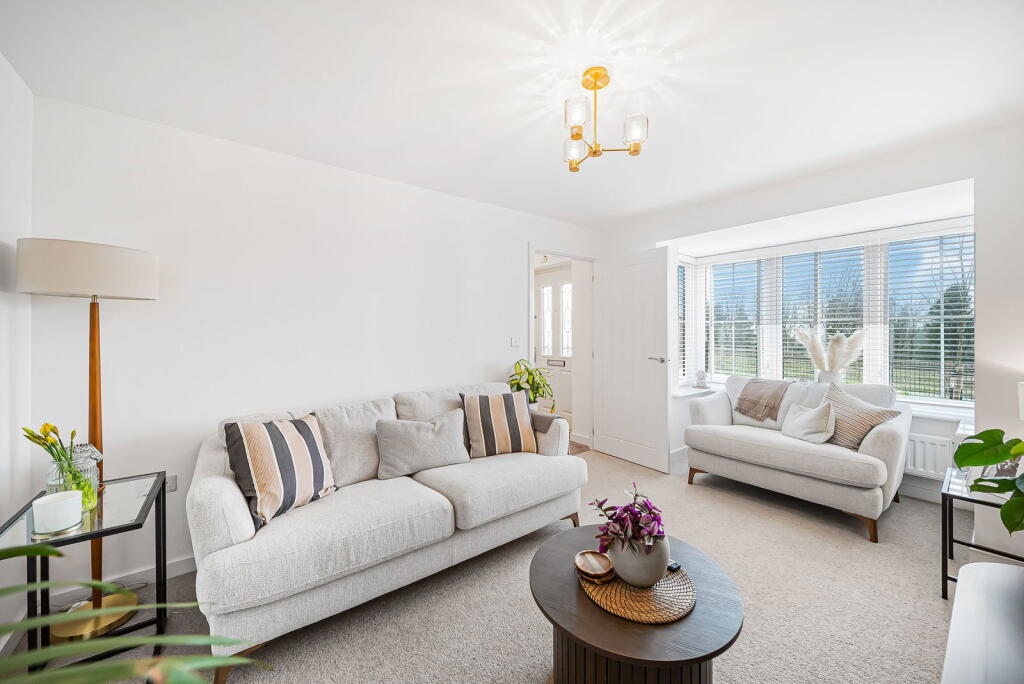
<p><strong>Please contact Louis Percival Real Estate or for online enquires to book a viewing quote REF - LP1272</strong></p><p>Kettledrum Drive, Cliviger, Burnley</p><p>An excellent opportunity to purchase a nearly new home positioned in one of the most desirable spots on the popular Calders development. Kettledrum Drive enjoys a position at the edge of the estate, boasting open countryside views stretching across the Cliviger hills and Burnley.</p><p>This impressive family home has been thoughtfully designed for modern living and offers four well-proportioned double bedrooms. The principal bedroom benefits from a stylish en-suite bathroom and also enjoys the same beautiful open outlook over the surrounding countryside.</p><p>The main living room is bright and welcoming, enhanced by elegant bay window — the perfect place to relax while enjoying the view.</p><p>To the rear of the property, the open-plan kitchen diner provides an ideal hub for family life and entertaining guests, combining contemporary design with practical functionality. Additional features include a convenient downstairs WC and a separate utility room, adding further practicality to the home.</p><p>Located within a highly regarded residential development, with easy access to local amenities and beautiful countryside walks right on your doorstep, this home offers a perfect blend of modern comfort, family-friendly living and stunning rural surroundings.</p><p>We enter the property through a modern composite front door leading into the entrance hallway.</p><p>The hallway features stylish Karndean flooring, a central heating radiator, thermostat and smoke alarm. From here there is access to the lounge, the downstairs WC, the kitchen diner and the staircase rising to the first floor. There is also a useful under-stairs storage cupboard.</p><p>The living room is positioned at the front of the property and benefits from a UPVC double-glazed bay window enjoying fantastic open views. The room also includes a central heating radiator and a TV point, creating a comfortable and bright living space.</p><p>The downstairs WC comprises a WC and wash basin, along with Karndean flooring, a central heating radiator, extractor fan and ceiling spotlights.</p><p>Moving through to the kitchen diner, this is a large open-plan space designed for modern family living. The room features Karndean flooring, spotlights and two central heating radiators. There are two UPVC double-glazed windows along with two UPVC double-glazed patio doors providing direct access out to the rear garden and allowing plenty of natural light into the room. The space is generous enough to comfortably accommodate both a dining table and additional lounge seating.</p><p>The kitchen itself is fitted with a range of modern grey wall and base units with bronze handles and marble-effect laminate worktops. Integrated appliances include a four-ring gas hob with extractor above, electric oven, wine cooler, dishwasher and fridge freezer. There is also a one-and-a-half bowl stainless steel sink with drainer and mixer tap, laminate upstands, tiled splashbacks and ceiling spotlights.</p><p>From the kitchen there is access to a separate utility room. The utility room continues the Karndean flooring and includes a central heating radiator, extractor fan, plumbing for a washing machine, a grey base unit with laminate worktop and additional practical storage space.</p><p>Heading upstairs, the first floor landing provides access to all four double bedrooms, the family bathroom and the loft space. There is also a central heating radiator and smoke alarm.</p><p>The principal bedroom is positioned at the front of the property and benefits from two UPVC double-glazed windows allowing plenty of natural light and enjoying fantastic open views. The room also features two central heating radiators and access to the en-suite.</p><p>The en-suite comprises a walk-in double shower, wash basin and WC. The room is finished with tiled flooring, partially tiled walls, a heated towel radiator, extractor fan and a UPVC double-glazed window.</p><p>Bedroom two is another generous double room with a UPVC double-glazed window enjoying great views, a central heating radiator and a useful storage cupboard.</p><p>Bedroom three overlooks the rear garden and includes a UPVC double-glazed window and central heating radiator.</p><p>Bedroom four is also positioned to the rear of the property and benefits from a UPVC double-glazed window with views over the garden and a central heating radiator.</p><p>The family bathroom features a modern four-piece suite comprising a bath, walk-in double shower, WC and wash basin. The room also benefits from vinyl flooring, partial tiling, spotlights, extractor fan, a central heating radiator and a UPVC double-glazed window.</p><p>Externally, the property continues to impress.</p><p>To the front there is off-road parking for up to three vehicles along with a lawned garden area with shrubs and trees. From here there are fantastic elevated views across Burnley, with the property positioned at the edge of the estate. An electric vehicle charging point is also installed at the front of the home.</p><p>To the rear there is a private garden mainly laid to lawn with a flagged patio seating area, ideal for outdoor entertaining.</p><p>The property also benefits from an integral garage which has external access.</p><p><strong>Representing Agent - Louis Percival</strong></p><p>EPC rating - B</p><p>Tenure - Freehold</p><p>Council tax band - E</p>