Property Details:
• Type: Detached
• Tenure: FREEHOLD
• Floor Area: 1324 sqft
Key Features:
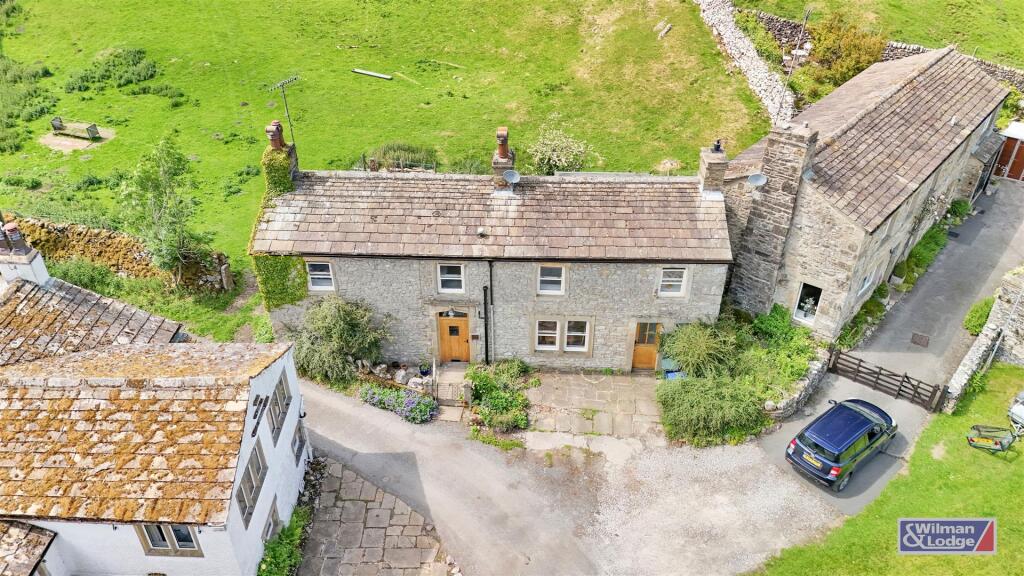
• THREE BED STONE BUILT DETACHED COTTAGE
• BEAUTIFUL SOUTH-WEST FACING GARDEN
• PARKING FOR TWO CARS
• EV CHARGING POINT
• NEWLY CARPETED THROUGHOUT
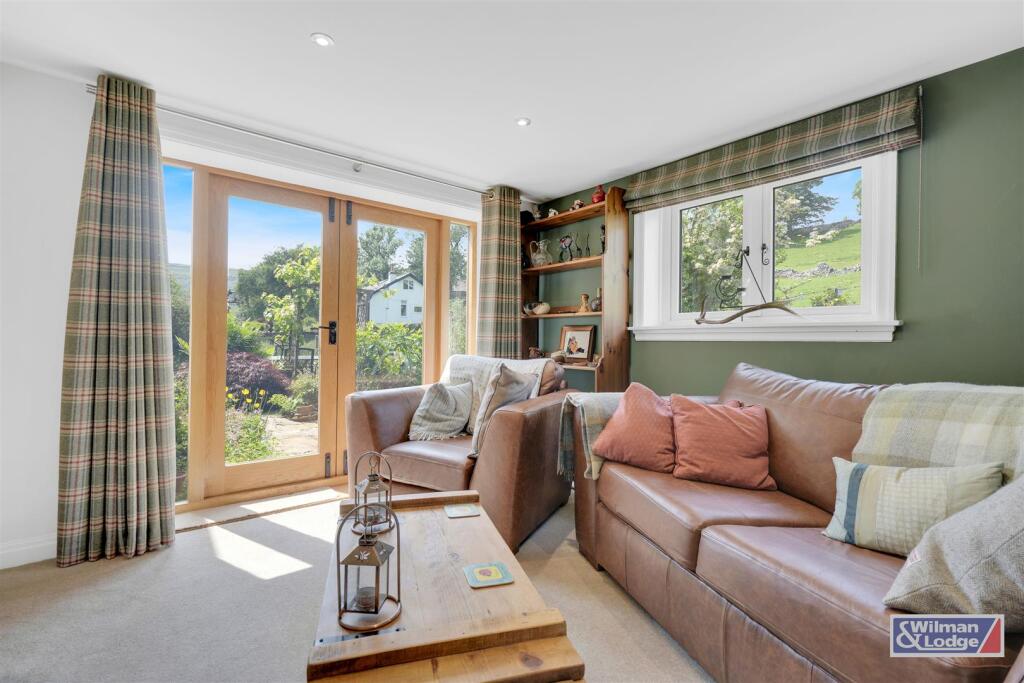
• STUNNING GARDEN ROOM
• GROUND FLOOR SHOWER ROOM
• SHORT WALK TO LOCAL AMENITIES
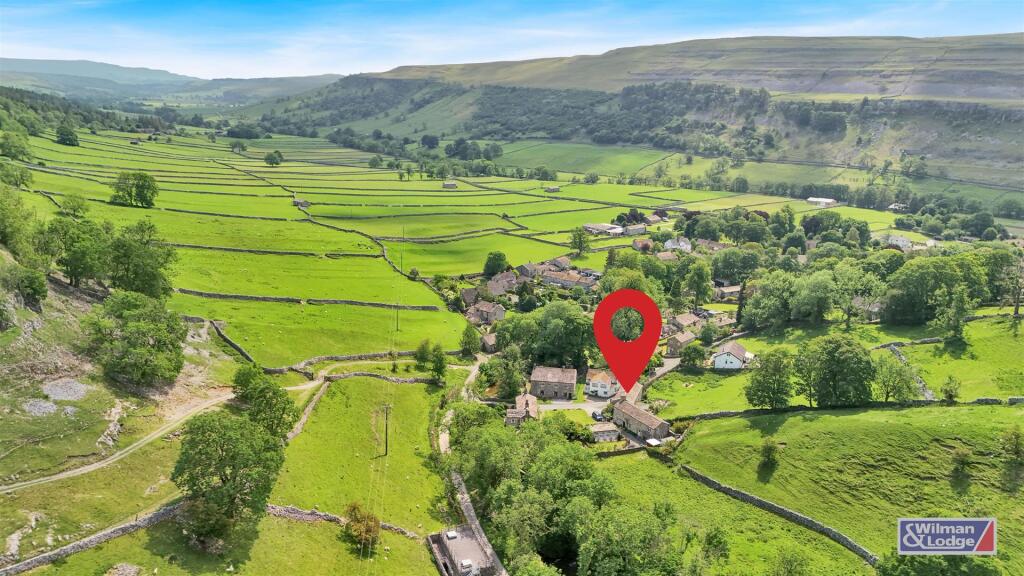
• IDYLLIC VILLAGE SETTING
• VIEW OUR DRONE FOOTAGE BELOW THE DETAILS
Location:
• Nearest Station: Horton in Ribblesdale Station
• Distance to Station: 10.579584230684947 miles
Agent Information:
• Address: 2 Garrs End Lane,
Grassington,
BD23 5BB
Full Description:
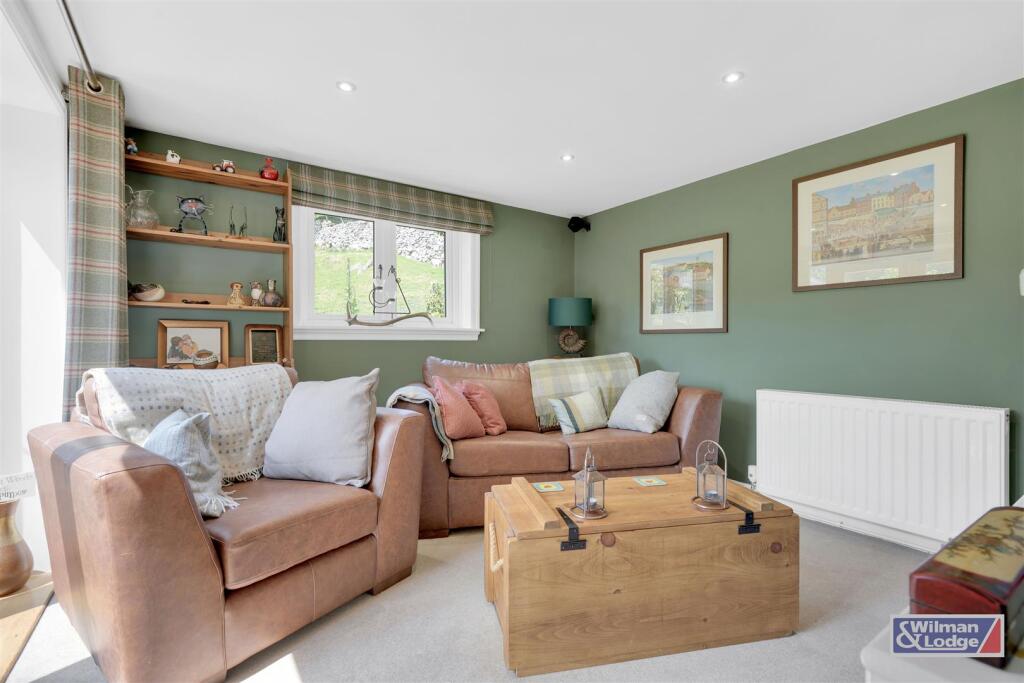
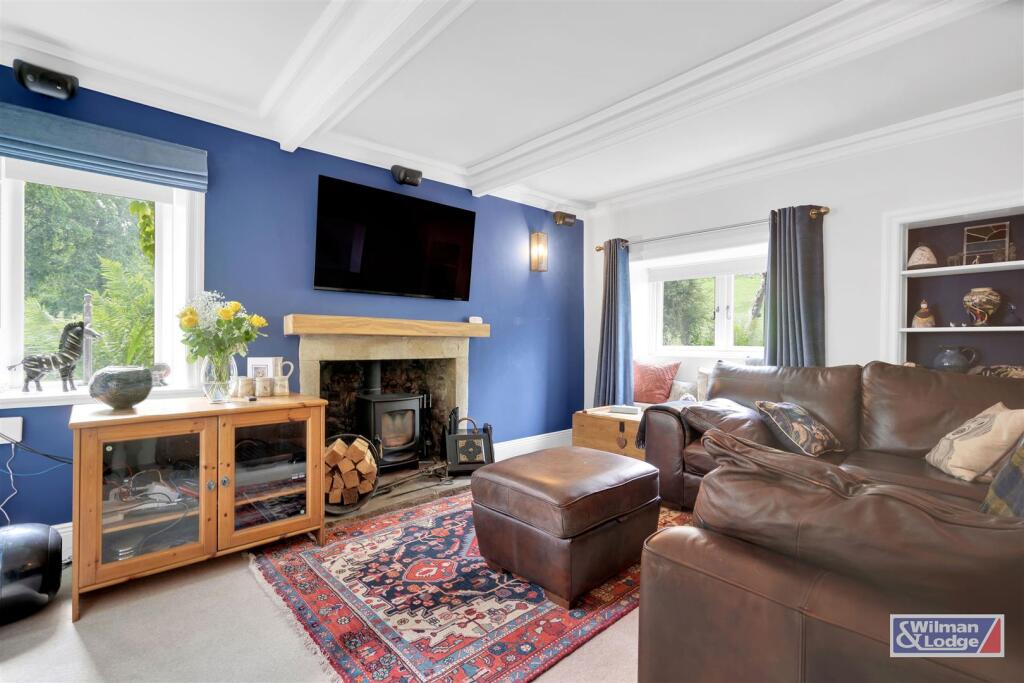
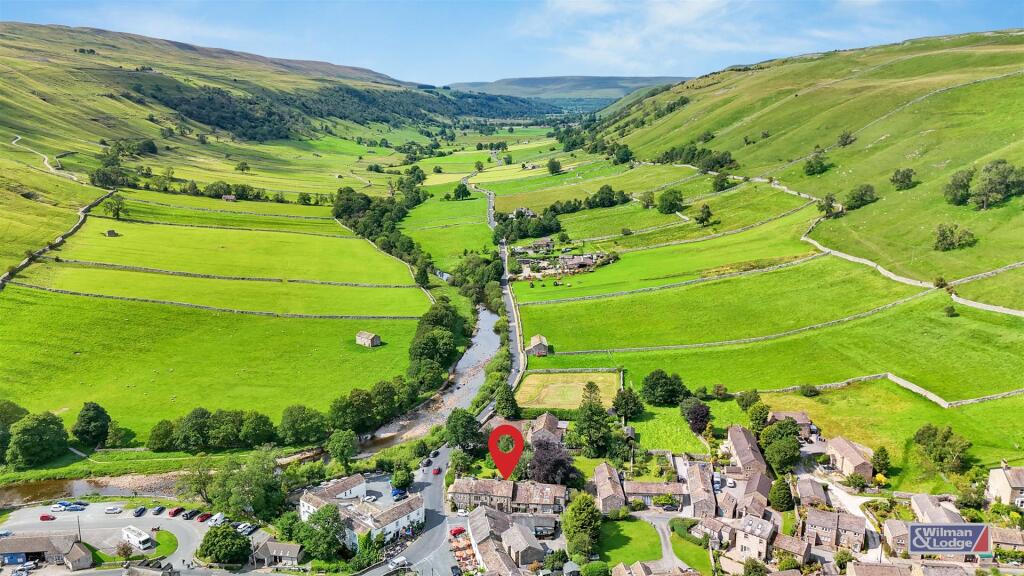
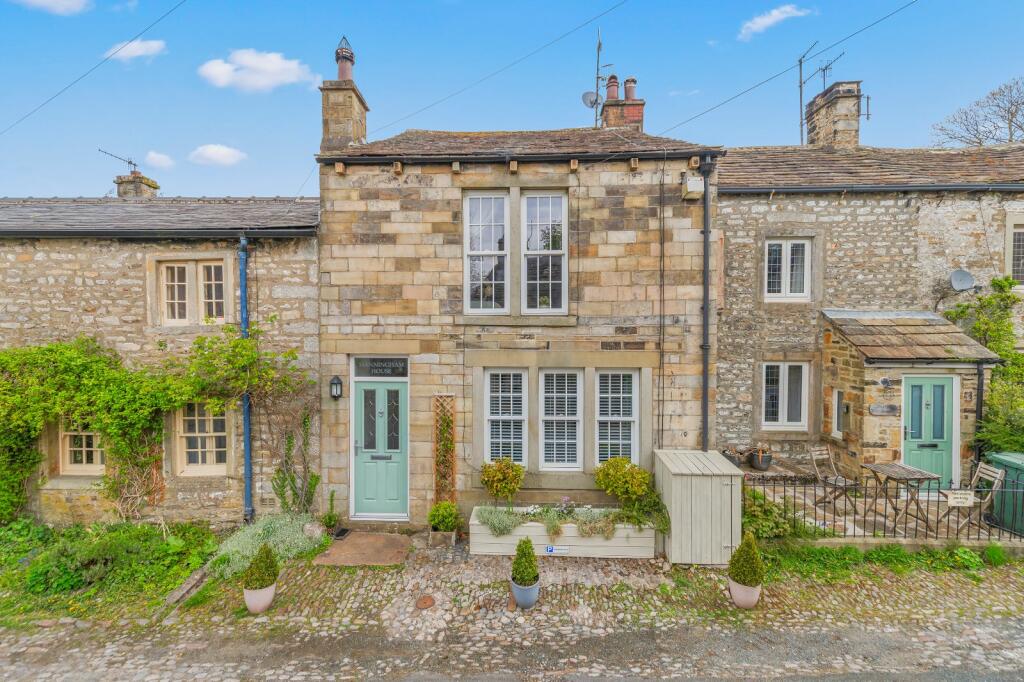
A beautifully renovated stone-built detached home set in a picturesque corner of Kettlewell, this charming three-bedroom property combines character with high-end modern living. Overlooking the village green and historic bridge, it features a cosy lounge with wood-burning stove, a bespoke kitchen with Aga, and a light-filled garden room. With private parking, EV charging, and a delightful south-west facing garden, this exceptional property provides an idyllic lifestyle in the heart of the Yorkshire Dales.<br /><br /><b>Property Details</b> - Nestled in a picture-perfect location, this exceptional stone-built detached house enjoys a peaceful setting in a quiet corner of the village. Originally two separate cottages, Ladycroft was thoughtfully converted into a single residence in the early 1900s, creating a generously proportioned family home. It enjoys views over a charming village green and a traditional stone humpback bridge crossing Kettlewell Beck.<br /><br />Over the years, the current owners have fully renovated the property to a high standard, incorporating luxurious fixtures and fittings, and newly carpeted throughout. The result is a beautifully presented three-bedroom home that retains immense charm and character. Despite its secluded position, the house remains just a short walk from the village's excellent local amenities.<br /><br />Upon entering, a multi-paned, double-glazed front door opens into a welcoming entrance hall with a striking black and white mosaic tiled floor, detailed ceiling cornice, wall light point and an open staircase leading to the first floor. A rear lobby with space for coats and a useful understairs cupboard connects to a stable door that leads out to the rear garden.<br /><br />To the side of the hallway lies a cosy lounge featuring a wood-burning stove and triple-aspect windows that frame picturesque views in every direction. The kitchen is fitted with bespoke, high-quality units, a central island, and an oil-fired Aga, creating a warm and inviting space for cooking and entertaining. Steps lead from the kitchen up to a charming garden room with views over the delightful cottage garden and open countryside beyond. On the lower ground floor, a modernised utility room and stylish ground floor shower room offer additional functionality and convenience.<br /><br />Upstairs, the first floor offers three generously sized bedrooms, each with stunning views, while two of the rooms include custom-fitted furniture. The luxurious house bathroom is a true highlight, boasting a three-piece suite with a slipper bath perfectly positioned to enjoy the surrounding views, complemented by elegant wall panelling and a heated towel rail.<br /><br />Externally, the property provides parking for two cars at the front and a beautifully maintained, south-west facing garden to the rear that is both well-stocked and full of character. Viewing is highly recommended to fully appreciate all that this remarkable home has to offer.<br /><br />Kettlewell itself is a delightful village set within the Yorkshire Dales National Park, appealing to residents of all ages. With a good range of local amenities, it provides a tranquil yet connected lifestyle. The popular village of Grassington is just a short drive away and the vibrant market town of Skipton is easily accessible, offering extensive shopping, dining and commuting options.<br /><br />