Property Details:
• Type: Semi-Detached
• Tenure: N/A
• Floor Area: N/A
Key Features:
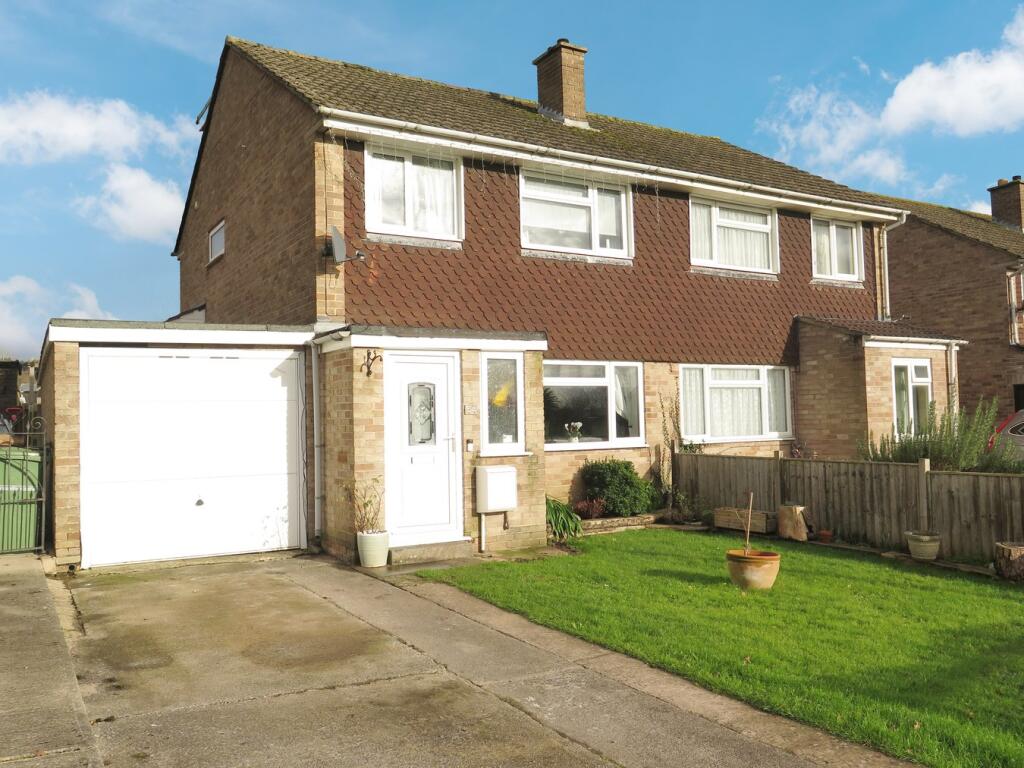
• Deceptively spacious extended family home
• Bright sitting room with attractive oak fire surround
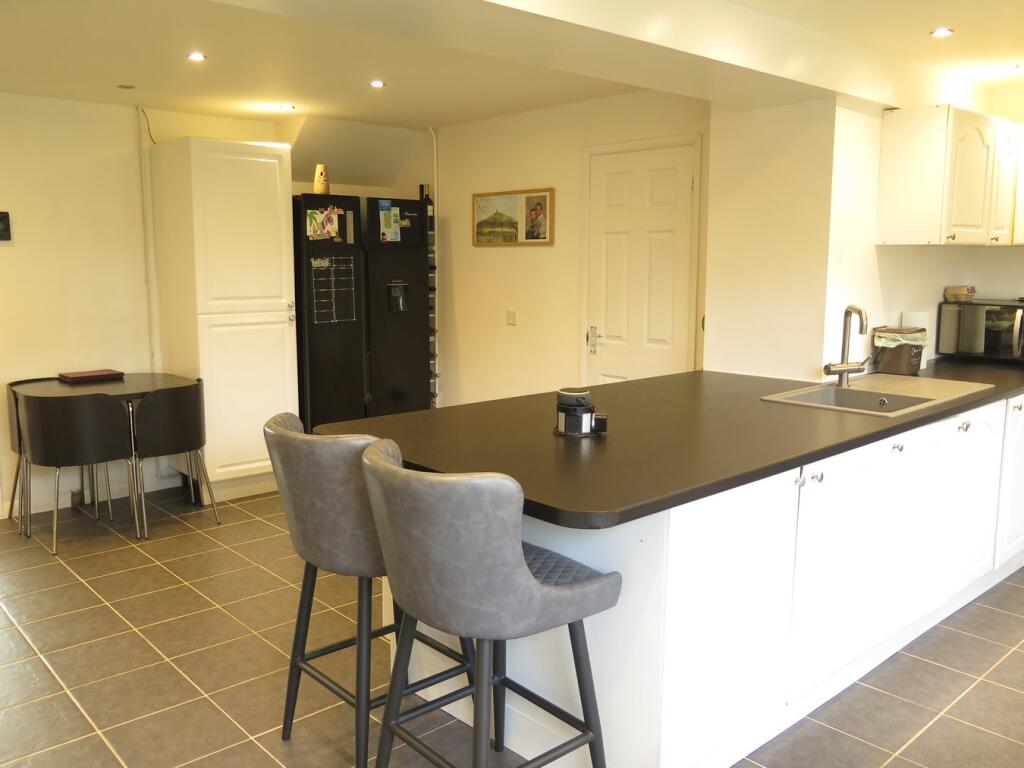
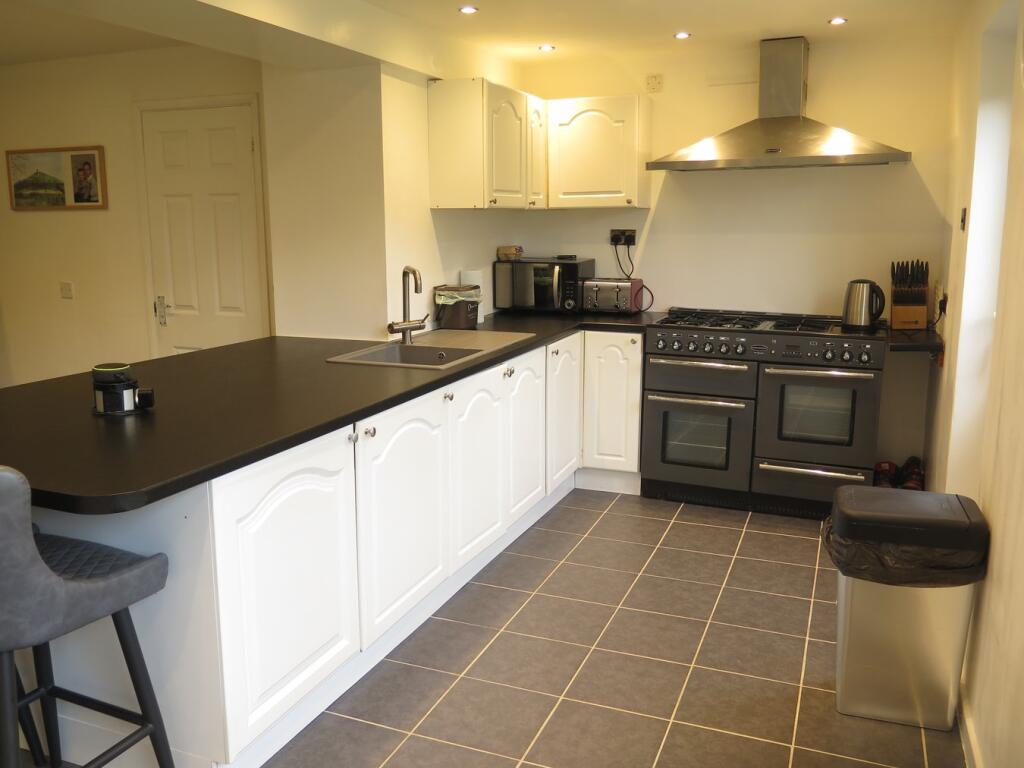
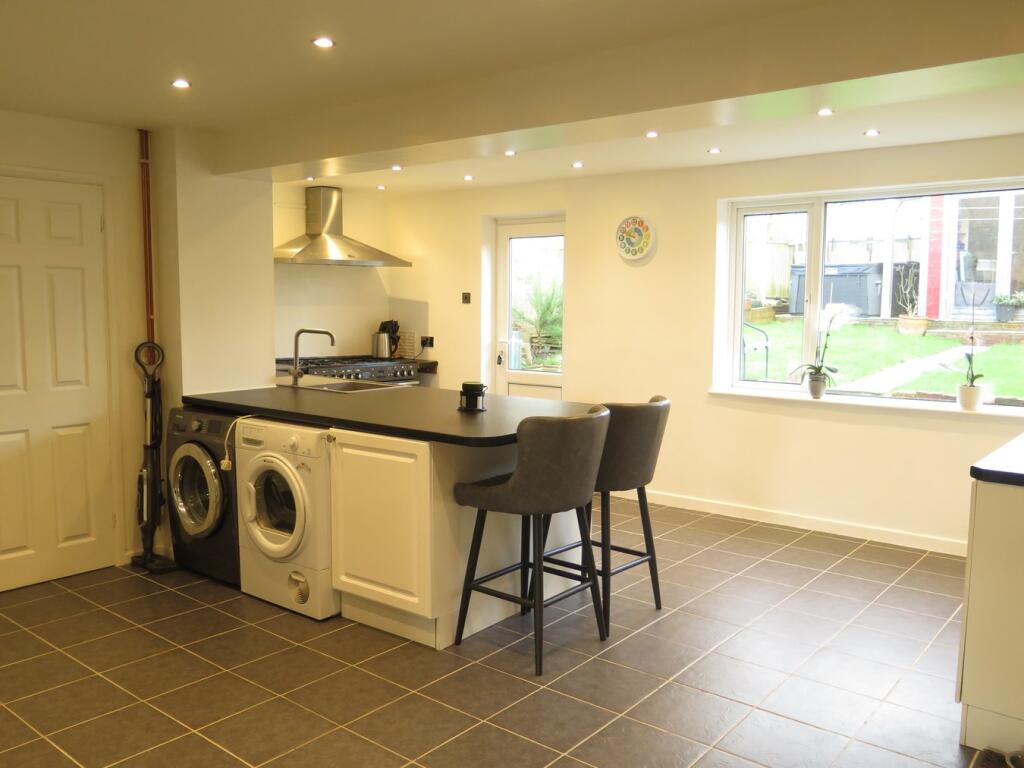
• Generous kitchen / dining / family room
• Four bedrooms (three double and one single)
• Family bathroom and downstairs WC
• Enclosed rear garden with large timber summerhouse
• Attached garage
• Front garden and driveway parking
• Close to amenities
• NO ONWARD CHAIN
Location:
• Nearest Station: N/A
• Distance to Station: N/A
Agent Information:
• Address: 19 Broad Street,
Wells,
BA5 2DJ
Full Description:
DESCRIPTIONSet on the popular Keward development, just a short walk from the centre of Wells is this deceptively spacious, extended semi detached four bedroom family home with a enclosed garden, summerhouse, garage and parking.Upon entering is an entrance porch with space for coats and shoes. A further door opens into the main entrance hall with oak floors and staircase to the first floor. The bright sitting room again benefits from oak plank floors and has a large picture window overlooking the front garden. An attractive decorative fireplace (currently blocked off) with oak surround makes a lovely focal point and to one side is a useful understairs cupboard, ideal for 'day to day' storage. From the sitting room, glazed double doors open into the notably spacious kitchen/dining/family room. This generous room, with grey tiled floor, has ample cupboards with white doors and a large peninsula unit with breakfast bar to seat two. Within the kitchen is an integrated dishwasher, space for a range cooker, space for an undercounter fridge, space for a tumble dryer along with space and plumbing for both a washing machine and American style fridge freezer. The dining area can comfortably accommodate a dining table to seat eight to ten people along with space for comfortable seating. Adjacent to the dining area is a downstairs cloakroom with WC. From the kitchen a large picture window looks out over the garden and a door leads out to the patio and garden beyond.To the first floor is a generous size double bedroom which looks over the front garden and benefits from built-in wardrobes. A further double again with built in wardrobe looks out over the rear gardens and Mendip Hills in the distance. The third bedroom, currently presented as an office, is single in size and has a front aspect. The well-appointed bathroom, with attractive textured tiles, comprises; a bath with 'Mira' electric shower and glazed screen, hidden cistern WC, vanity wash basin and heated towel rail.Stairs rise to the second floor with useful cupboard housing the 'Worcester' combi-boiler (fitted in 2022). From the landing a door opens to the fourth bedroom, a generous double with large dormer window over looking the rear garden. The bedroom features exposed beams and has access to a large storage area in the eaves.The property has been well-maintained with the main roof being replaced in 2019 and the kitchen extension roof being replaced in 2022.OUTSIDETo the front of the property is an area of lawn enclosed with picket fencing and featuring a raised border, planted with mature shrub. The driveway, which offers parking for two cars, leads to the attached garage. The garage, which benefits from light and power, features an 'up and over' door to the front and a pedestrian door to the rear garden.The rear garden, which can be accessed from both the kitchen and garage is fully enclosed. A large patio runs across the width of the property, ideal for outside furniture and entertaining. A step leads up to an area of lawn and a large timer summerhouse, currently used as a gym. To the side of the summerhouse is a paved area with pergola (currently with Hot Tub - not included), Behind the pergola is a 'lean-to' greenhouse.LOCATIONThe picturesque City of Wells offers a range of local amenities and shopping facilities with four supermarkets (including Waitrose), as well as twice weekly markets, cinema, leisure centre, a choice of pubs and restaurants, dentists and doctors, several churches and both primary and secondary state schools.There are also many highly-regarded independent schools (Prep & Senior) within easy reach, such as All Hallows Prep School, Downside School, Wells Cathedral School and Millfield School. For those travelling by train, Castle Cary station (which has direct services to London Paddington) is situated only twelve miles away. Both the City of Bristol and the Georgian City of Bath, a World Heritage Site, are located just 20 miles away and easily accessible.TENUREFreeholdHEATINGGas central heating (New Boiler fitted 2021)SERVICESMains drainage, water, gas and electricity are all connectedLOCAL AUTHORITYSomerset CouncilCOUNCIL TAXBand 'C'EPC RATINGRating 'C'VIEWINGStrictly by appointment with Cooper and Tanner. Tel: DIRECTIONSFrom the Wells office continue along Priory Road to the roundabout. At the roundabout take the second exit onto Glastonbury Road. Continue along Glastonbury road for approx. 300 metres and then turn right into Jocelyn Drive. Then take the third right into Keward Avenue. Number 54 can be found on the right (opposite the turning to Somerleaze Close).BrochuresBrochure 1