Property Details:
• Type: Apartment
• Tenure: Leasehold
• Floor Area: N/A
Key Features:
• COMMUNAL ENTRANCE HALL
• ENTRANCE HALL
• LOUNGE WITH KITCHEN
• BATHROOM
• BEDROOM ONE
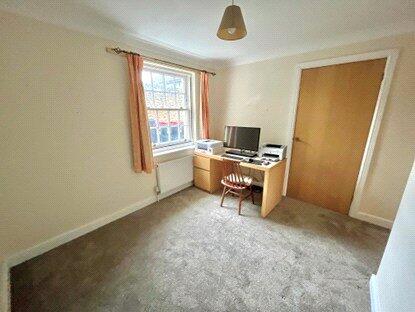
• BEDROOM TWO
• OUTSIDE
Location:
• Nearest Station: N/A
• Distance to Station: N/A
Agent Information:
• Address: 13 Market Place,
Frome,
BA11 1AB
Full Description:
*A two-double bedroom ground floor flat*Open-plan living room with a fitted kitchen*Convenient location less than a quarter of a mile from the town centre*Allocated parking space.
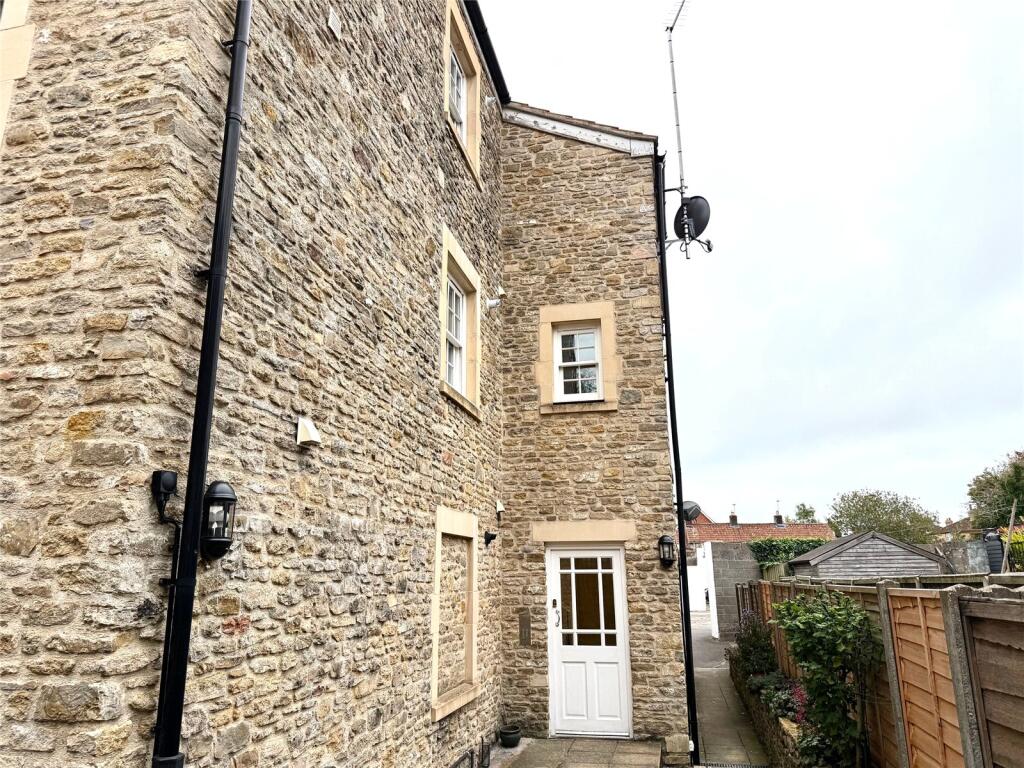
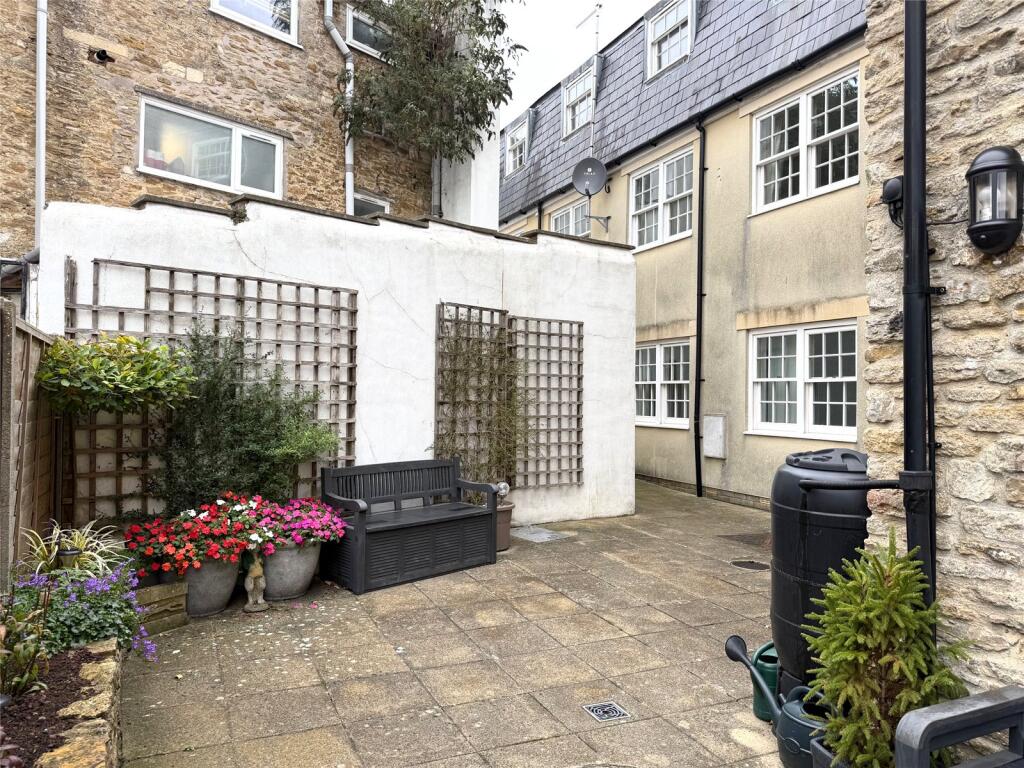
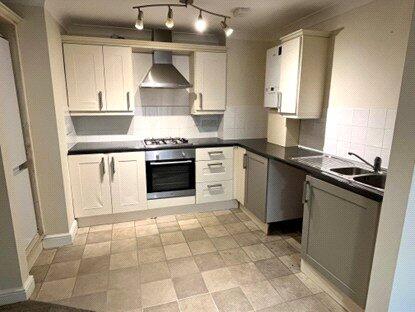
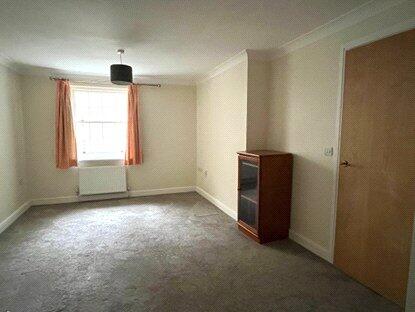
Situation: The property lies less than a quarter of a mile from the town centre which has a comprehensive range of independent shops, boutiques, cafes and bistros together with national chains including Marks and Spencer. The town railway station lies a little over three-quarters of a mile and the Georgian City of Bath lies approximately thirteen miles.Description: Forming part of this imaginative development of purpose-built flats this two-double bedroom ground floor apartment has double glazed windows and gas-fired central heating to radiators. Offering generous-sized accommodation the property has a single allocated parking space to the rear and is sold with the benefit of no onward chain.Accommodation is as follows: All dimensions being approximate.Communal Entrance Hall with an entry phone system and private door to:Entrance Hall: With a radiator, cloaks cupboard and doors to:Lounge with Kitchen: 19'0" maximum x 11'1" average With the living area having a radiator, double glazed window and the kitchen area with a range of cream-finish fitted units with contrasting work surfaces comprising a stainless steel one and a half bowl single drainer sink with adjacent work surfaces, drawers and cupboards beneath and incorporating an electric oven, gas four-ring hob, integrated fridge and freezer, stainless steel extractor hood and a wall-mounted Ideal gas-fired combination boiler supplying domestic hot water and central heating to radiators. Space and plumbing for a washing machine.Bathroom: With white suite comprising a panelled shower bath with adjacent ceramic wall tiling and glazed shower screen, low level WC, wash basin, chrome-finish vertical towel rail/radiator and an obscure double glazed window.Bedroom One: 13'8" x 9'9" With a radiator, double glazed window and a built-in wardrobe with shelf and hanging rail.Bedroom Two: 10'4" x 8'6" With a radiator, double glazed window and a built-in wardrobe.Outside: There is a single allocated parking space to the rear of the property.Tenure: The property is held on a 250 year lease from 1 May 2008. There is a ground rent of £200 pa and the service charge is: £943.33 for year ending 31/12/2023 (£1200 for year ending 31/12/2024, which was greater than the norm, due to some extraneous exterior works to the building). The service charge includes buildings insurance, general maintenance/upkeep of grounds, structure, common internal areas, staircases, landings, bin store, roof and guttering.Viewing by appointment through the selling agents McAllisters: