Property Details:
• Type: Detached
• Tenure: N/A
• Floor Area: N/A
Key Features:
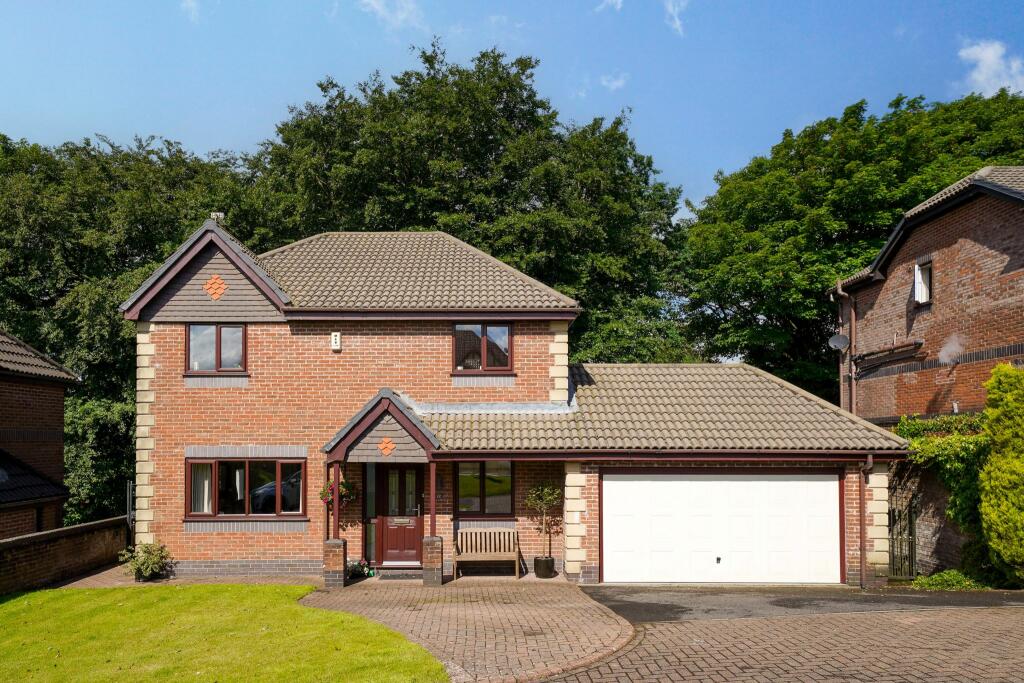
• Stunning Extended Detached Family Home
• Highly Desirable Development of Bromley Cross
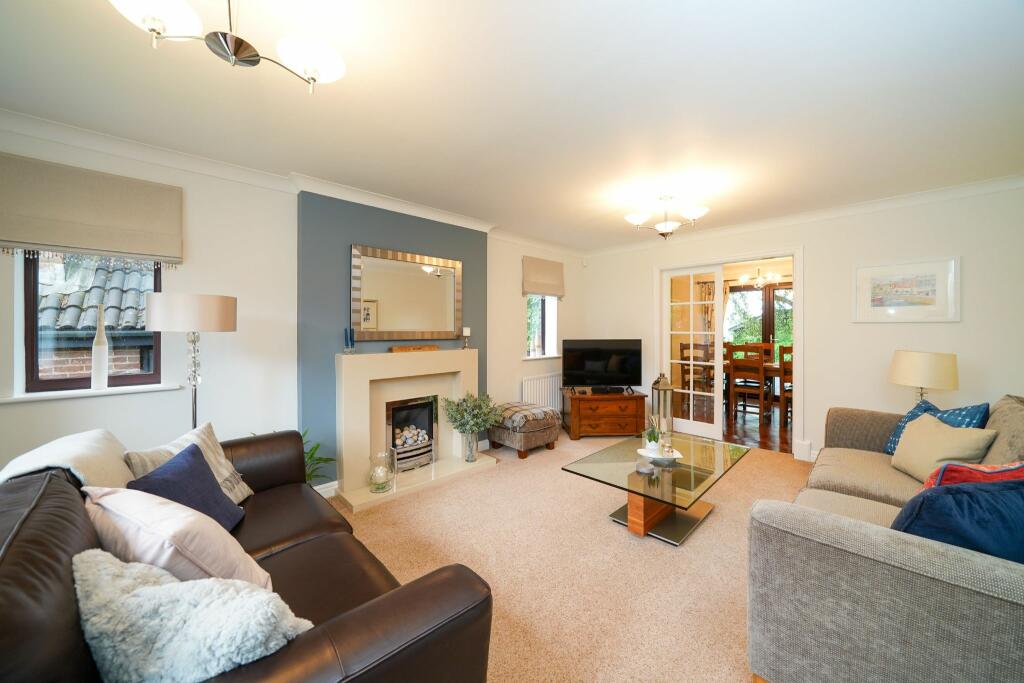
• Lounge/Dining Room
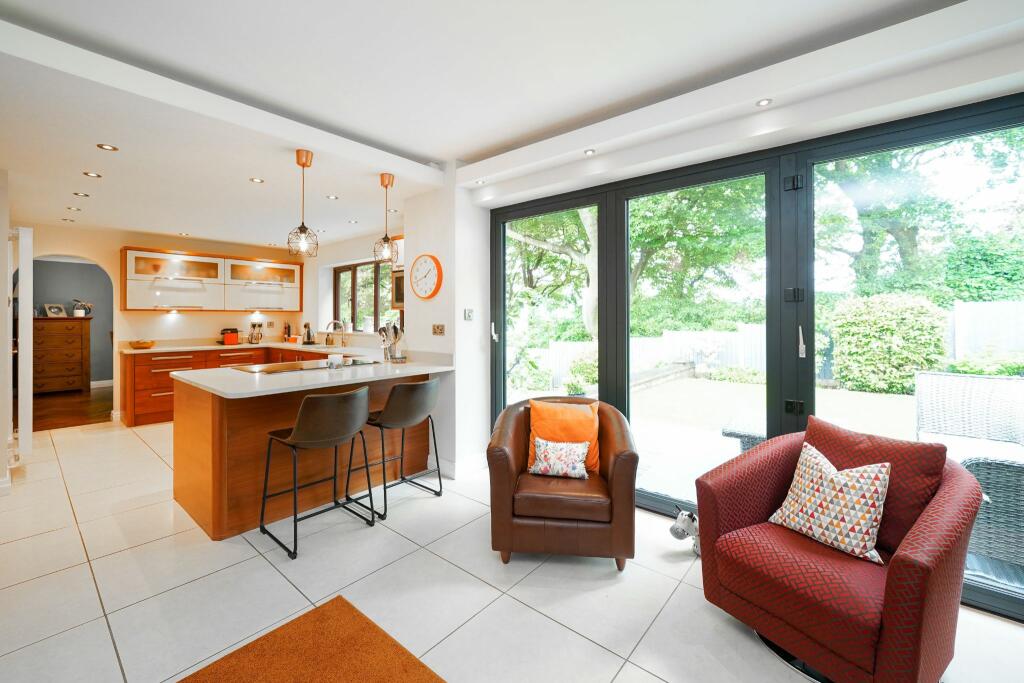
• Stunning Open Plan Kitchen-Diner-Family Room
• Home Office/Downstairs Wc
• Four Good Sized Bedrooms
• Impressive Family Bathroom/Modern En-Suite
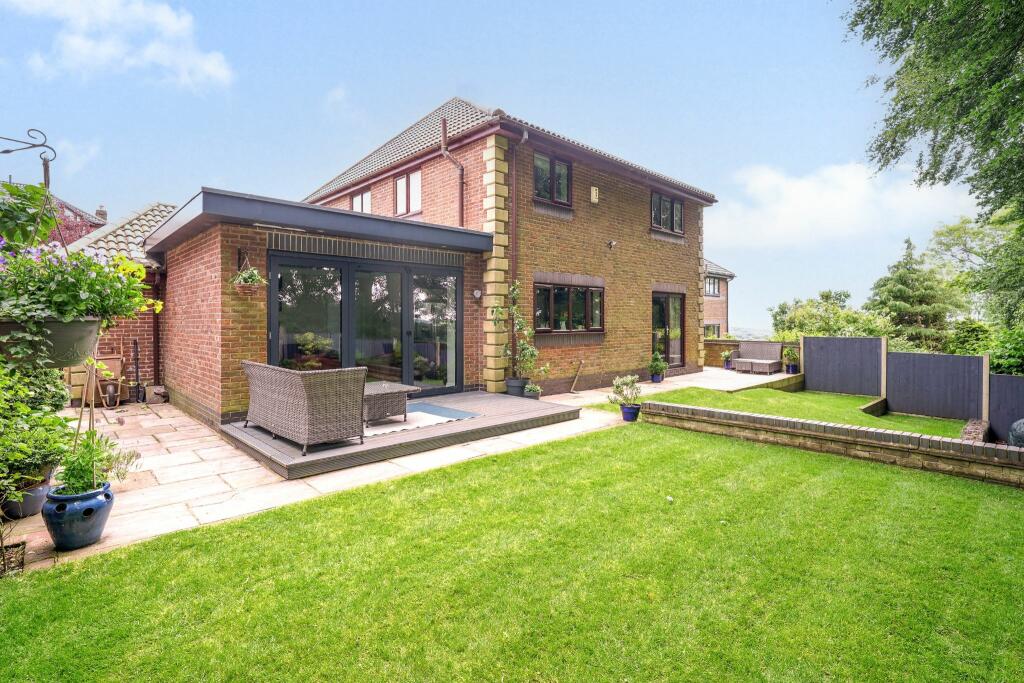
• Professionally Landscaped Gardens/Driveway/Double Garage
• Internal Inspection Highly Advised
Location:
• Nearest Station: N/A
• Distance to Station: N/A
Agent Information:
• Address: 454 Darwen Road,
Bromley Cross,
Bolton,
BL7 9DX
Full Description:
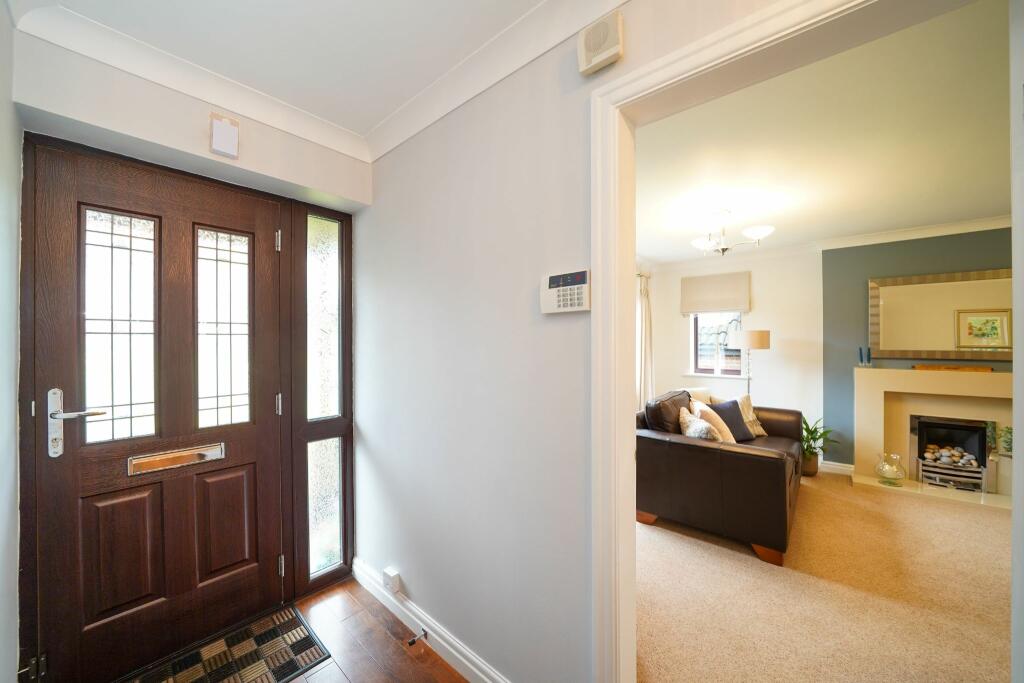
Welcome to No. 22 Kibbles Brow...A impressive extended detached residence, set on this highly sought after development in Bromley Cross. This is the perfect property for those looking for a family home close to excellent schooling, open countryside and so much more. Step Inside...Follow us through the front door into a welcoming entrance hallway, you'll notice the beautiful Amtico flooring underfoot. The first room you'll discover to your left is your spacious lounge. A lovely living flame gas fire takes centre stage and will keep this room warm and cosy, a window looks over the front lawned garden. Timber/glazed double doors to the back of the lounge lead to the dining room which has pvc double doors leading out to the Indian Stone flagged patio, there are pleasant views through the woodland trees towards Winter Hill. The dining room can also be accessed from the extended kitchen-diner-family room. The kitchen-family room is a fabulous open-plan social space for family and friends to enjoy. The kitchen includes fitted wall and floor units with complimentary granite worktops and a sink unit, two Neff ovens, Neff microwave, built-in induction hob with a stylish pop up extractor which is built into the worktop, plumbed for an American fridge freezer, plus an integrated dishwasher for the clean up afterwards! A breakfast bar with stool seating is the perfect spot to enjoy your morning coffee! Large bi-folding doors from the sitting area leads out to the decked patio, perfect during those warmer summer months! Let's not forget the stylish tiled floor which benefits from underfloor heating in the sitting area to keep the room warm as well as a contemporary style radiator in the kitchen area. Just off the kitchen is your spacious double garage, plumbed with a sink unit ideal to wipe down the dogs after their countryside walks over Turton Golf Course. It's plumbed for the washing machine and dryer, plus your boiler is housed in here. A home office sits to the front of the property with built in office furniture, ideal for anyone working from home. Retrace your steps back through to the the entrance hall passing the handy downstairs Wc, to climb the stairs to the first floor. Bedtime & Baths…The landing connects you to four good sized bedrooms plus your impressive 4 piece family bathroom. The master bedroom has its own modern en-suite shower room featuring Villeroy & Boch sanitary ware with stylish wall and floor tiles. The family 4 piece bathroom also includes Villeroy & Boch sanitery ware featuring a drrp bath, vanity wash basin, wc with a concealed flusher plus a separate shower cubicle. Step Outside…A timber decked patio greets you as you step into the garden from the large bi-folding doors, leading to well kept private lawned gardens pleasantly backing onto Blue Bell Woods. There is an additional flagged patio to the far corner of the garden, this would be a great spot to set up your BBQ when entertaining family and friends. The double width driveway provides ample parking to the front and leads to the large double garage. Out And About...Situated on Kibbles Brow, Bromley Cross which is acknowledged as one of Bolton's most prestigious locations due to its being on the fringe of the West Pennine Moors and close to beautiful countryside. The village is increasingly popular with its own shops, cafes, restaurants and takeaways plus an array of hairdressers, beauty salons, doctors, dentists, and opticians....the list goes on. The train station takes you directly to Manchester city and we have some of the best schooling in Greater Manchester close by. Turton Golf Course is in close proximity perfect for any golf enthusiasts.Entrance HallwayLoungeDining RoomImpressive Kitchen/Diner/Family RoomAdditional PicturesOfficeDownstairs WcFirst FloorBedroom 1En-Suite Shower RoomBedroom 2Bedroom 3Bedroom 4Stunning Family 4 Piece BathroomPicturesOutsideAgents NotesWilliam Thomas Estates for themselves and for vendors or lessors of this property whose agents they are given notice that:
(i) the particulars are set out as a general outline only for the guidance of intended purchasers or lessees and do not constitute nor constitute part of an offer or a contract.
(ii) all descriptions, dimensions, reference to condition and necessary permissions for use and occupation and other details are given without responsibility and any intending purchasers or tenants should not rely on them as statements or representations of fact but must satisfy themselves by inspection or otherwise as to the correctness of each of them
(iii) no person in the employment of William Thomas Estates has authority to make or give any representations or warranty whatever in relation to this property