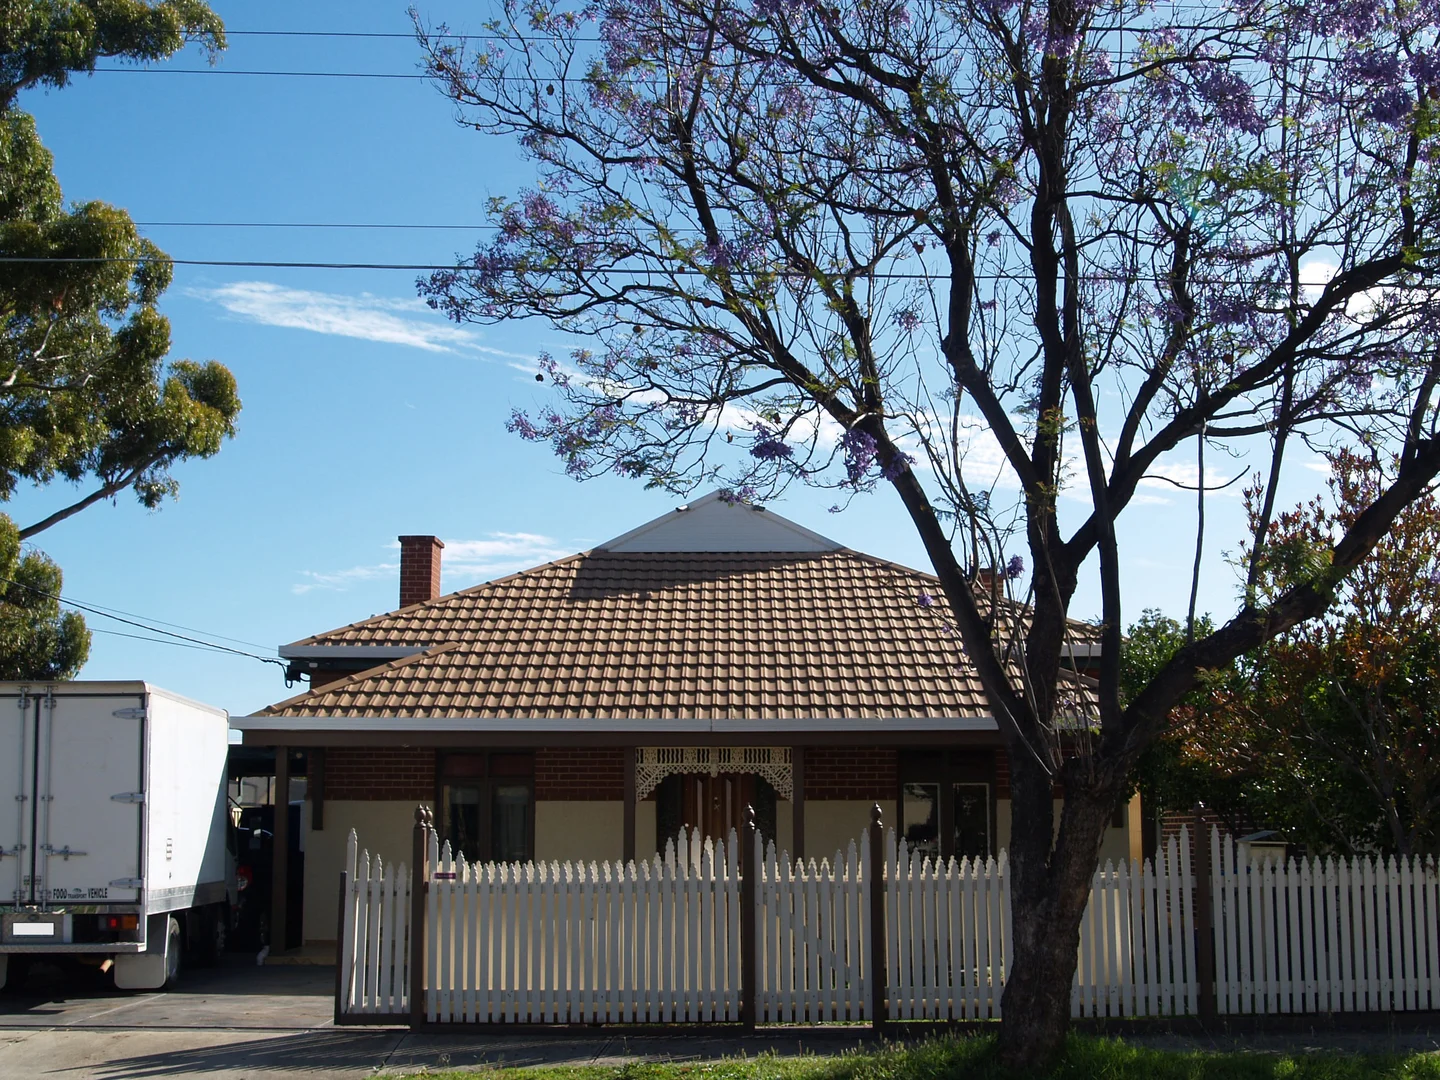
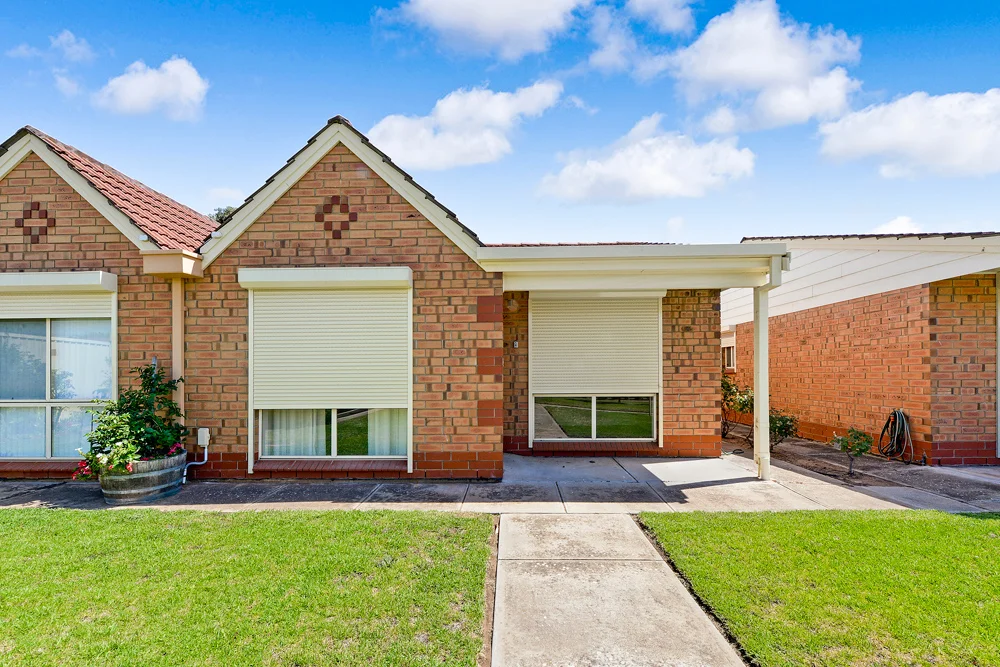
For Sale
$2,513
55 Rosetta Street, West Croydon SA 5008
2 bd
1 ba
House
West Croydon
Listed by Tara Byster
Only details supplied with this listing are shown. Ask the listing contact to confirm measurements, taxes and costs.
Property Details: • Type: Terraced • Tenure: N/A • Floor Area: N/A
Key Features: • Four Bedroom Home With Additional Loft Room • Convenient Central Residential Location • Modern Interiors And Neutral Finish • Three Bright And Spacious Reception Rooms • Well Equipped Kitchen/Diner • Two Family Bathrooms • Private Garden • Gas Central Heating And Double Glazing • Close To West And East Croydon Stations • Easy Access Town Centre Amenities And Schools
Location: • Nearest Station: N/A • Distance to Station: N/A
Agent Information: • Address: Purplebricks, 650 The Crescent Colchester Business Park, Colchester, United Kingdom, CO4 9YQ
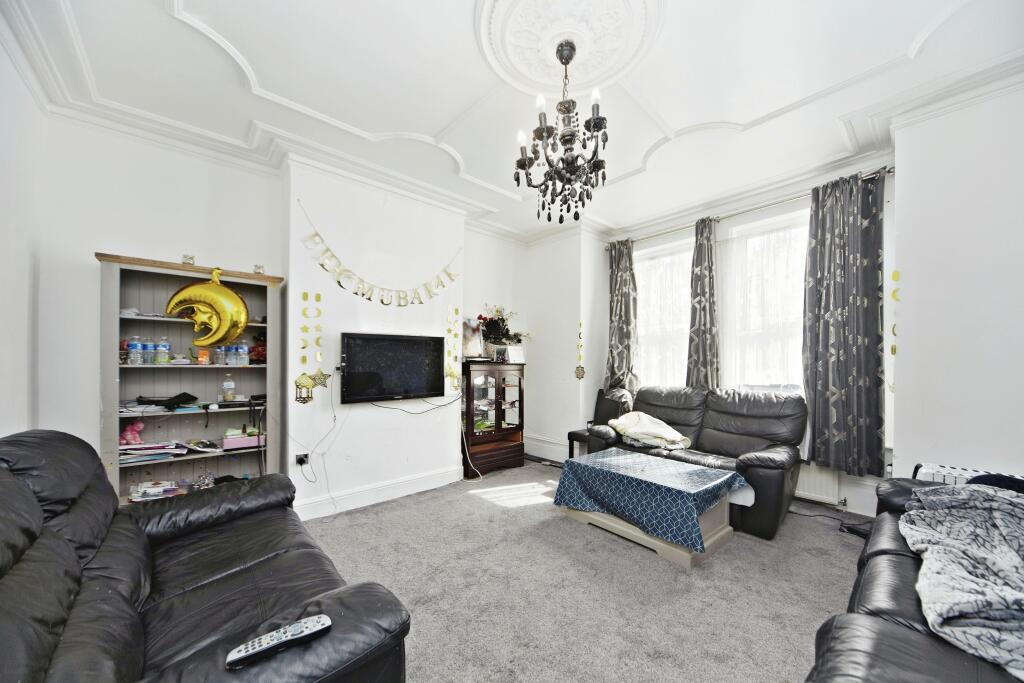
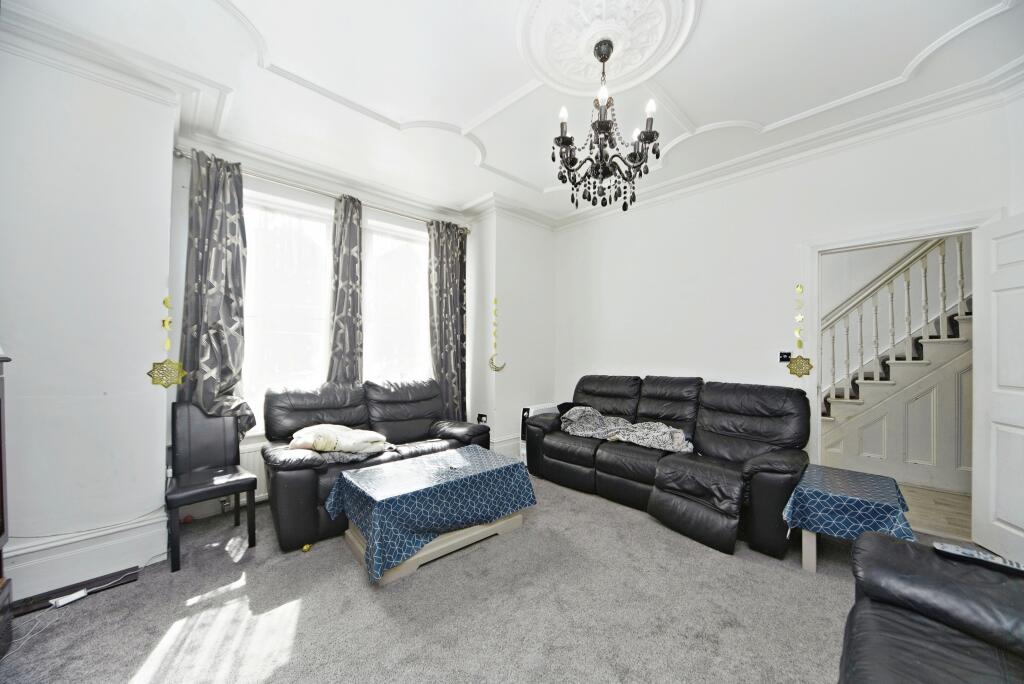
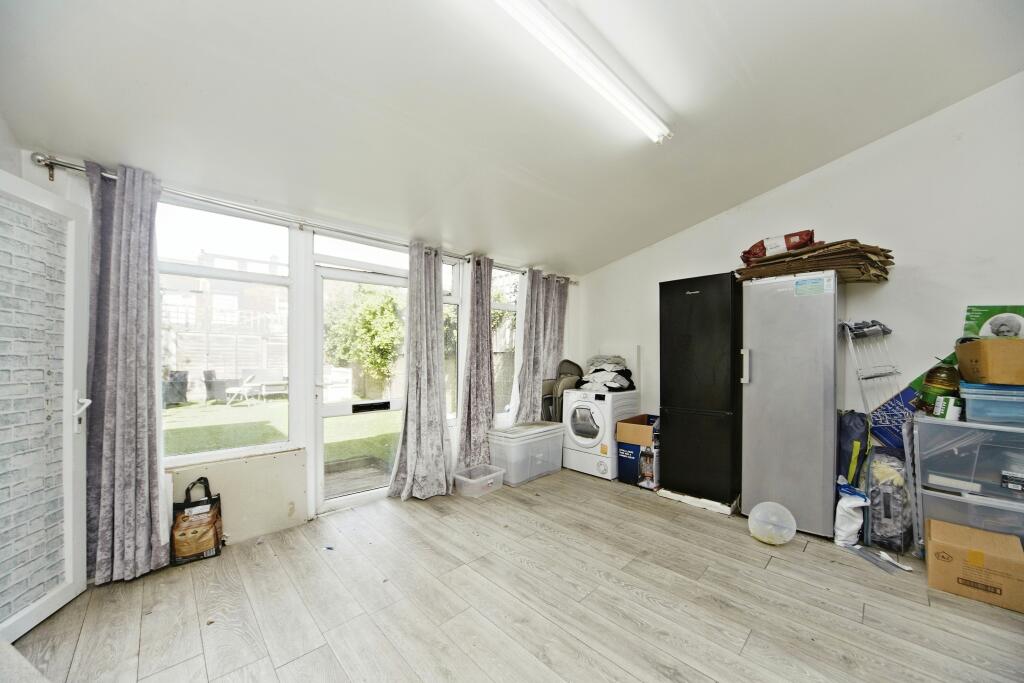
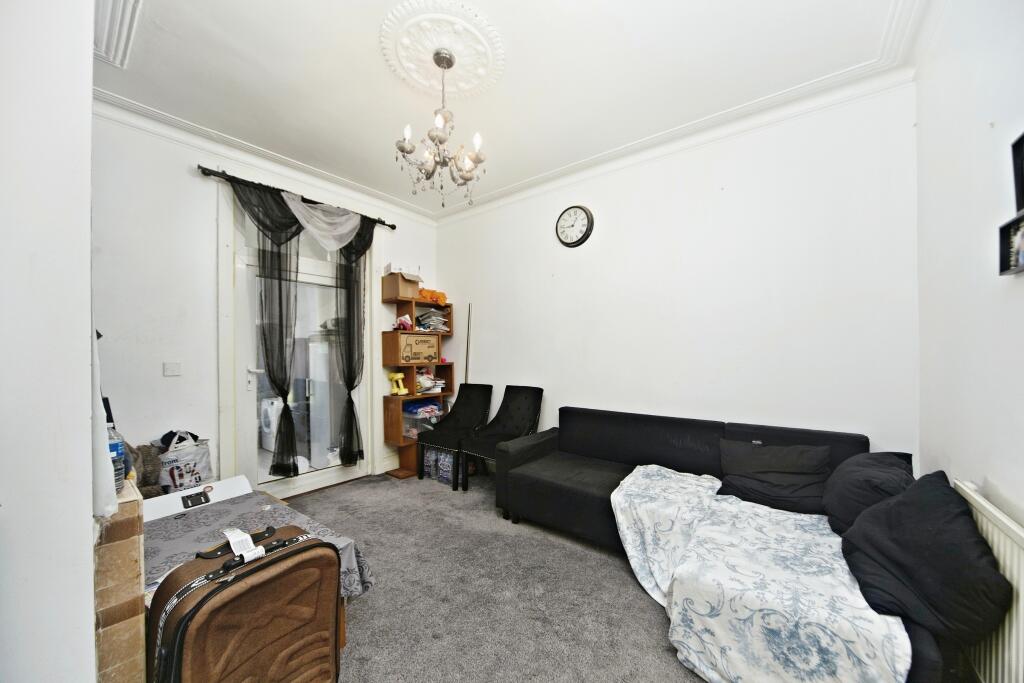
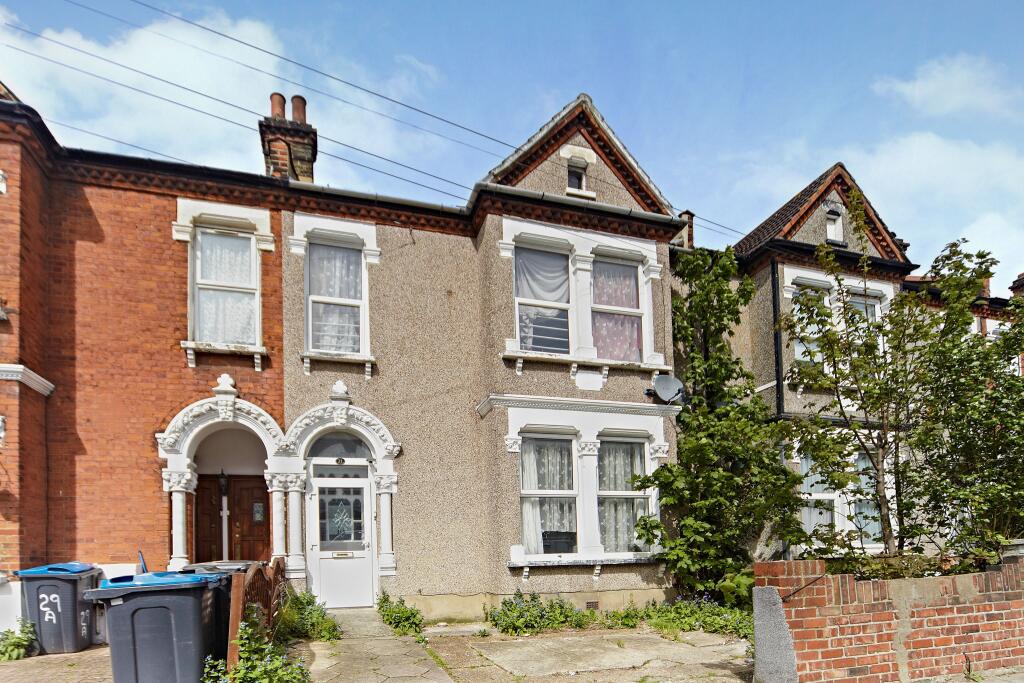
Full Description: The PropertySubstantial four bedroom terraced home with additional loft room, with private garden, ideally situated in a sought after residential road close to the centre of Croydon, transport links and amenities. The property offers bright and spacious, extended accommodation with modern interiors and neutral finish throughout - ideal for a growing family. Features include three reception areas, well equipped kitchen, two family bathrooms, ample inbuilt storage, gas central heating, and double glazing. Accommodation comprises entrance hall with access to understairs storage, leading into the bright front aspect reception room with attractive bay window, feature fireplace and ornate ceiling detailing. A further reception room provides excellent additional living space, with door to the rear through to a sunny garden room with door onto the patio and garden beyond. The separate kitchen with adjoining dining area comprises a modern range of matching white fronted wall and base units with work surfaces incorporating inset sink unit, gas hob with overhead extractor, electric oven, and further space for appliances. A family bathroom completes the lower level accommodation. To the first floor, there are four well proportioned bedrooms, plus a further family bathroom. To the second floor, there is an inviting loft room with Velux windows, and access to useful eaves storage space. The property is superbly located within just a short walk of West and East Croydon stations with superb connections into Central London as well as to Gatwick and the South Coast. The Tramlink service is also close-by offering excellent links to Wimbledon and Beckenham. Croydon town centre is close-by, providing a huge selection of branded shopping, bars, restaurants and leisure facilities, and the area is well served by excellent local schools. To book a viewing instantly just visit our website or download our award-winning App.Property Description DisclaimerThis is a general description of the property only, and is not intended to constitute part of an offer or contract. It has been verified by the seller(s), unless marked as 'draft'. Purplebricks conducts some valuations online and some of our customers prepare their own property descriptions, so if you decide to proceed with a viewing or an offer, please note this information may have been provided solely by the vendor, and we may not have been able to visit the property to confirm it. If you require clarification on any point then please contact us, especially if you’re traveling some distance to view. All information should be checked by your solicitor prior to exchange of contracts.Successful buyers will be required to complete anti-money laundering checks. Our partner, Lifetime Legal Limited, will carry out the initial checks on our behalf. The current non-refundable cost is £80 inc. VAT per offer. You’ll need to pay this to Lifetime Legal and complete all checks before we can issue a memorandum of sale. The cost includes obtaining relevant data and any manual checks and monitoring which might be required, and includes a range of benefits. Purplebricks will receive some of the fee taken by Lifetime Legal to compensate for its role in providing these checks.BrochuresBrochure
If the interactive map is unavailable, open the supplied location in maps.
Open location in mapsThe pin uses coordinates supplied with this listing. Confirm the exact location with the listing contact.
Added and updated dates describe the Mirror record. Source publication and verification dates are shown separately when known; none establishes time on market. Confirm current price and availability with the listing contact.
View original listing