For Sale
£1,750,000
Bonchurch Road, London, W10
2 bd
2 ba
Apartment
W10
Listed by Domus Nova - London


Only details supplied with this listing are shown. Ask the listing contact to confirm measurements, taxes and costs.
Property Details: - Type: Apartment - Bedrooms: 3 - Bathrooms: 1
Agent: Garrison Estates - Queens Park Phone: 020 3641 0694
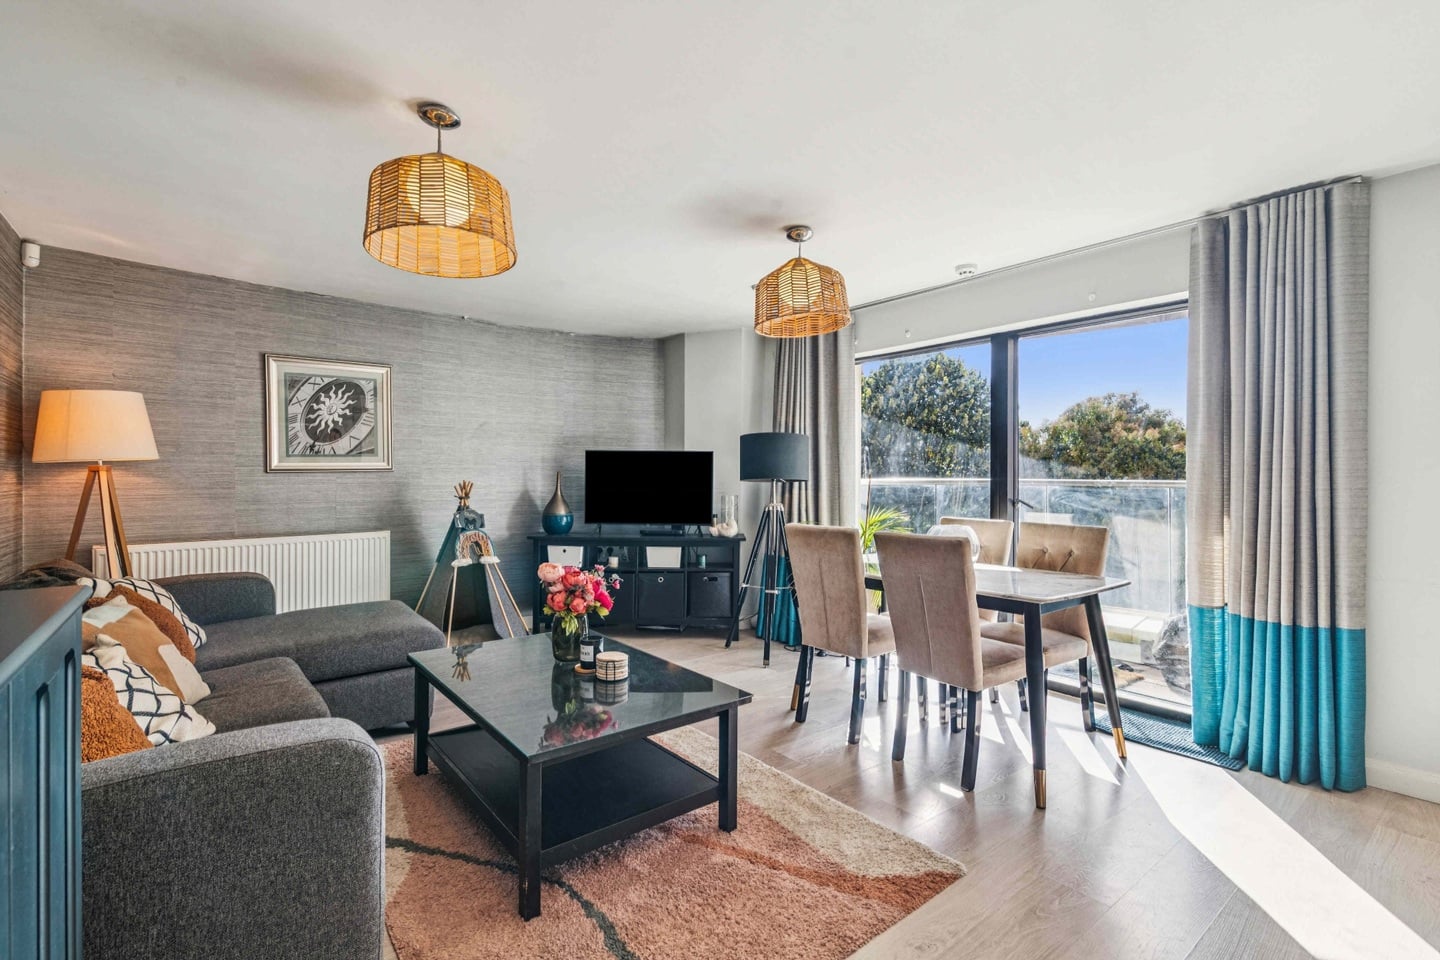
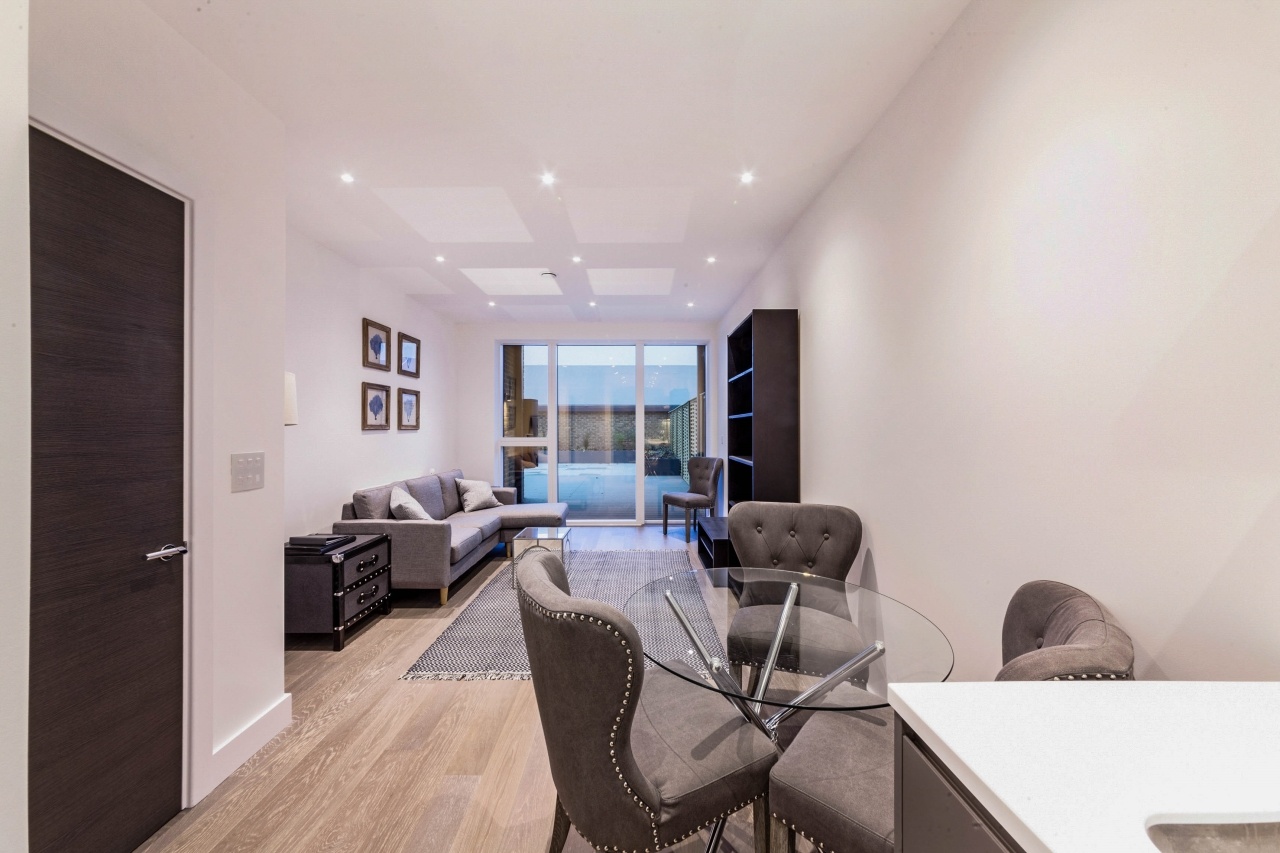
<p><strong>Kilburn Lane, London W10</strong></p><p>717sq ft | Possibility to extend into the loft | Share of Freehold | Chain free</p><p> </p><p>On a handsome Victorian terrace between Queen's Park and Kensal Rise sits a generous first floor home with its own front door, three bedrooms and potential above to grow into.</p><p> </p><p><strong>A home of its own</strong><br/>Your own private entrance on the ground floor opens onto a staircase up to the first floor. A window set high above the stairwell fills the landing with light and a period lantern pendant hangs overhead. There is also a useful storage cupboard. At 717sq ft, this home has more space than most first floor homes on the street and it feels more like a house than a flat.</p><p><strong> </strong></p><p><strong>Living space that works</strong></p><p>The reception room sits at the heart of the home. It has an Art Deco tiled fireplace, oak shelving in the alcoves and a glazed period door. A large window on the side brings in soft light all day. Off the reception is a well planned kitchen with Shaker style cabinetry, dark stone effect worktops and warm timber floors. There is a gas double oven and space for a washing machine and a full height fridge freezer. The window over the sink looks out to the rear.</p><p>The principal bedroom is at the front, where a wide triple sash window frames the tree lined street and another Art Deco fireplace adds character. The second double bedroom has an original cast iron Victorian fireplace and plenty of room for freestanding furniture. The third bedroom would make an ideal single, nursery or home office for anyone working from home.</p><p>The bathroom, fully tiled in white, with a bath and shower over, a vanity unit and a heated towel rail.</p><p><strong> </strong></p><p><strong>Room to grow</strong><br/>The flat comes with a Share of Freehold and the loft above offers real potential to extend (STPP). Buyers could add a further bedroom and bathroom and grow the home over time. It is also offered chain free, so the move can be simple and quick.</p><p><strong> </strong></p><p><strong>The location</strong></p><p>Kilburn Lane is ideally located for Salusbury Road and Chamberlayne Road's many restaurants, pubs, vintage shops with Queens Park (Bakerloo line & Overland) and Kensal Rise (Overground) stations plus numerous bus routes nearby. The famous Golborne Road and Portobello Road are also accessible within easy walking distance as well as Ladbroke Grove (Circle and Hammersmith & City lines) station. The leafy Queens Park is also close by with its excellent recreational facilities which include outdoor tennis courts, golf course and cafe. There is a vast selection of private and state schools along Ark Franklin Academy and Salusbury School located in the local areas or nearby as well. On Sundays the fantastic farmers' market fills the Salusbury Primary School playground from 10am to 2pm, right to the famous Lonsdale Road.</p>
If the interactive map is unavailable, open the supplied location in maps.
Open location in mapsThe pin uses coordinates supplied with this listing. Confirm the exact location with the listing contact.
Added and updated dates describe the Mirror record. Source publication and verification dates are shown separately when known; none establishes time on market. Confirm current price and availability with the listing contact.
View original listing