Kilbys Grove, Handsworth Wood
Property facts
- Property type
- Semi-Detached
- Property subtype
- Other
- Bedrooms
- 3
- Bathrooms
- 1
Only details supplied with this listing are shown. Ask the listing contact to confirm measurements, taxes and costs.
About this home
Property Details: • Type: Semi-Detached • Tenure: Freehold • Floor Area: N/A
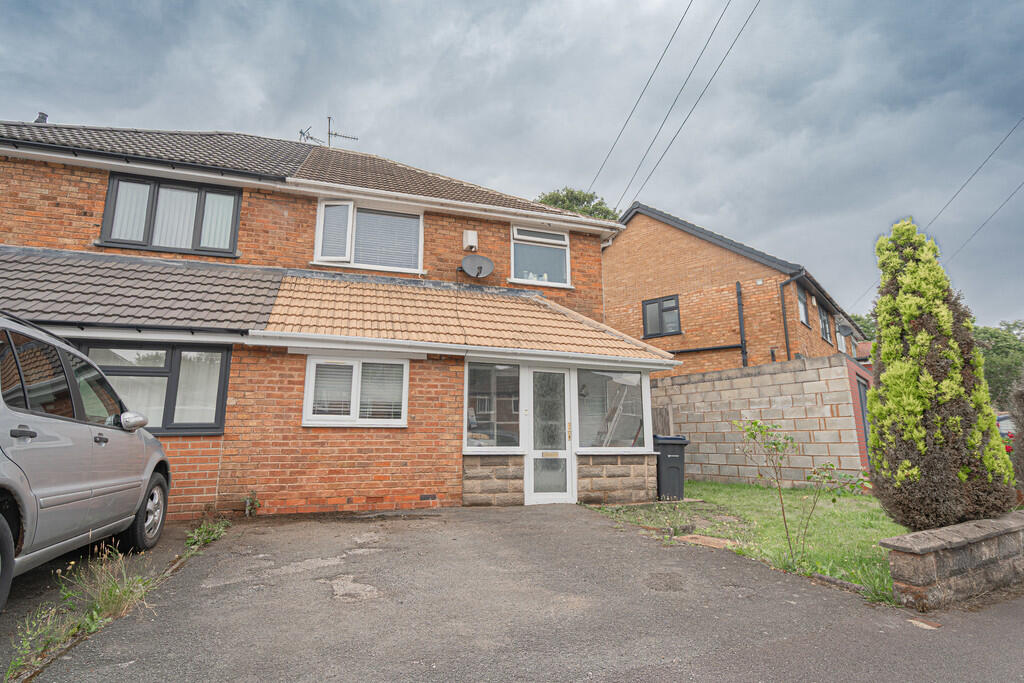
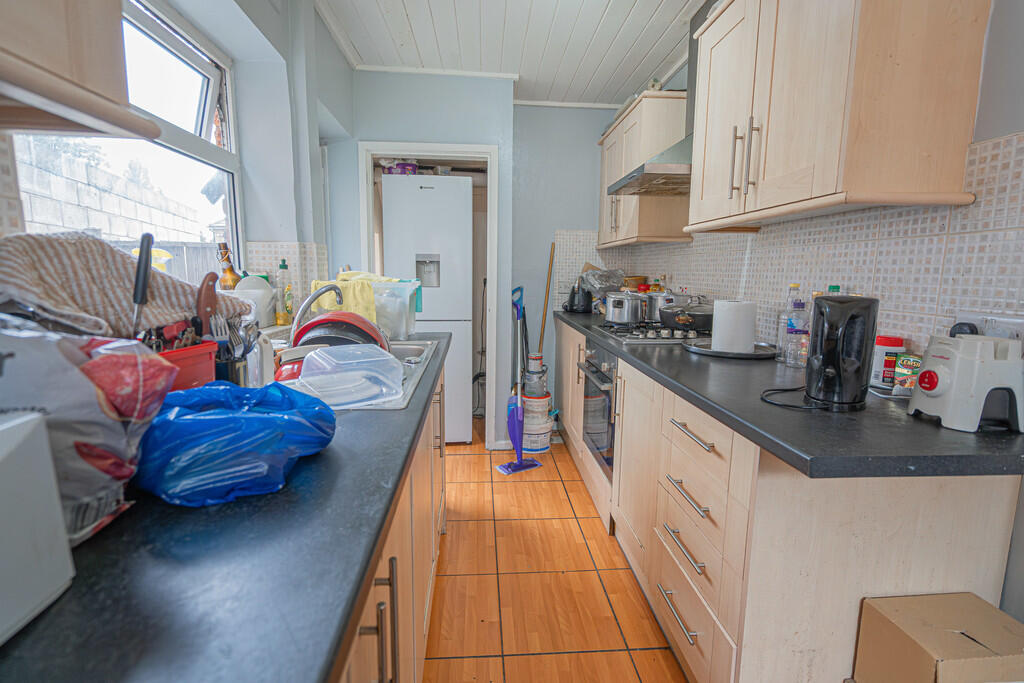
Key Features: • Semi Detached Residence Situated In A Cul De Sac Location • Three Well Proportioned Bedrooms, Accompanied By A Family Bathroom • Lounge • Dining Room • Welcoming Hallway/Porch Entrance • Fitted Kitchen • Front & Rear Gardens • Off Road Parking • EPC tbc, Council Tax Band C • No Upwards Chain
Location: • Nearest Station: N/A • Distance to Station: N/A
Agent Information: • Address: 306 Rookery Road, Handsworth, Birmingham, B21 9QG
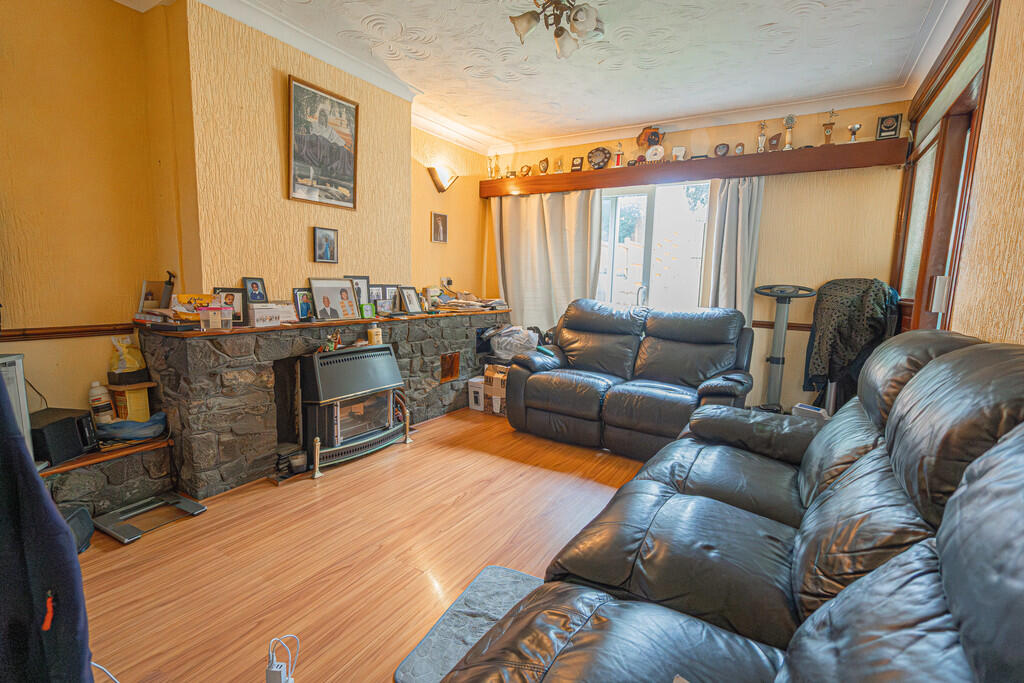
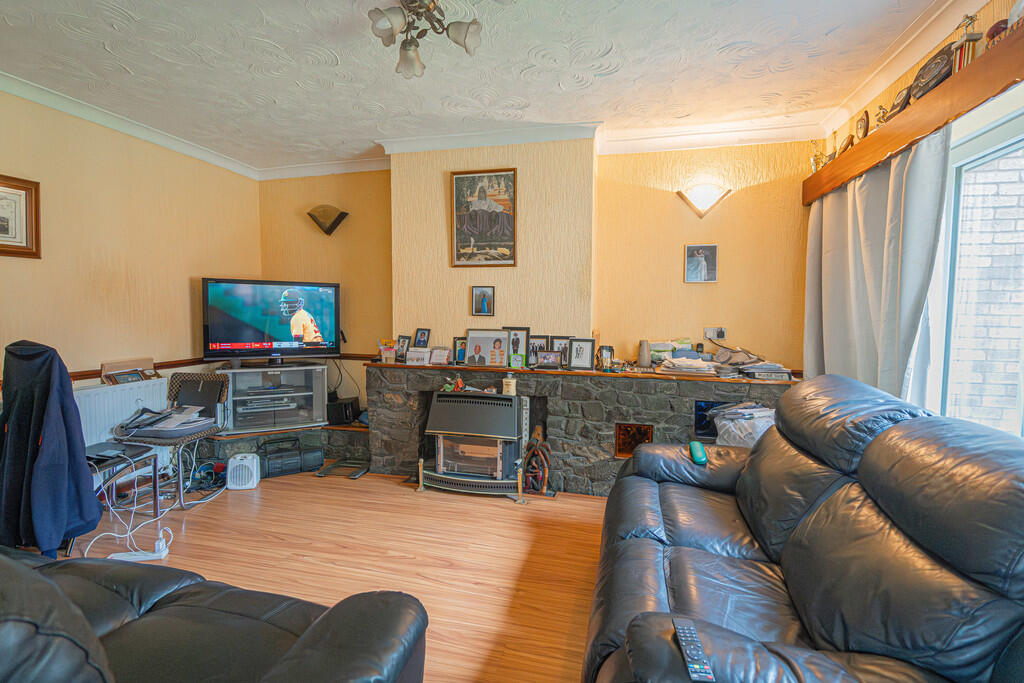
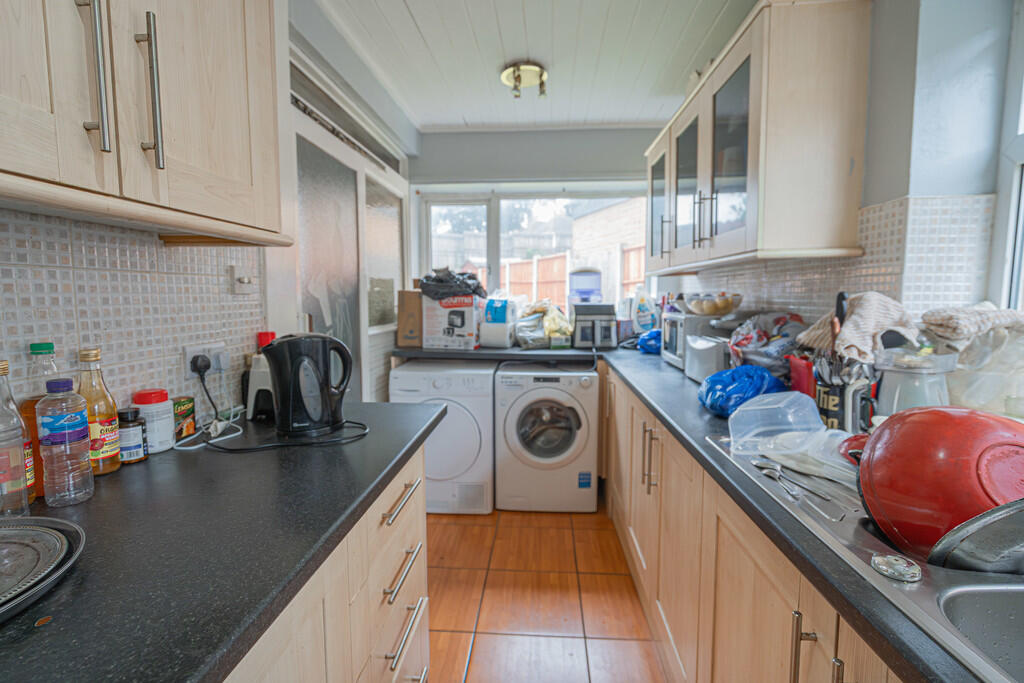
Full Description: Well-Proportioned Semi-Detached Home in a Sought-After Cul-de-Sac Location - No Upward Chain Henley Charles are pleased to present to the market this spacious semi-detached residence, ideally situated within a quiet cul-de-sac, yet conveniently located close to a wealth of local amenities including shops, schools, parks, and excellent transport links. This property offers flexible living space, making it an excellent choice for first-time buyers, growing families, or those looking to downsize.The property is approached via a driveway providing off-road parking, and a porch entrance leads into a welcoming reception hallway, which offers access to the main ground floor accommodation.To the rear is a bright and airy lounge, featuring sliding doors that open directly onto the rear garden-ideal for relaxing or entertaining during warmer months.To the front of the property is a versatile second reception room which could be used in a variety of ways to suit the needs of the homeowner-whether as a study/home office, formal dining room, or even as a ground-floor bedroom for guests or multi-generational living.The kitchen is well-proportioned and provides ample cupboard space, work surfaces, and room for appliances, with potential for modernisation to suit individual tastes.Upstairs, the first floor accommodates three generously sized bedrooms, all offering good natural light and space for wardrobes or additional furnishings. The family bathroom completes the upper floor, fitted with a three-piece suite.Outside, the property boasts a lawned rear garden, ideal for children's play, gardening, or outdoor entertaining. The garden offers a blank canvas for the next owner to landscape to their liking. To the front, the driveway ensures convenient off-road parking.This delightful home is offered with no upward chain, facilitating a smooth and hassle-free transaction. Early viewing is highly recommended to fully appreciate the potential and location on offer.Call Henley Charles today to arrange your viewing and avoid missing out on this fantastic opportunity.
Features & amenities
Location
If the interactive map is unavailable, open the supplied location in maps.
Open location in mapsThe pin uses coordinates supplied with this listing. Confirm the exact location with the listing contact.
Listing information
- Original source
- www.rightmove.co.uk
- Added to Mirror
- Record updated
Added and updated dates describe the Mirror record. Source publication and verification dates are shown separately when known; none establishes time on market. Confirm current price and availability with the listing contact.
View original listing