For Sale
£850
Ferringham Lane, Ferring, BN12
Studio
Studio
Ferring
Listed by Northwood, Worthing
Property Details: • Type: Detached • Tenure: N/A • Floor Area: N/A
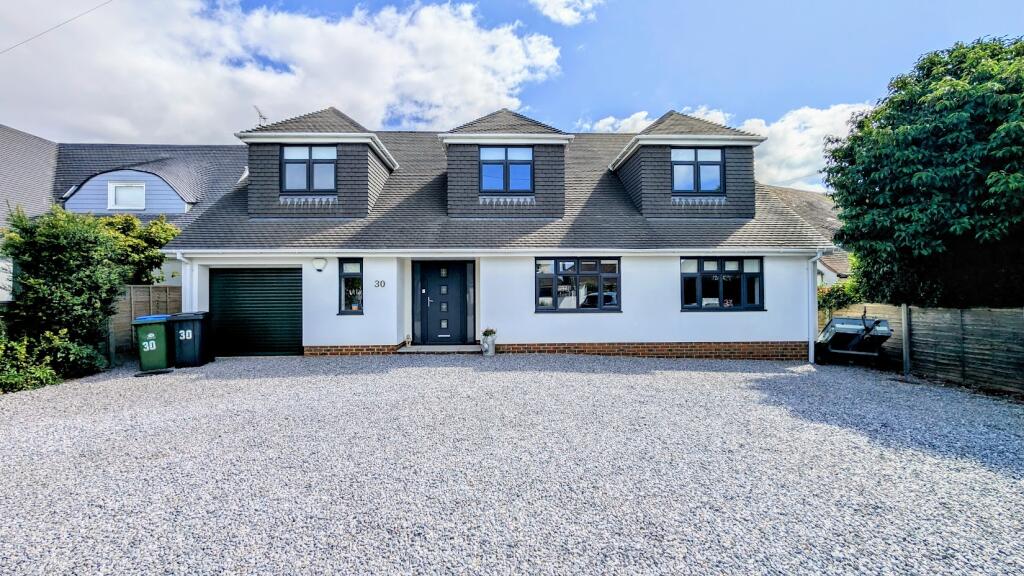
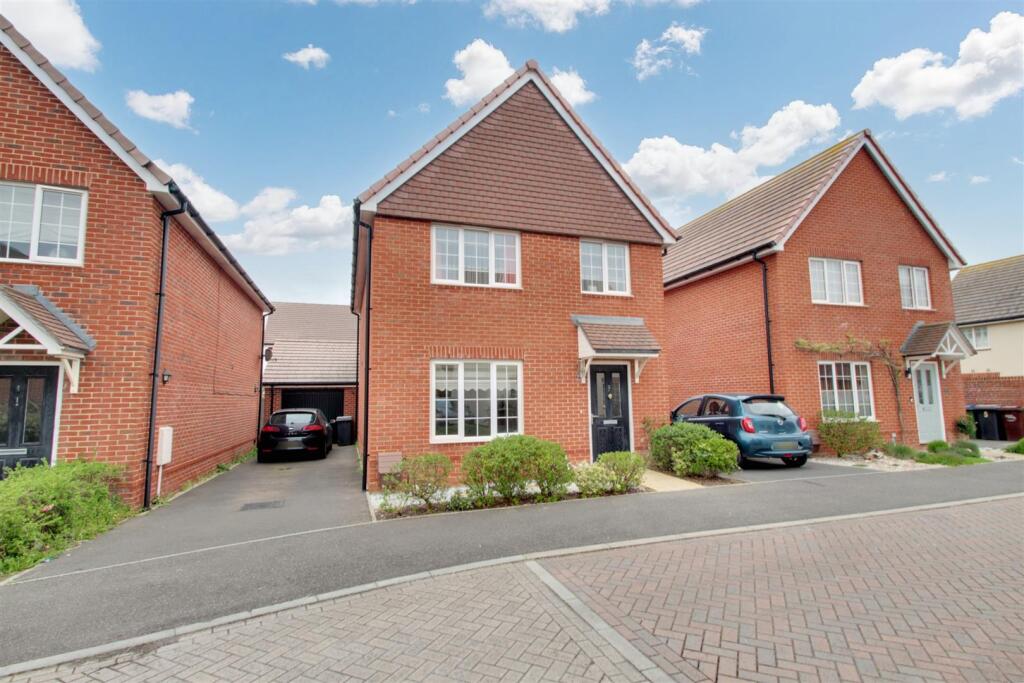
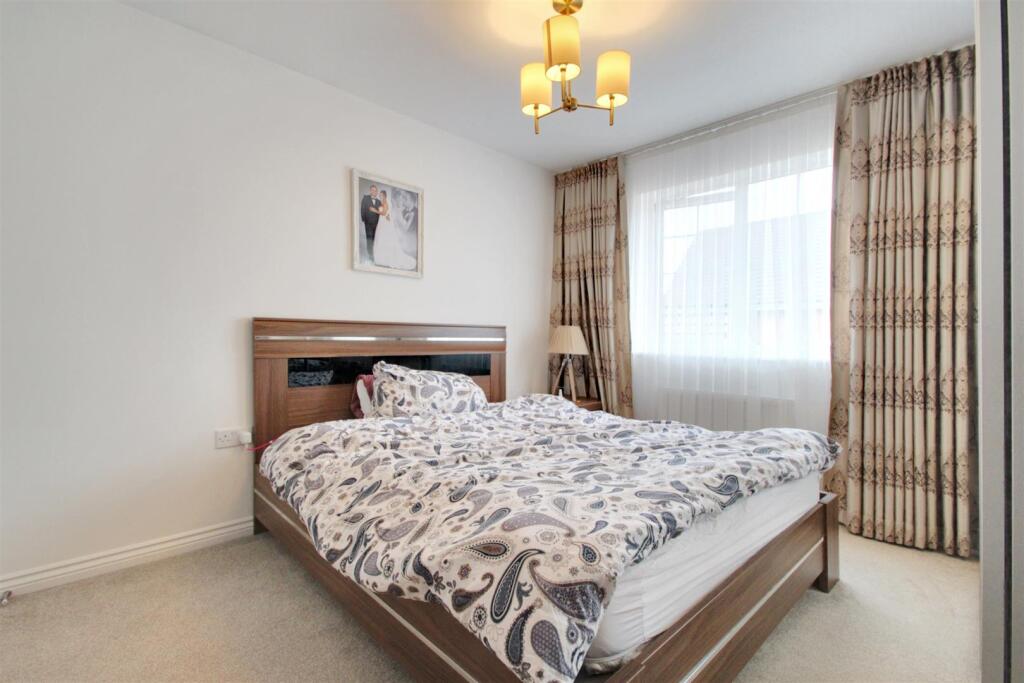
Key Features: • Detached house • Four good size bedrooms • Utility room • En-suite to master • Ample off road parking • Large garage • Garden with artificial lawn • Double glazing • Gas central heating • Call now to view
Location: • Nearest Station: N/A • Distance to Station: N/A
Agent Information: • Address: 50B Ferring Street, Ferring, Worthing, BN12 5JP
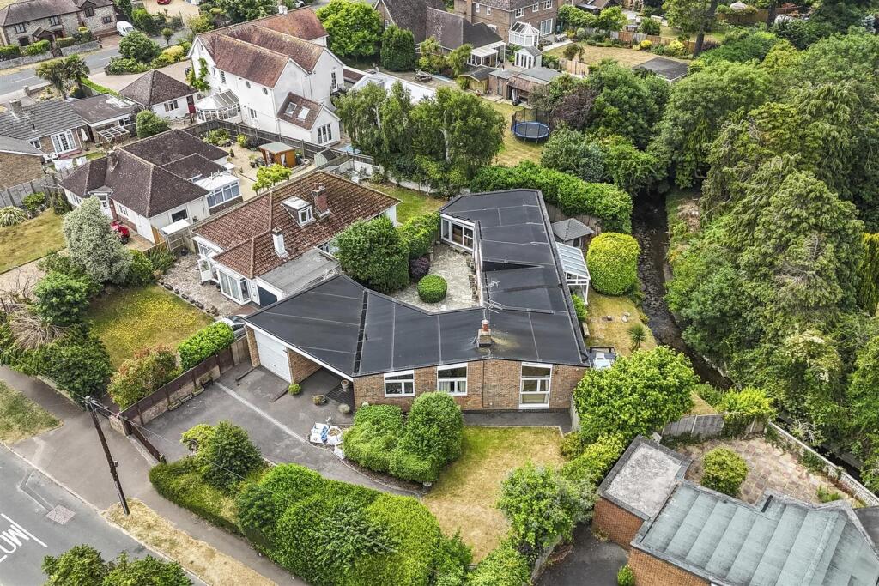
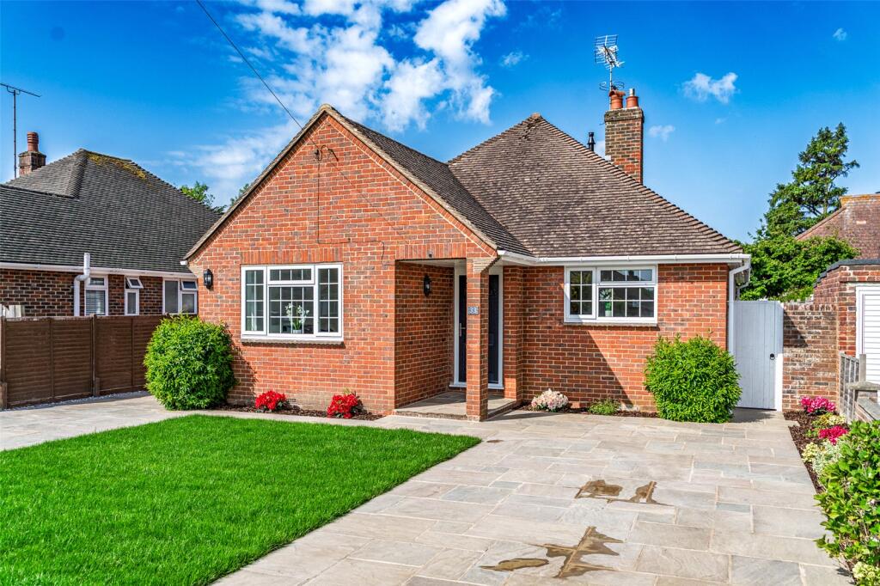
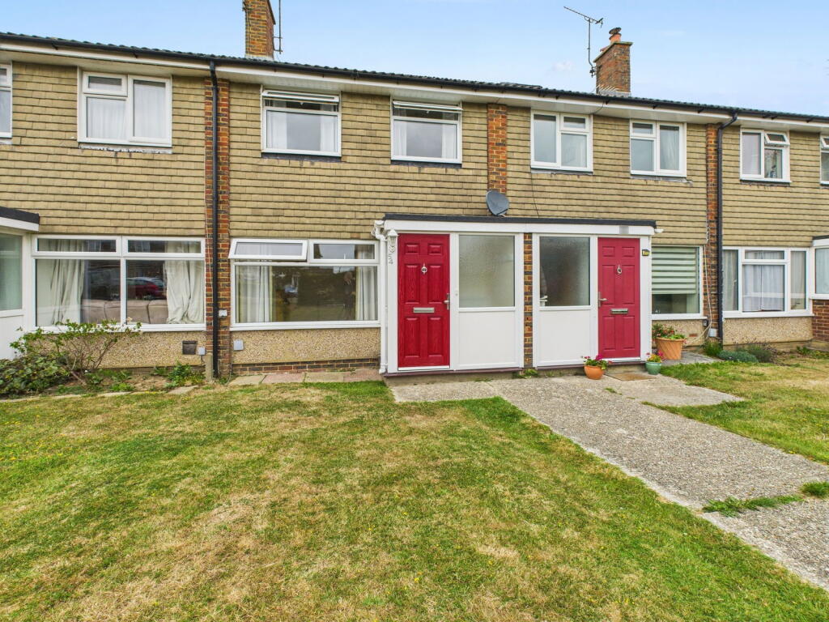
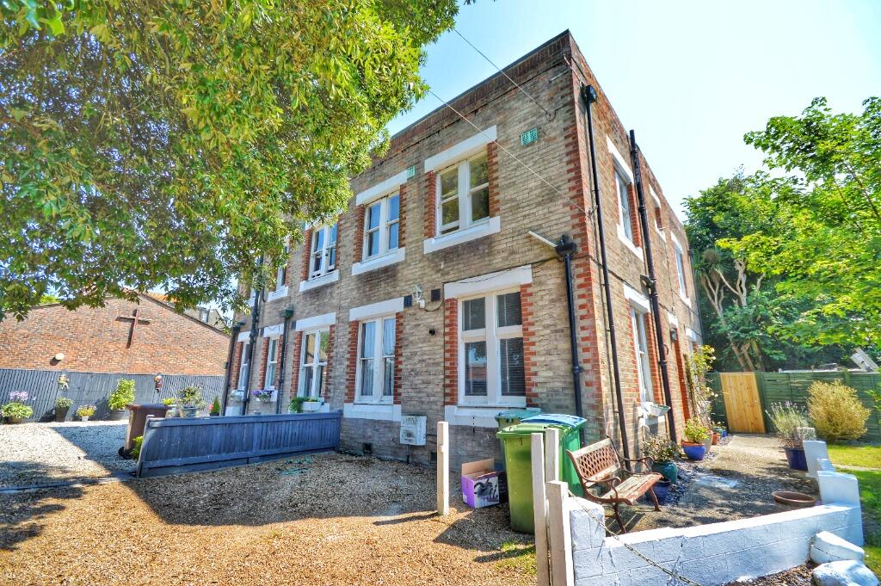
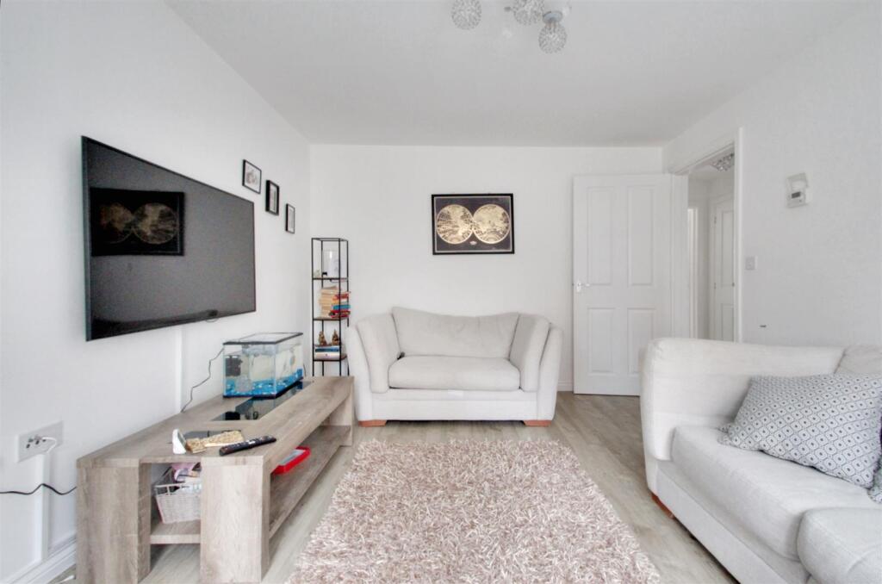
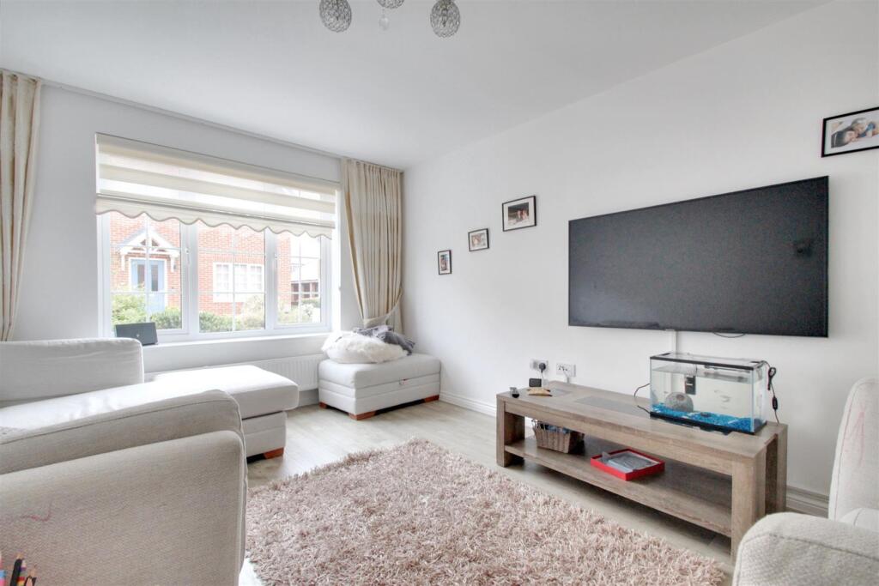
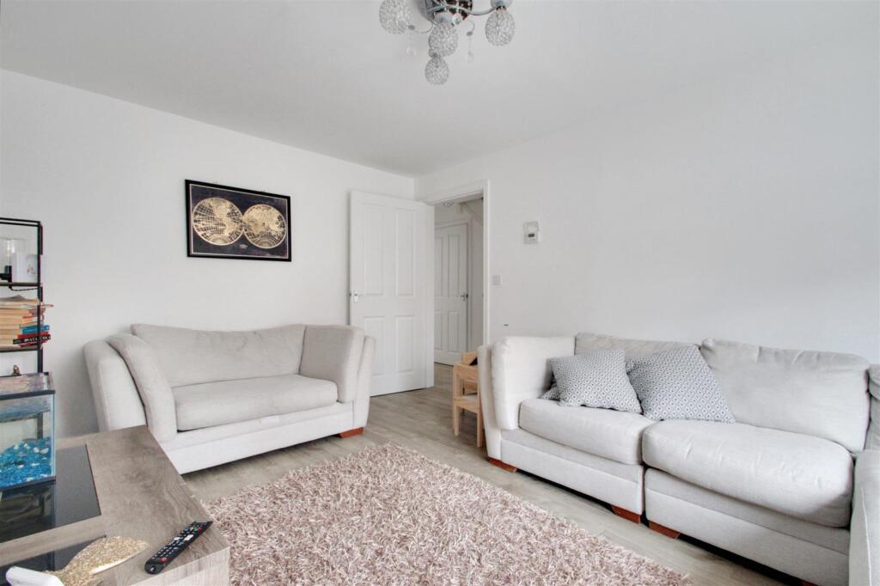
Full Description: James & James Estate Agents are delighted to bring to the market this four bedroom detached family home in a favoured small development in Ferring. In brief the accommodation comprises spacious entrance hall with ground floor cloakroom, lounge, under stairs storage cupboard, large kitchen/diner, utility room, four bedrooms with the master having an en-suite and a modern fitted family bathroom. There is ample off road parking and a larger than average garage.The rear garden is a particular feature of the property being laid to paving with artificial lawn. Other benefits include gas central heating and double glazing. In our opinion internal viewing is considered essential to appreciate the overall size of this family home. Situated in Kilham Way, the property is ideally located for local shops at Asda which cater for every day needs. The nearest mainline railway station is Goring-by-Sea giving great links to most major towns and cities and buses also serve the area.Entrance Hall - 5.94m x 1.85m (19'6 x 6'1) - Lounge - 4.50m x 3.23m (14'9 x 10'7) - Ground Floor W.C. - Kitchen/Dining Room - 5.26m x 3.28m (17'3 x 10'9) - First Floor Landing - Bedroom One - 3.76m x 3.07m (12'4 x 10'1) - En-Suite Shower Room - Bedroom Two - 3.25m x 3.05m (10'8 x 10'0) - Bedroom Three - 2.03m x 3.28m (6'8 x 10'9) - Bedroom Four - 2.01m x 2.11m (6'7 x 6'11) - Family Bathroom - 1.78m x 1.98m (5'10 x 6'6) - Off Road Parking - Large Garage - 5.89m x 2.90m (19'4 x 9'6) - Rear Garden - BrochuresBrochure