Property Details:
- Type: Semi-detached house
- Bedrooms: 3
- Bathrooms: 1
Agent: Robert Ellis - Arnold - Sales
Phone: 0115 691 1356
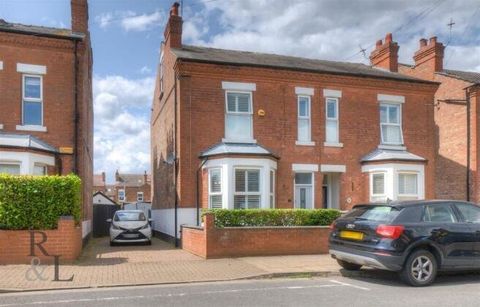
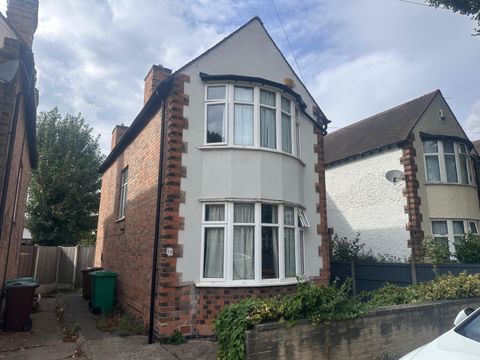
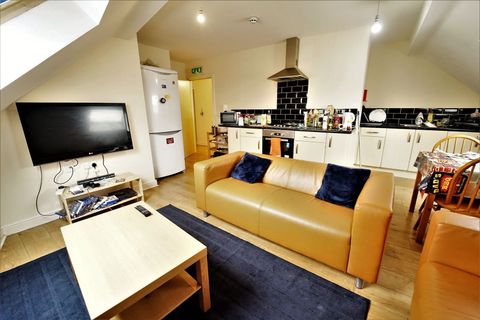
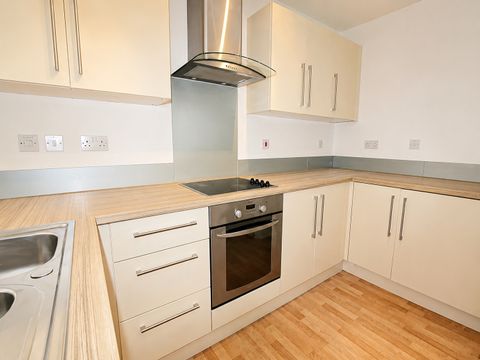
* GUIDE PRICE £245,000 - £250,000* A well-presented three-bedroom home in a popular Arnold location, offering spacious accommodation including a living room, modern dining kitchen, utility room, ground floor WC, pantry and four-piece bathroom. With off-road parking, front garden and an enclosed rear garden, this property would suit a range of buyers.<br/><br/>* GUIDE PRICE £245,000 - £250,000* Robert Ellis are pleased to bring to the market this well-presented three-bedroom home, situated on Killisick Road in Arnold, offering spacious and versatile accommodation that would suit a range of buyers including first-time buyers, families and those looking to move within the area.<br/><br/>The property is entered through an entrance hallway with stairs leading to the first floor and access into the ground floor accommodation. To the front is a spacious living room with a large window allowing plenty of natural light. To the rear is a modern dining kitchen fitted with a range of wall and base units, wooden work surfaces, integrated double oven, warming drawer, gas hob and extractor above, with space for a dining table.<br/><br/>A particular benefit of this home is the additional ground floor space, including a pantry, understairs storage, rear lobby, ground floor WC and utility room with space and plumbing for appliances.<br/><br/>To the first floor, the landing provides access to three bedrooms and the family bathroom. The bathroom is fitted with a four-piece suite including a panelled bath, low level WC, corner shower enclosure and vanity wash hand basin with storage below.<br/><br/>Outside, the property has a front garden laid mainly to lawn with a stone wall boundary and a driveway to the side providing off-road parking. To the rear is an enclosed garden with a large lawned area, paved patio and fenced and hedged boundaries.<br/><br/>The property also benefits from gas central heating, UPVC double glazing, mains services and is located within the Gedling Borough Council area, with Council Tax Band B.<br/><br/><b>Entrance Hallway</b> - 3.15m x 1.80m approx (10'4 x 5'11 approx) - UPVC double glazed entrance door to the front elevation with UPVC double glazed window to the side, staircase to the first floor landing, wall mounted radiator, ceiling light point, meter cupboard housing electric meter and consumer unit, panelled doors leading through to:<br/><br/><b>Living Room</b> - 3.76m x 4.42m approx (12'4 x 14'06 approx) - UPVC double glazed picture window to the front elevation, wall mounted radiator, ceiling light point, laminate floor covering.<br/><br/><b>Dining Kitchen</b> - 3.33m x 4.75m approx (10'11 x 15'07 approx) - A range of matching contemporary wall and base units incorporating wooden worksurfaces over, 1.5 bowl sink with modern swan neck mixer tap over, integrated double oven with warming drawer below, four ring gas hob with extractor hood above, tiled splashbacks, UPVC double glazed picture window to the rear elevation, recessed spotlights to the ceiling, wall mounted radiator, linoleum flooring, panelled doors leading through to:<br/><br/><b>Understairs Storage</b> - UPVC double glazed window to the side elevation, Ideal gas central heating combination boiler providing instant hot water and central heating to the property.<br/><br/><b>Pantry</b> - 0.91m x 1.65m approx (3' x 5'05 approx ) - Ceiling light point, shelving offering additional storage space.<br/><br/><b>Rear Lobby</b> - 0.94m x 3.12m approx (3'1 x 10'3 approx ) - UPVC double glazed door to the side elevation, wall light point, panelled doors leading through to:<br/><br/><b>Ground Floor Wc</b> - 1.83m x 0.76m approx (6' x 2'6 approx ) - Low level flush WC, UPVC double glazed window to the side elevation, ceiling light point.<br/><br/><b>Utility Room</b> - 2.26m x 2.79m approx (7'05 x 9'2 approx ) - UPVC double glazed window to the rear elevation, space and plumbing for a washing machine, space and point for a tumble dryer, light and power.<br/><br/><b>First Floor Landing</b> - UPVC double glazed window to the side elevation, loft access hatch, ceiling light point, panelled doors leading off to:<br/><br/><b>Bedroom One</b> - 3.28m x 4.62m approx (10'9 x 15'02 approx) - UPVC double glazed window to the front elevation, ceiling light point, wall mounted radiator.<br/><br/><b>Bedroom Three</b> - 2.82m x 2.57m approx (9'3 x 8'5 approx) - UPVC double glazed window to the front elevation, wall mounted radiator, ceiling light point, laminate flooring.<br/><br/><b>Bedroom Two</b> - 3.30m x 3.25m approx (10'10 x 10'8 approx) - UPVC double glazed window to the rear elevation, wall mounted radiator, ceiling light point.<br/><br/><b>Family Bathroom</b> - 2.36m x 2.34m approx (7'09 x 7'08 approx) - Four piece suite comprising panelled bath, low level flush WC, corner shower enclosure featuring electric shower over, semi-recessed vanity wash hand basin with storage cupboards below, linoleum flooring, UPVC double glazed window to the rear elevation, part-tiling to the walls, wall mounted radiator.<br/><br/><b>Outside</b> - <br/><br/><b>Front Of Property</b> - To the front of the property there is a garden being laid to lawn with stone wall to the boundary and driveway to the side providing off the road parking.<br/><br/><b>Rear Of Property</b> - To the rear of the property there is an enclosed rear garden incorporating a large lawned area, fencing and hedging to the boundaries and paved patio area.<br/><br/><b>Agents Notes: Additional Information</b> - Council Tax Band: B<br/>Local Authority: Gedling <br/>Electricity: Mains supply<br/>Water: Mains supply<br/>Heating: Mains gas<br/>Septic Tank : No<br/>Broadband: BT, Sky, Virgin<br/>Broadband Speed: Standard 10mbps Ultrafast 1800mbps<br/>Phone Signal: 02, Vodafone, EE, Three<br/>Sewage: Mains supply<br/>Flood Risk: No flooding in the past 5 years<br/>Flood Defences: No<br/>Non-Standard Construction: No<br/>Any Legal Restrictions: No<br/>Other Material Issues: No<br/><br/>THREE-BEDROOM SEMI-DETACHED HOME IN ARNOLD<br/><br/>