Property Details:
• Type: Semi-Detached
• Tenure: Freehold
• Floor Area: N/A
Key Features:
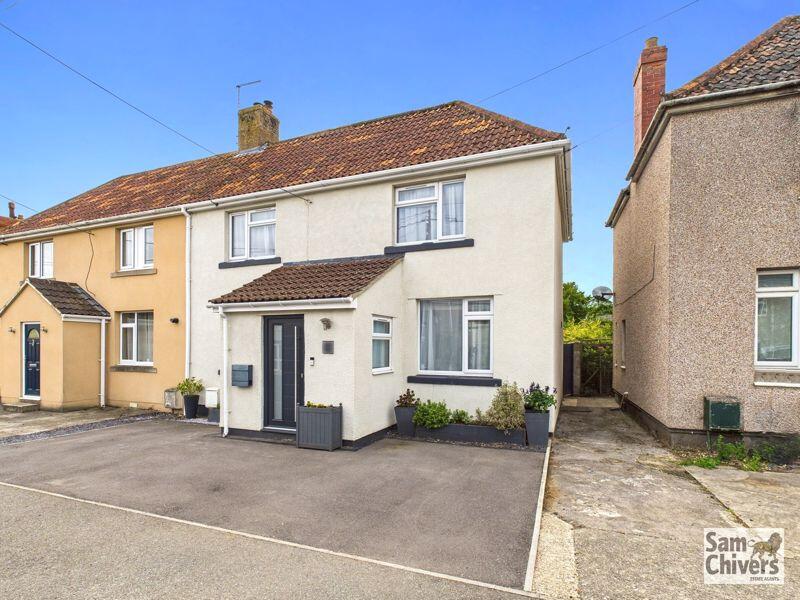
• An exceptional and extended semi-detached village property
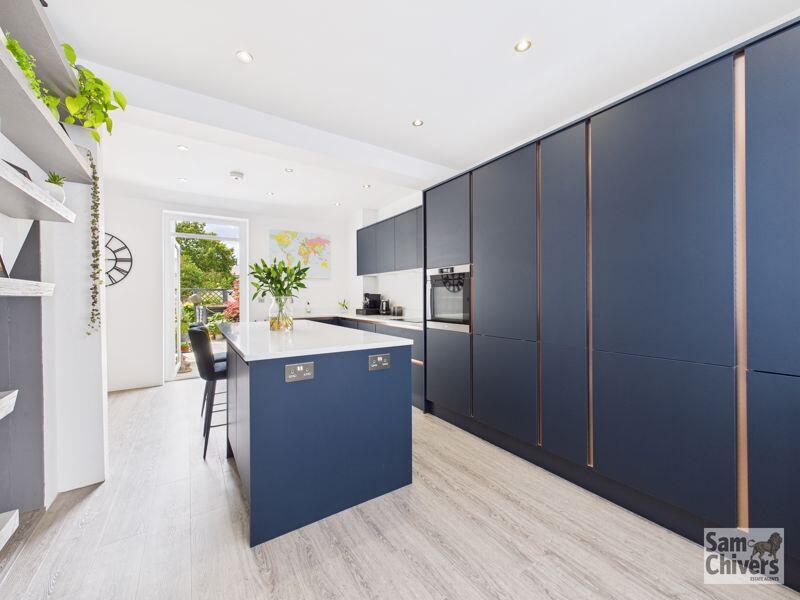
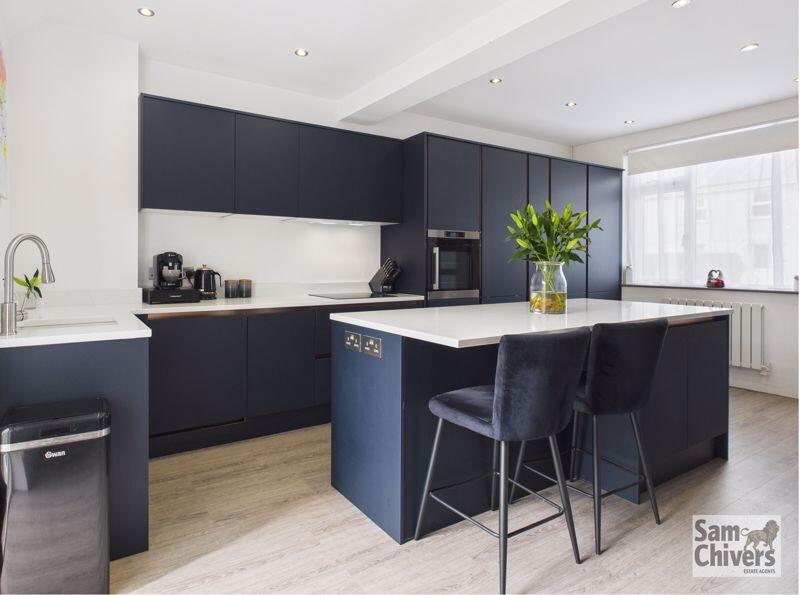
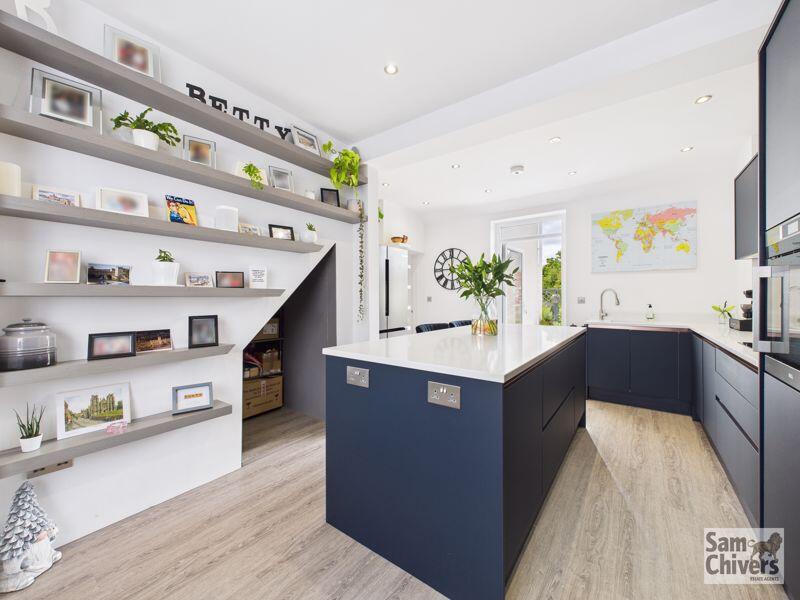
• Feature kitchen breakfast room, separate utility room / cloakroom
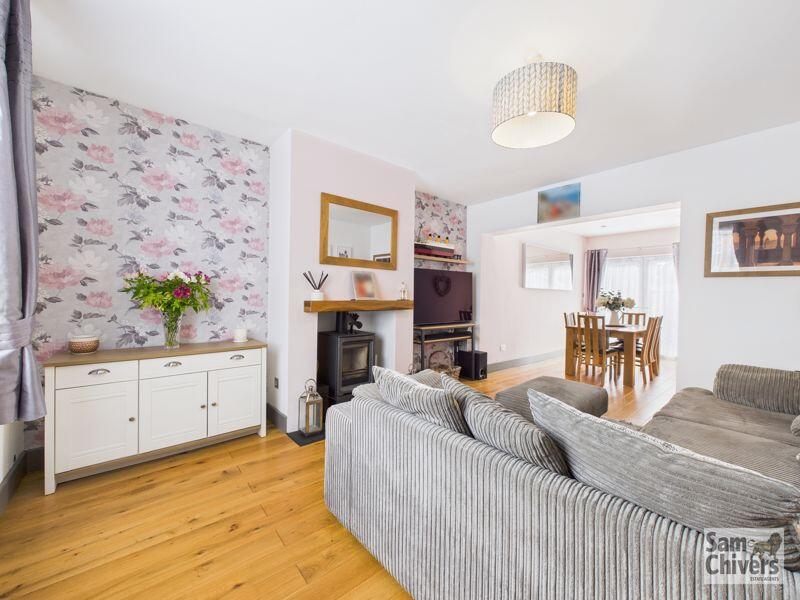
• Spacious lounge with log burner and patio doors onto garden
• Three large double bedrooms and an bathroom shower room
• Fully enclosed south facing rear garden measurting approx. 60 feet
• Convenient drvieway parking to front of the property for 2-3 vehicles
Location:
• Nearest Station: N/A
• Distance to Station: N/A
Agent Information:
• Address: Unit 1,
Radstock Road,
Midsomer Norton,
Radstock,
BA3 2AA
Full Description:
"Exceptional is the best word to describe this extended semi-detached village home which enjoys convenient driveway parking and a good size, sunny rear garden". The accommodation comprises an entrance porch, opening into the entrance hallway all with attractive tiled flooring. A spacious lounge dining room enjoys a cast iron log burner and patio doors onto the garden. A main feature of this property is its kitchen breakfast room which boasts a good range of tall standing fitted kitchen units providing an extensive amount of storage space complimented by a central island, quartz work tops and integrated appliances. There is a separate utility-boot room and handy cloakroom. On the first floor are three large double bedrooms, one of which forms part of the rear double storey extension and has an enchanting vaulted ceiling with exposed beams (currently used as a second lounge). Continuing the theme of careful attention to detail is the spa style shower room, with a fully tiled walk-in shower area and ambient lighting. Gas central heating and double glazing. Outside to front is a private drive providing comfortable parking for two vehicles, it is possible to park three. Gated side pathway leads into a fully enclosed garden measuring approx. 60 feet in length, south facing. The garden comprises a decked patio, vegetable plot, green house, timber shed and gated access to rear pathway.BrochuresProperty BrochureFull Details