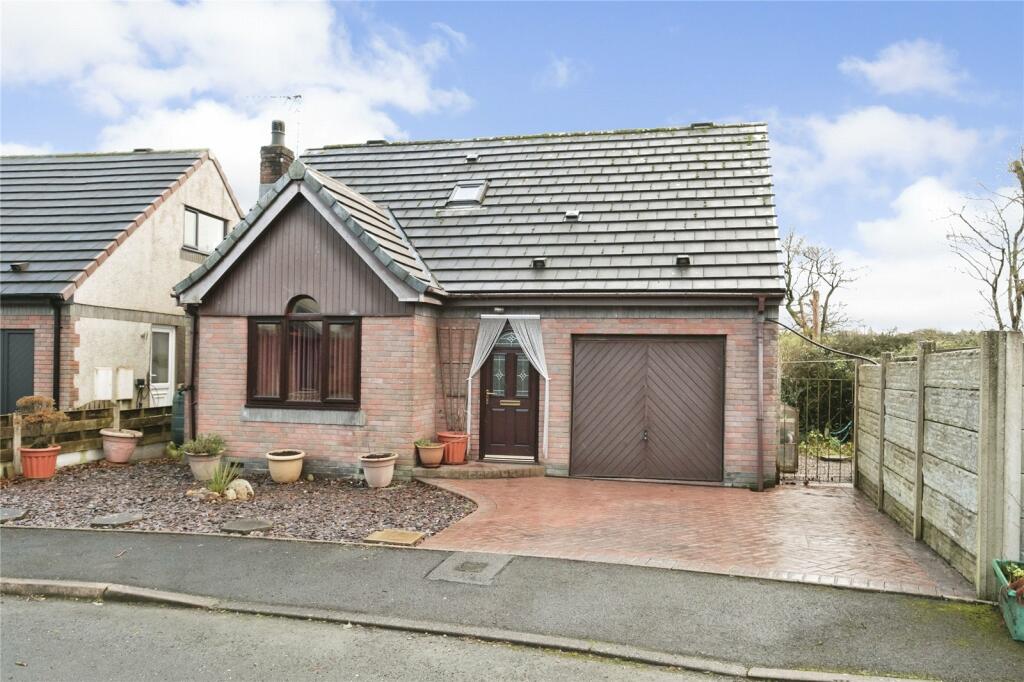
Property Details:
• Type: Terraced
• Tenure: FREEHOLD
• Floor Area: 861 sqft
Key Features:
• Well-presented two-bedroom home, ideal for first-time buyers, young couples or those looking to downsize
• Generously proportioned lounge measuring over 20 feet in length, with ample space for seating and furniture
• Separate dining room with attractive wall panelling and a fireplace providing a focal point
• Tasteful décor and coordinated finishes creating a welcoming feel throughout the living spaces
• Fitted kitchen with contrasting worktops, a built-in oven and hob, and useful cupboard storage
• Additional laundry room beyond the kitchen, providing a practical extra and access outside
• Two well-proportioned bedrooms, with flexibility for guest accommodation or working from home
• Impressively spacious first floor bathroom
• Approximately five minutes by car to Egremont and Cleator Moor, and ten minutes to Whitehaven
• Excellent base for exploring the Western Lakes, surrounding fells and countryside
Location:
• Nearest Station: St. Bees Station
• Distance to Station: 2.9706421691374802 miles
Agent Information:
• Address: Gate House,
Hallwood Road,
Lillyhall,
Workington,
CA14 4JR
Full Description:
<p>Offering a spacious lounge, a separate dining room and an impressively sized bathroom, this well-presented two-bedroom home on Kiln Brow in Cleator has plenty to appeal to first-time buyers, young couples and those looking to downsize. Tasteful décor, attractive wall panelling and a practical layout create a welcoming home, with more living space than you might initially expect.</p><p>The location offers a convenient balance between access to nearby towns and the opportunity to enjoy the surrounding countryside. Egremont and Cleator Moor are approximately five minutes away by car, while Whitehaven can be reached in around ten minutes. For those who enjoy getting outdoors, the property also makes an excellent base from which to explore the Western Lakes and surrounding fells.</p><p>Stepping inside, you are welcomed into the generously proportioned lounge, which stretches to over 20 feet in length. There is ample space for a large sofa and additional furniture, allowing you to create a comfortable setting for evenings at home or time spent with friends and family. Soft grey tones, decorative wall panelling and contrasting carpeting give the room a stylish, coordinated finish. The staircase leads to the first floor, while doors provide access to the separate dining room and kitchen.</p><p>The dining room is a lovely addition to the accommodation, providing a dedicated space for meals and entertaining without taking up room in the lounge. Wall panelling continues the style of the main living space, while a fireplace with a pale surround creates an attractive focal point. There is plenty of room for a dining table and chairs, making this a pleasant setting for everything from a relaxed breakfast to dinner with guests.</p><p>The kitchen is fitted with white wall and base units, complemented by dark worktops, matching tiled splashbacks and wood-effect flooring. The arrangement provides useful cupboard storage and preparation space, with a built-in oven and hob, a sink beneath the window and space for freestanding appliances. Beyond the kitchen, a useful laundry room adds a practical extra to the ground floor and provides access outside.</p><p>Upstairs, the landing leads to two well-proportioned bedrooms and the bathroom. The main bedroom is attractively presented, with a panelled feature wall, neutral décor and space for a double bed and accompanying furniture. The second bedroom provides flexibility to suit your needs, whether used as another bedroom, a guest room or a dedicated space for working from home.</p><p>A particularly appealing feature is the spacious bathroom. With considerably more room than a compact bathroom, it offers a comfortable and practical layout, fitted with a bath with a shower above and a glass screen, a pedestal wash basin and a WC. Light wall finishes, a decorative tiled border and wood-effect flooring create a bright setting, while a large mirror with a timber surround adds a finishing touch.</p><p>With its two reception rooms, appealing presentation and convenient position within easy reach of nearby towns, this is a home that deserves a closer look. Whether you are taking your first step onto the property ladder, buying together or seeking a home for your next chapter, viewing is recommended to appreciate the accommodation on offer.</p><br />EPC Rating: D