Property Details:
• Type: Detached
• Tenure: FREEHOLD
• Floor Area: N/A
Key Features:
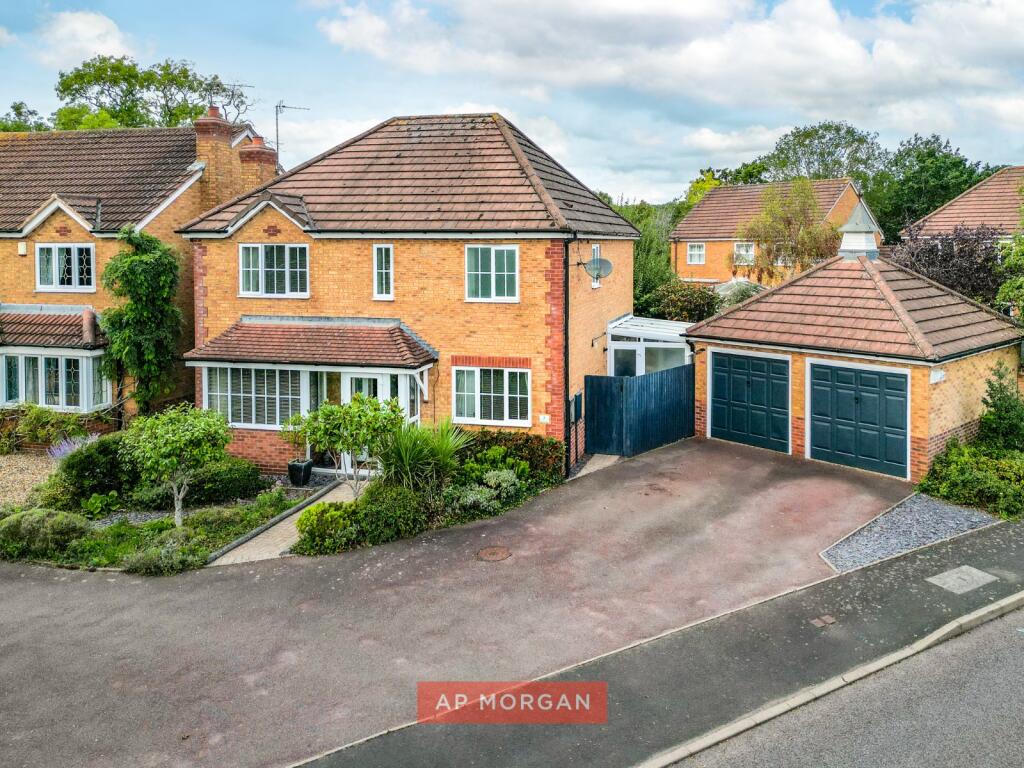
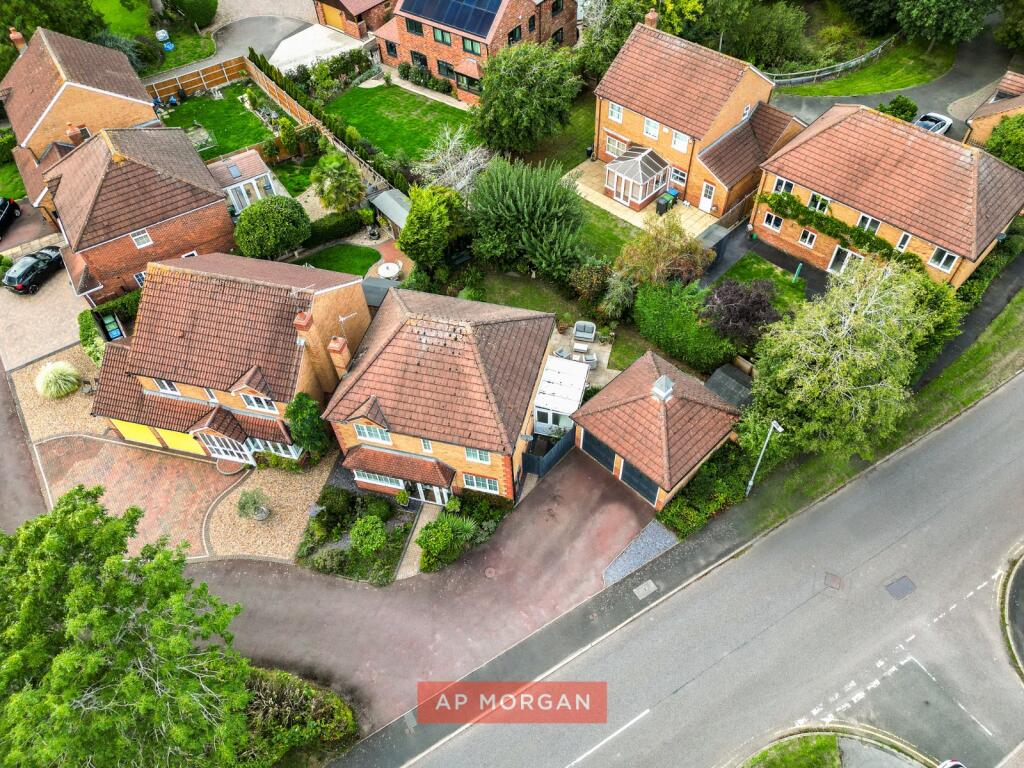
• Detached three-bedroom family home in a private, well-screened plot
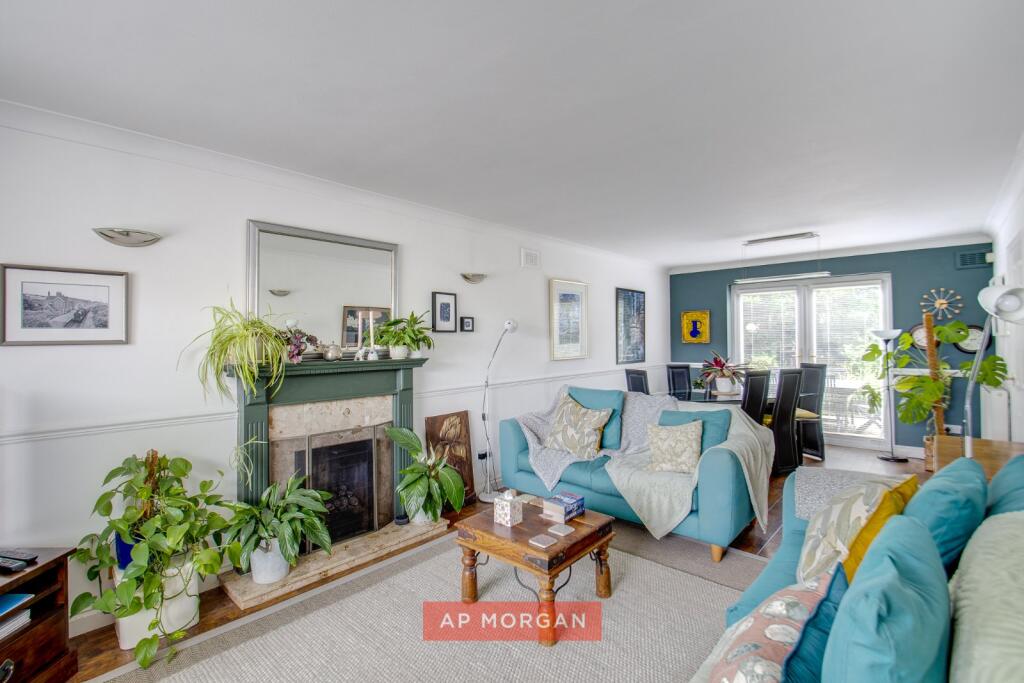
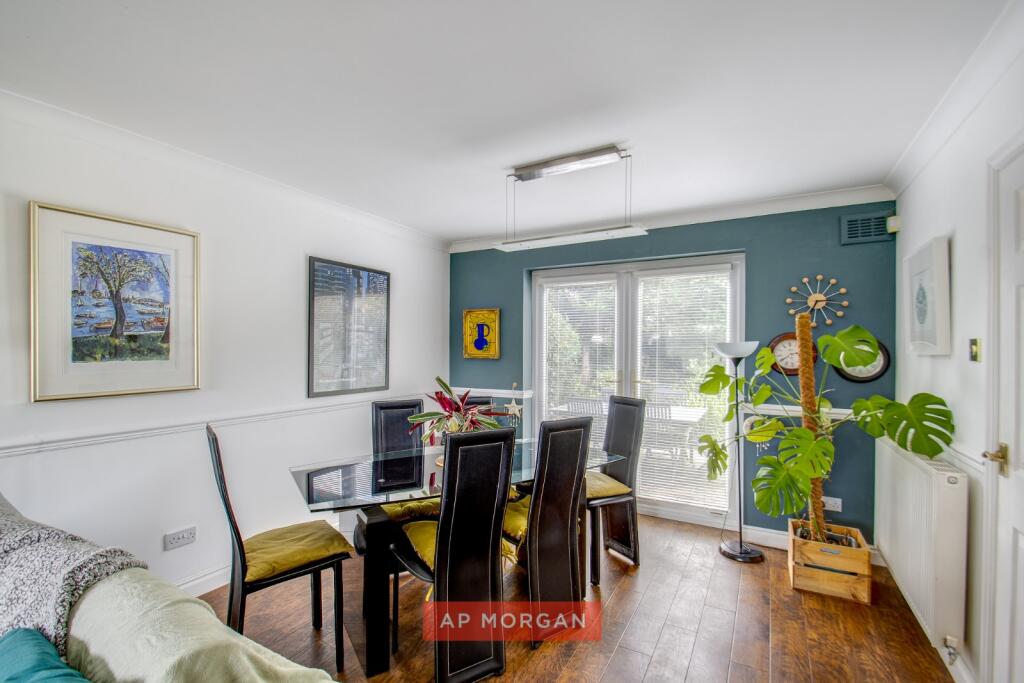
• Spacious lounge/diner with bay window to the front and french doors to the rear
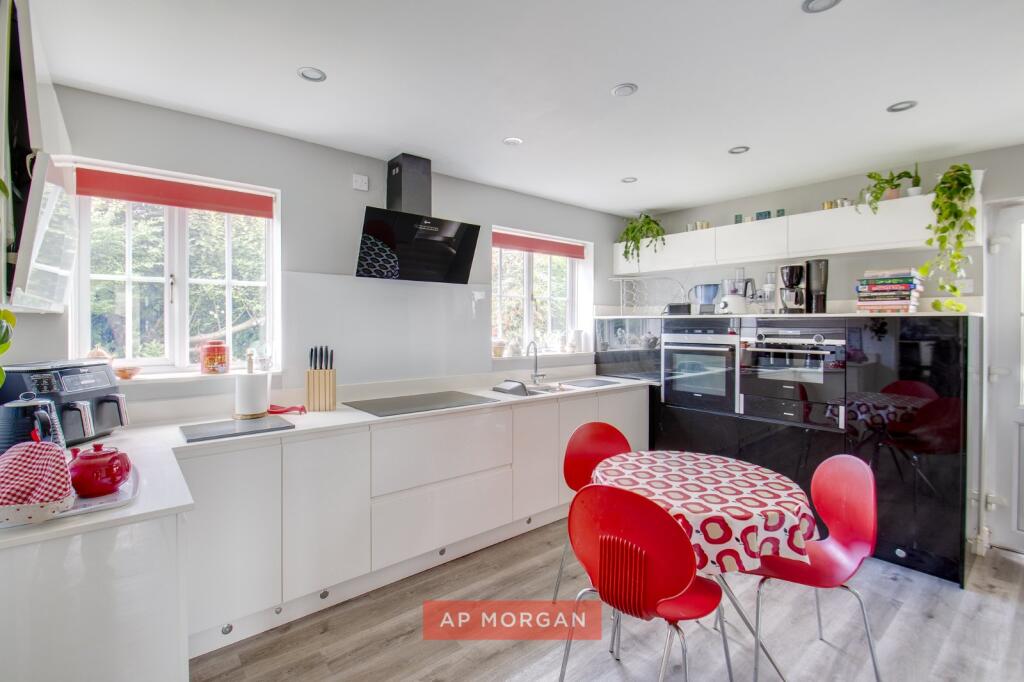
• Well-fitted kitchen with separate utility room
• Three double bedrooms, all with fitted wardrobe space
• Master bedroom with additional storage and en-suite shower room
• Landscaped rear garden featuring a wildlife pond
• Double garage with conversion or extension potential
• Driveway parking for four cars, plus a downstairs WC
Location:
• Nearest Station: Redditch Station
• Distance to Station: 2.885180230927075 miles
Agent Information:
• Address: 8 Market Place,
Redditch,
B98 8AA
Full Description:
Three double bedrooms. Two reception rooms. A garden that feels like your own private retreat. This family home has room for it all.<br /><br />
Situated in a friendly Studley neighbourhood, this detached three-bedroom home sits behind private hedging front and back, giving it a rare, secluded feel for a family estate. Inside, you'll find generous living space throughout, including a second reception room, a well-fitted kitchen with separate utility, and three double bedrooms, each with fitted wardrobes. Outside, a landscaped garden with its own wildlife pond, a double garage, and driveway parking for four cars round off a home built for busy family life. Offered at offers in excess of four hundred and seventy-five thousand pounds.<br /><br />We asked them what made them buy it...<br /><br />"Great location, not overlooked, with the hedges at the front and back. It's a great family home for the kids growing up, with spacious rooms for all, and a great, friendly neighbourhood."<br /><br />What about the house itself?<br /><br />"There's a secondary reception room that's great for a study or a snug. The second bedroom to the rear was once two separate bedrooms, but we turned it into one spacious bedroom. The living areas are spacious enough for all of the family, and the driveway is brilliant for a busy household or visitors. The garage could easily be converted, or you could even build a room on top of it. We've also added a porch."<br /><br />Our agents say...<br /><br />This is a beautifully presented home in a genuinely great location. It sits just off the main road, yet the private driveway gives it a secluded, private outlook you don't often find this close to local amenities. The knock-through master suite is a real standout, proof of what a bit of imagination can do with the right layout. And with a second reception room doing double duty as a study or snug, there's flexibility here for however your family lives day to day.<br /><br />Outside, the garden is a genuine surprise. A landscaped plot with its own wildlife pond is the kind of feature that turns a garden into a destination, whether that's morning coffee, evening drinks, or simply somewhere for the kids to explore. Add a double garage with real conversion potential, plus driveway parking for four cars, and this is a home with room to grow into.<br /><br />Comfortable, private, and ready for its next family chapter. Get in touch with AP Morgan to arrange a viewing.<br /><br /><br /><br />Estate Agents are required by law to conduct anti-money laundering checks on all those buying a property. We have partnered with a third party supplier to undertake these who will contact you once you have had an offer accepted on a property you wish to buy. The cost of these checks is £99 + VAT per buyer and this is a non-refundable fee. These charges cover the cost of obtaining relevant data, any manual checks and monitoring which might be required. This fee will need to be paid and the checks completed in advance of the issuing of a memorandum of sale on the property you would like to buy.<br /><br />No statement in these details is to be relied upon as representation of fact, and purchasers should satisfy themselves by inspection or otherwise as to the accuracy of the statements contained within. These details do not constitute any part of any offer or contract. AP Morgan and their employees and agents do not have any authority to give any warranty or representation whatsoever in respect of this property. These details and all statements herein are provided without any responsibility on the part of AP Morgan or the vendors. Equipment: AP Morgan has not tested the equipment or central heating system mentioned in these particulars and the purchasers are advised to satisfy themselves as to the working order and condition. Measurements: Great care is taken when measuring, but measurements should not be relied upon for ordering carpets, equipment, etc. The Laws of Copyright protect this material. AP Morgan is the Owner of the copyright. This property sheet forms part of our database and is protected by the database right and copyright laws. No unauthorised copying or distribution without permission.