Property Details:
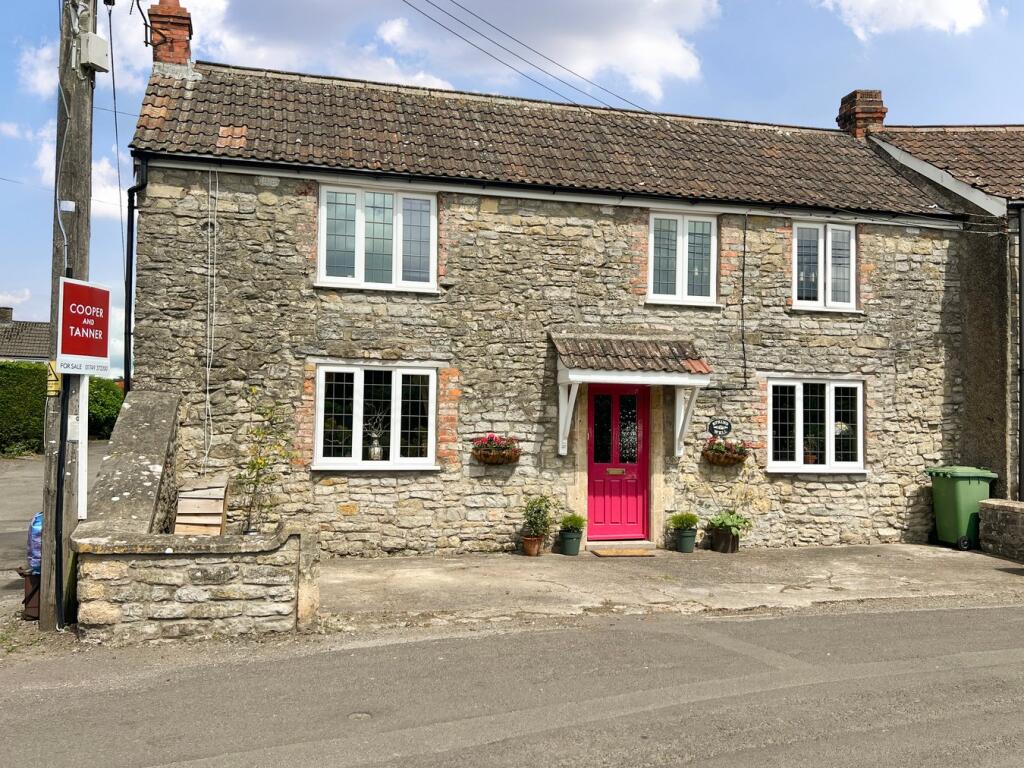
• Type: End of Terrace
• Tenure: FREEHOLD
• Floor Area: N/A
Key Features:
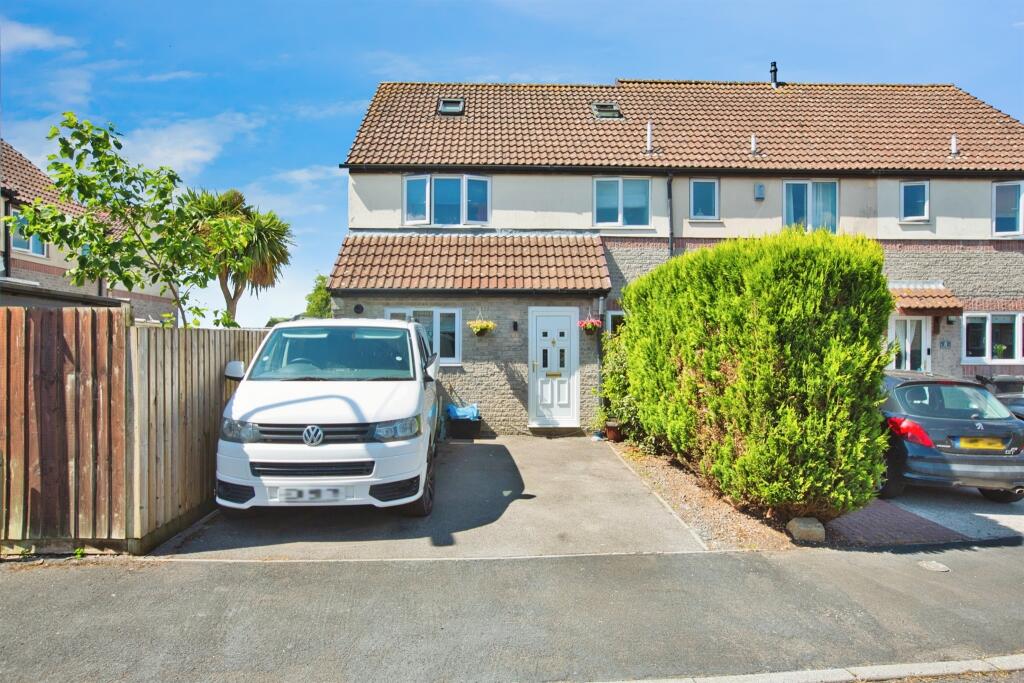
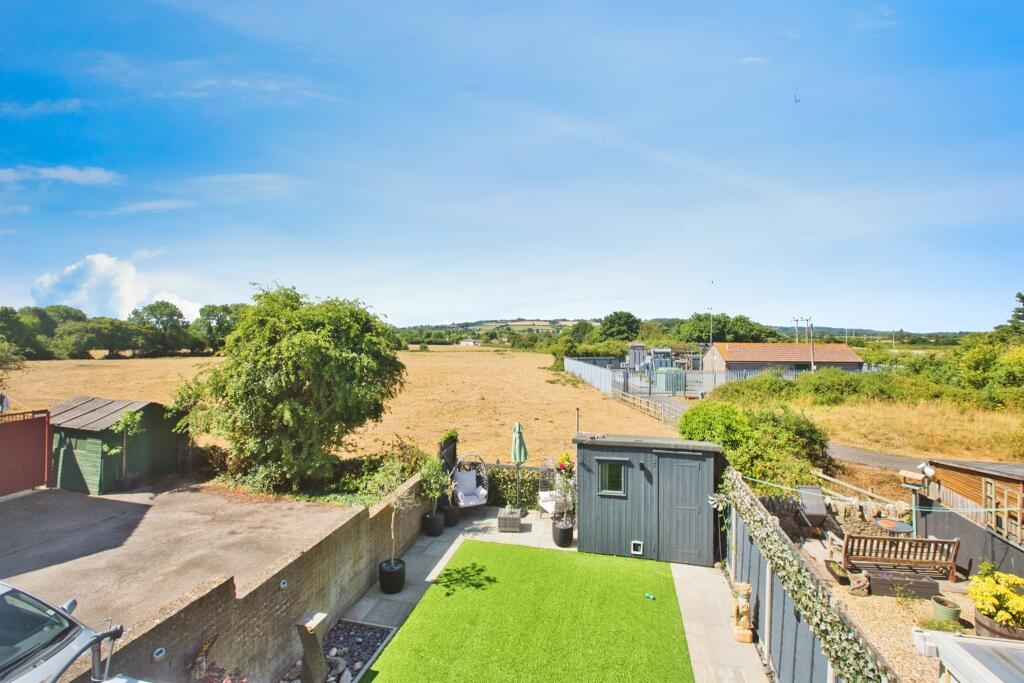
• Four-Bedroom End-Of-Terrace Home ** Beautiful Views Over Adjacent Fields
• Quiet Cul-De-Sac Location Backing onto Open Countryside
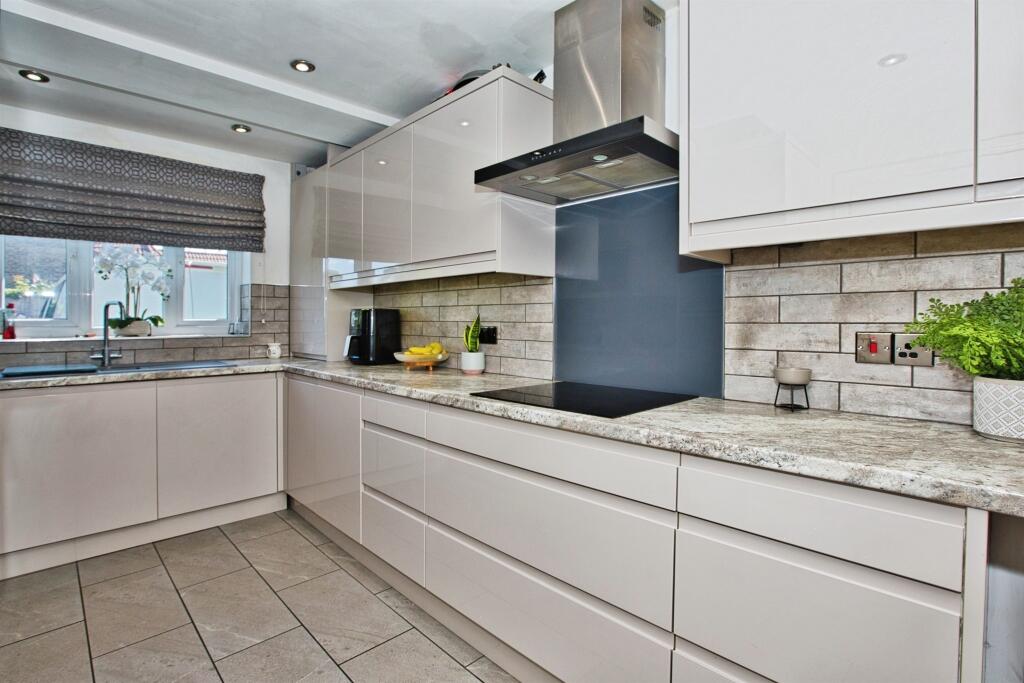
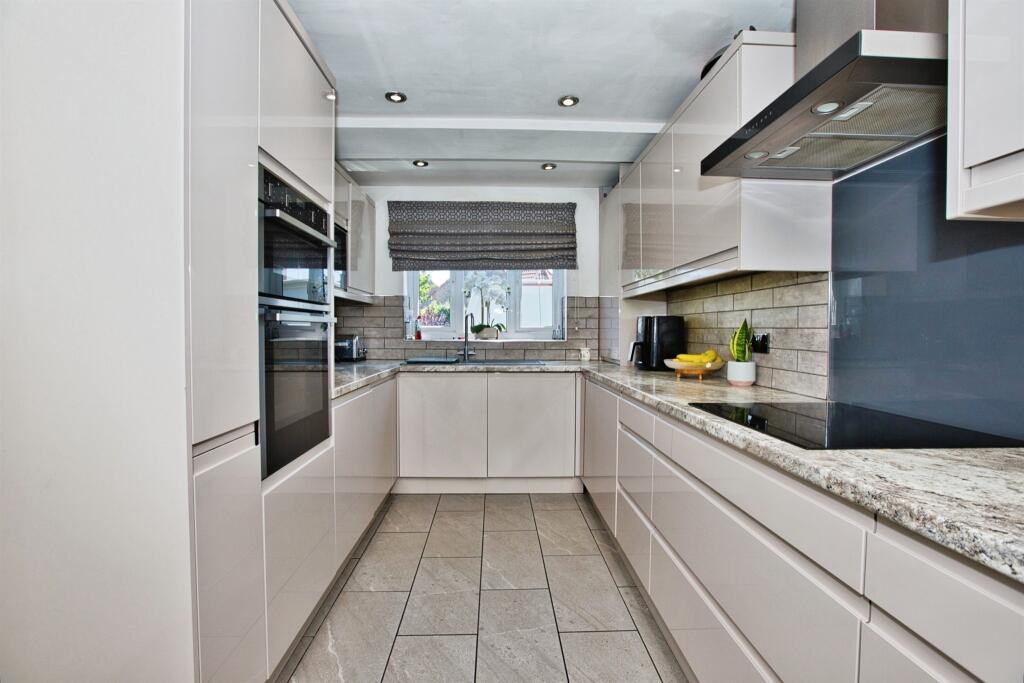
• Stylish Integrated Kitchen ** Sociable Lounge Opening Out to Rear Garden
• Separate Dining Room / Home Office / Study
• Three Well-Proportioned First-Floor Bedrooms ** Outstanding Modern Family Bathroom
• Top-Floor Main Bedroom with Built-in Storage & Stylish Ensuite
• Generous Enclosed Rear Garden ** Off-Road Driveway Parking
• BEING OFFERED WITH NO ONWARD CHAIN
Location:
• Nearest Station: Castle Cary Station
• Distance to Station: 3.3401158250277936 miles
Agent Information:
• Address: 15 Sadler Street,
Wells,
Somerset
, BA5 2RR
Full Description:
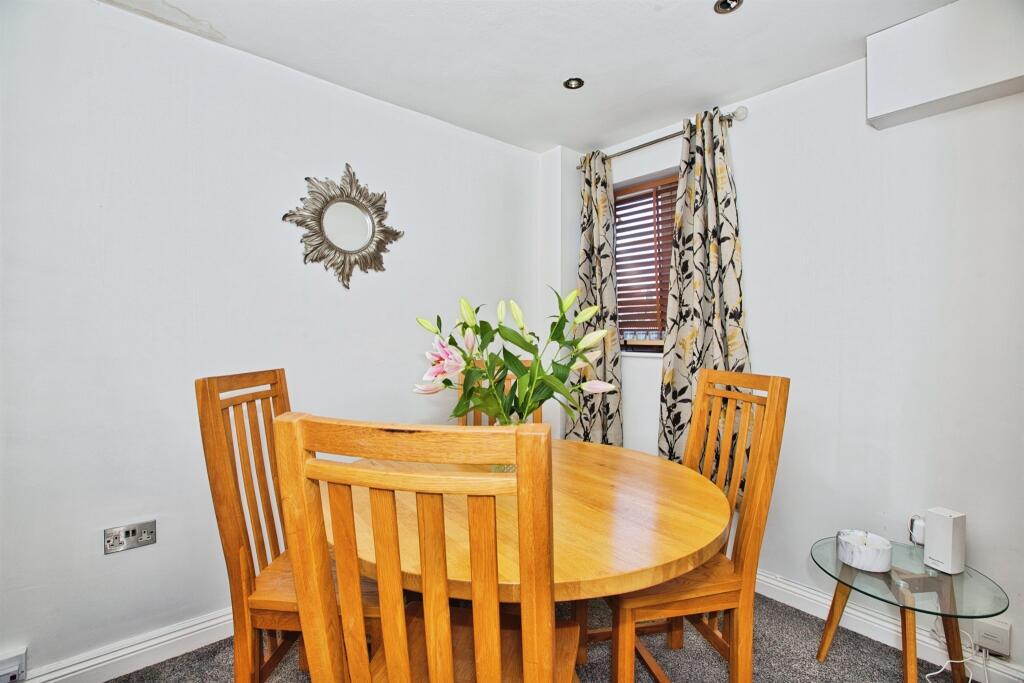
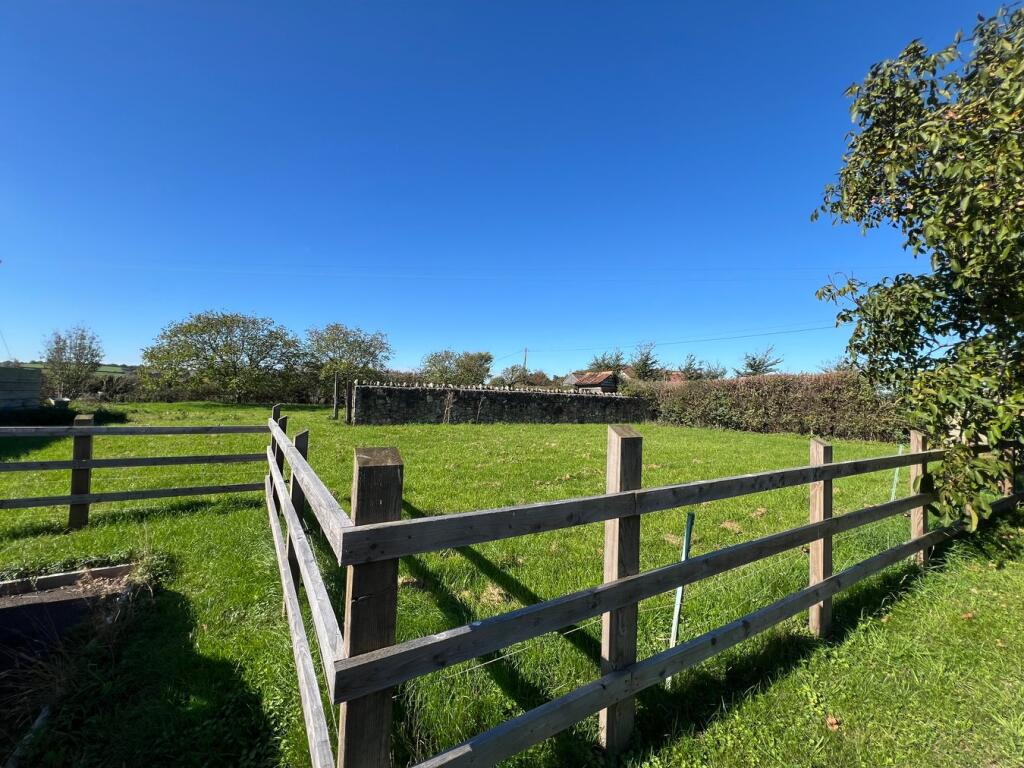
<br /><b>SUMMARY</b><br />A beautifully presented four-bedroom end-of-terrace home in a peaceful cul-de-sac, backing onto open countryside with stunning views. Stylish interiors across three floors, a generous garden, and a sought-after village location providing excellent access to Wells, Shepton Mallet & Wells.<br /><br /><br /><b>DESCRIPTION</b><br />Offered with NO CHAIN and tucked away in a quiet cul-de-sac in the desirable village of Evercreech, this exceptional four-bedroom end-of-terrace home offers spacious and stylish accommodation arranged across three floors. Backing directly onto open countryside, the property enjoys uninterrupted views over the surrounding fields, and enjoys a peaceful and scenic setting.<br /><br />The interiors are immaculately presented throughout with the ground floor featuring a sleek, contemporary kitchen with integrated appliances and a sociable breakfast bar area, and a bright welcoming lounge opens out into a sun-drenched rear garden. An additional reception room provides a separate dining room that is perfect for entertaining, but also works perfectly as a study or home office, and on the first floor you'll find three well-proportioned bedrooms and a beautifully appointed family bathroom with a modern suite. The entire top floor is dedicated to the generous main bedroom, complete with built-in storage and a stylish ensuite shower room, with views enjoyed over fields and far-reaching open countryside.<br /><br /><br />Additional benefits include UPVC double glazing, gas-fired central heating, off-road driveway parking, and a private enclosed rear garden backing onto fields and enjoying those views. The property is ideally located for access to Wells, Shepton Mallet, Glastonbury, Frome, and Bath and is perfect for families, professionals, or anyone seeking a balance of village life and convenience.<br /><br /><b>Entrance Porch</b> <br />Double glazed door into the entrance porch providing ample space for hanging coats. Radiator. Finished with neutral decor and quality wooden flooring that carries through into the entrance hall. Part glazed wooden door opening into the entrance hall:<br /><br /><b>Entrance Hall</b> <br />Leading to the main living areas and having turned staircase rising to the first-floor landing. Radiator. Doors to:<br /><br /><b>Kitchen</b> 8' x 15' 8" ( 2.44m x 4.78m )<br />A real standout feature of the home, the kitchen is beautifully appointed with sleek high-gloss wall and base units, all soft-close, offering generous cupboard and deep drawer storage. The complementing work surfaces provide ample preparation space and are inset with a composite one-and-a-half sink and drainer, framed by stylish subway-tiled splashbacks.<br /><br />This contemporary space is fully equipped with a range of high-quality Neff integrated appliances, including:<br /><br />Electric double oven<br />Electric hob with splashback and chrome-finished extractor hood<br />Built-in microwave<br />Integrated dishwasher<br />Integrated washing machine<br /><br />Additional features include a breakfast bar area, tiled flooring, concealed ceiling spotlights, and ample space for an American-style fridge freezer. Cupboard enclosed boiler newly fitted in the last 3 years. Radiator. Double glazed window to the front aspect.<br /><br /><b>Dining Room</b> 6' 10" x 8' 7" ( 2.08m x 2.62m )<br />Double glazed window to the front aspect. A versatile space that can be used as a formal dining room, home office, or playroom.<br /><br /><b>Lounge</b> 10' 7" x 18' 11" ( 3.23m x 5.77m )<br />Bright and airy, the lounge enjoys access to the rear garden via double glazed patio doors. The room enjoys plenty of natural light having an additional double-glazed window to the rear aspect that also enjoys those lovely countryside views. Built in understairs storage cupboard. Contemporary wall mounted vertical radiator.<br /><br /><b>First Floor Landing</b> <br />Carpeted turned staircase rises to the first-floor landing with return staircase to the second floor. Concealed ceiling spotlights and doors to:<br /><br /><b>Bedroom Two</b> 9' 8" x 10' 4" ( 2.95m x 3.15m )<br />A generous double bedroom with double glazed window to the front aspect. Built in wardrobe / storage cupboard. Radiator.<br /><br /><b>Bedroom Three</b> 9' 10" x 11' 8" ( 3.00m x 3.56m )<br />A well-proportioned double bedroom with double glazed window to the rear aspect enjoying outstanding far reaching countryside views. Radiator.<br /><br /><b>Bedroom Four</b> 6' 10" x 8' 11" ( 2.08m x 2.72m )<br />A comfortable single bedroom, perfect for use as a nursery, study, or additional guest room with double glazed window to the rear aspect enjoying the far-reaching countryside views. Radiator.<br /><br /><b>Family Bathroom</b> <br />Another excellent feature of the home is the beautifully finished family bathroom, showcasing a stylish contemporary suite. The space includes a freestanding double-ended bath with a designer mixer tap and shower combination over, a low-level WC with a contrasting colour cistern frame, and a vanity wash hand basin with a mixer tap and useful cupboard storage beneath. The bathroom is completed with tiled flooring, a heated towel rail, and an obscured double-glazed window to the front aspect.<br /><br /><b>Second Floor</b> <br /><br /><b>Main Bedroom</b> 11' 1" x 11' 8" max ( 3.38m x 3.56m max )<br />Occupying the entire top floor, the principal bedroom is a spacious and private retreat. It benefits from built-in storage and a well-appointed ensuite shower room, along with attractive views front the two Velux windows to the front and rear aspects. Generous built in storage to the eaves. Radiator. Door to:<br /><br /><b>En Suite Shower</b> <br />With Velux window to the front aspect, the ensuite shower room is fitted with a contemporary suite comprising shower enclosure with fully bathroom panelled adjacent walls, thermostat concealed control shower over and glass folding screen door. Recess with counter-top wash hand basin with mixer tap over and concealed cistern wc. Heated towel rail.<br /><br /><b>Outside</b> <br /><br /><b>Garden</b> <br />The property enjoys a generous enclosed rear garden that backs directly onto open countryside, offering a sunny aspect, a high degree of privacy, and stunning rural views - offering a tranquil outdoor space with stunning views.<br /><br />The garden is fully enclosed by a combination of wall and fencing, with side gated access leading to the front of the property. A paved patio area sits immediately off the rear of the house, ideal for al fresco dining, with the paving extending around the edges. The central area is laid with low-maintenance Astro Turf, providing a lush green look year-round. Additional features include a stylish water feature that adds a tranquil ambiance, and a garden shed offering practical storage space.<br /><br /><b>Driveway Parking</b> <br />To the front of the property is a tarmac driveway providing off-road parking for two vehicles, bordered by hedge and fenced boundaries for added privacy and definition. An outside tap is also conveniently located, ideal for garden use or car washing.<br /><br /><br /><br />1. MONEY LAUNDERING REGULATIONS: Intending purchasers will be asked to produce identification documentation at a later stage and we would ask for your co-operation in order that there will be no delay in agreeing the sale.
<br />2. General: While we endeavour to make our sales particulars fair, accurate and reliable, they are only a general guide to the property and, accordingly, if there is any point which is of particular importance to you, please contact the office and we will be pleased to check the position for you, especially if you are contemplating travelling some distance to view the property.
<br />3. The measurements indicated are supplied for guidance only and as such must be considered incorrect.
<br />4. Services: Please note we have not tested the services or any of the equipment or appliances in this property, accordingly we strongly advise prospective buyers to commission their own survey or service reports before finalising their offer to purchase.
<br />5. THESE PARTICULARS ARE ISSUED IN GOOD FAITH BUT DO NOT CONSTITUTE REPRESENTATIONS OF FACT OR FORM PART OF ANY OFFER OR CONTRACT. THE MATTERS REFERRED TO IN THESE PARTICULARS SHOULD BE INDEPENDENTLY VERIFIED BY PROSPECTIVE BUYERS OR TENANTS. NEITHER SEQUENCE (UK) LIMITED NOR ANY OF ITS EMPLOYEES OR AGENTS HAS ANY AUTHORITY TO MAKE OR GIVE ANY REPRESENTATION OR WARRANTY WHATEVER IN RELATION TO THIS PROPERTY.