For Rent
Price on request
3 bed maisonette for saleSouthwark Path, Basildon, Essex SS14
Studio
Basildon


Property Details: - Type: Terraced house - Bedrooms: 3 - Bathrooms: 2
Agent: Gibson & Brennan - Basildon Phone: 01268 810630
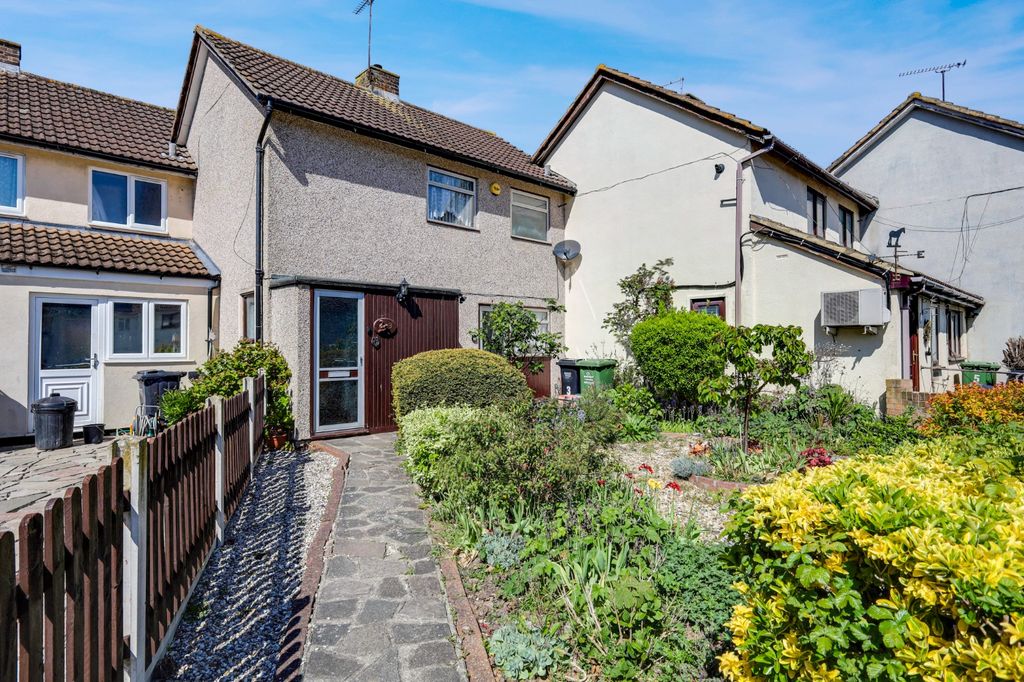
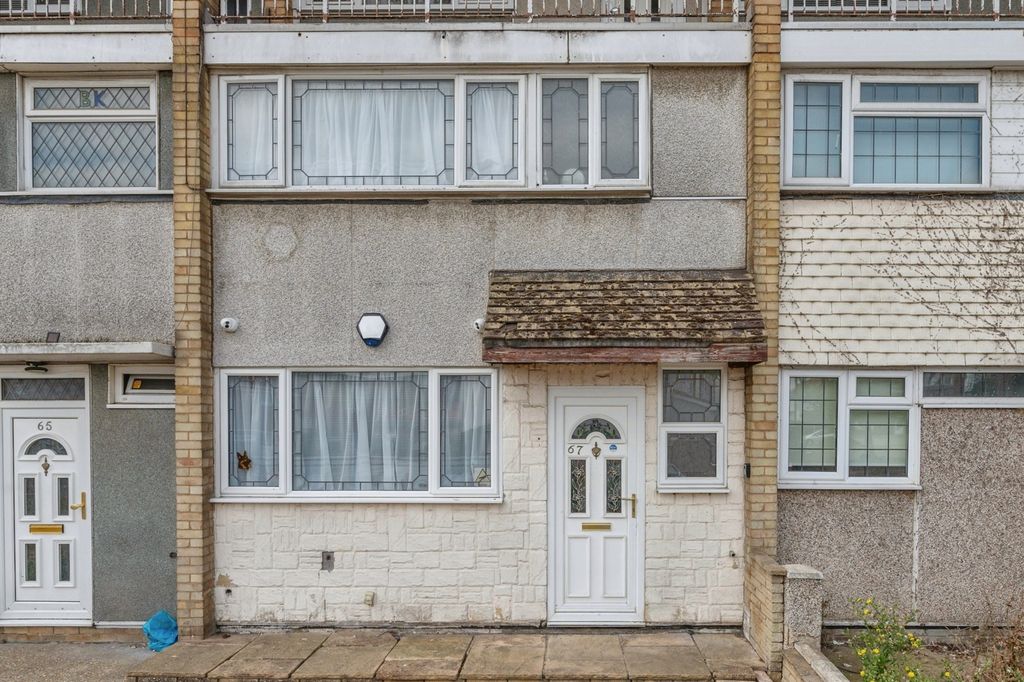
<p>This terraced house on Kiln Shaw presents a compelling opportunity for buyers, offered with no onward chain for a smooth purchase process. It is well suited for first-time buyers or investors seeking a property in a convenient location.</p><p><br/></p><p>The ground floor features a bathroom, providing practical convenience. The layout also includes a spacious kitchen and dining room, designed for family life and offering ample room for meal preparation and shared moments. This floor ensures comfortable everyday living.</p><p><br/></p><p>On the first floor, you will find the living room, offering a dedicated space for relaxation. This floor also comprises one bedroom and a separate toilet, enhancing the functional layout of the home.</p><p><br/></p><p>The basement level accommodates the remaining two well-proportioned bedrooms, offering comfortable accommodation and supporting a functional family home.</p><p><br/></p><p>Externally, the property benefits from a private garden, offering an outdoor space for leisure and enjoyment. The location is particularly advantageous, being just a short walk to the local station and various shops, enhancing daily convenience. Excellent transport links are available, making it suitable for commuters and families alike.</p><p><br/></p><p>This property combines practical living spaces with a desirable location, making it an attractive option in the current market. Its proximity to amenities and transport networks underscores its appeal as a suburban family home.</p><p><br/></p><p>Room Measurements: </p><p><br/></p><p>Ground Floor</p><p>Entrance Hall: 1.40m x 2.00m</p><p><br/></p><p>Kitchen/Diner: 5.92m x 2.68m</p><p><br/></p><p>Bathroom:2.12m x 1.70m </p><p><br/></p><p>Office: 2.79m x 1.65m</p><p><br/></p><p>First Floor</p><p>Landing: 0.73m x 1.24m</p><p><br/></p><p>Living Room: 2.00m x 3.48m</p><p><br/></p><p>Bedroom: 3.55m x 1.97m</p><p><br/></p><p>Toilet: 2.33m x 1.13m</p><p><br/></p><p>Basement</p><p>Bedroom: 3.62m x 2.68m</p><p><br/></p><p>Bedroom: 4.32m x 2.77m</p><p><br/></p><p><br/></p><p>Disclaimer</p><p>Gibson and Brennan are the seller's agent for this property. Your conveyancer is legally responsible for ensuring any purchase agreement fully protects your position. We make detailed enquiries of the seller to ensure the information provided is as accurate as possible. Please inform us if you become aware of any information being inaccurate.</p><p><br/></p><p>AML Checks</p><p>All buyers interested in purchasing a property through us are required to complete an Anti Money Laundering check. A non refundable fee of £50 + VAT per buyer in the transaction will apply. This fee must be paid before proceeding with the purchase.</p>