For Rent
Price on request
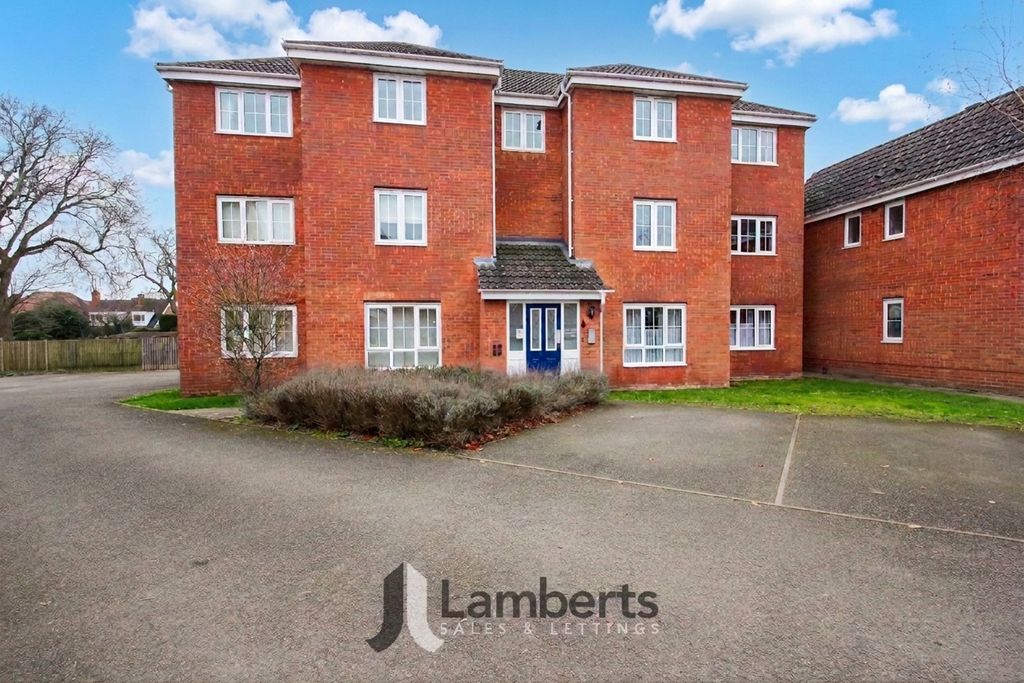
2 bed flat for saleYeomans Close, Astwood Bank B96
Studio
Redditch
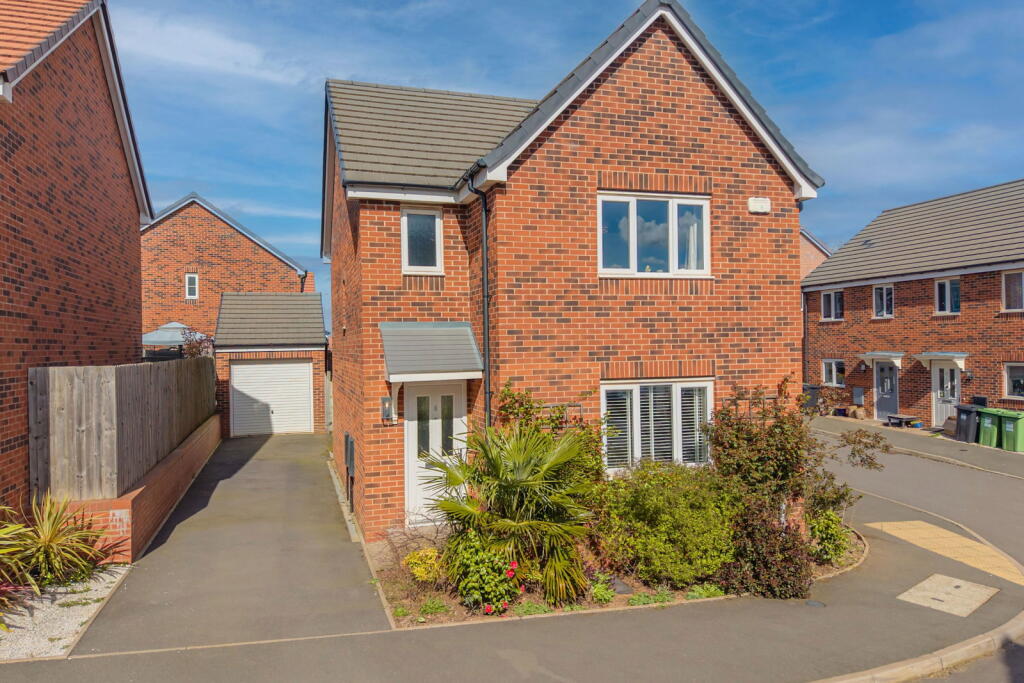
Property Details: • Type: Detached • Tenure: FREEHOLD • Floor Area: 1072 sqft
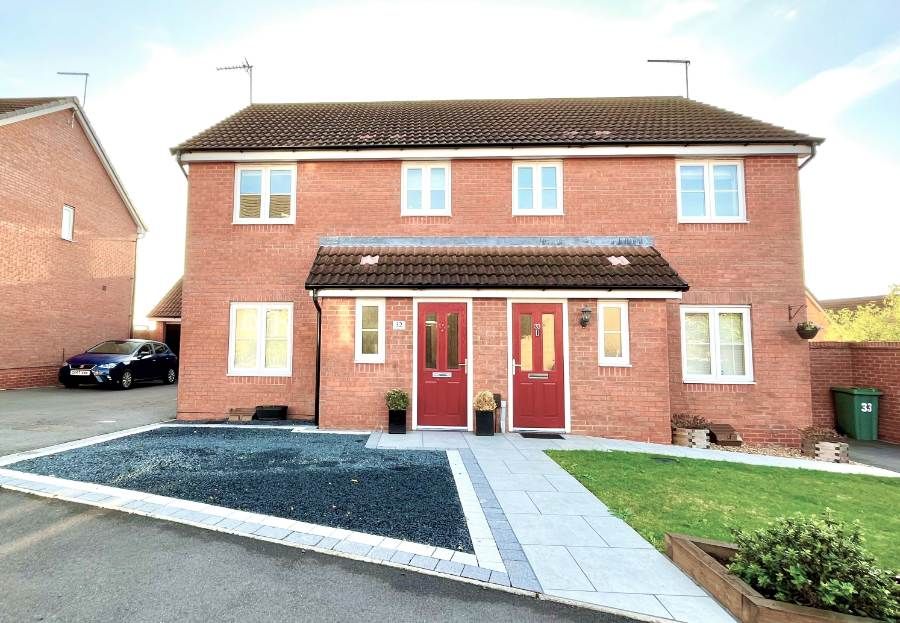
Key Features: • EXCEPTIONAL THREE-BEDROOM • DETACHED FAMILY HOME • POPULAR LOCATION OF BROCKHILL • STUNNING KITCHEN DINER • LOUNGE • DOWNSTAIRS WC • MASTER BEDROOM WITH EN-SUITE • PRIVATE REAR GARDEN • GARAGE AND DRIVEWAY • EPC B
Location: • Nearest Station: Redditch Station • Distance to Station: 0.8857323430810151 miles
Agent Information: • Address: Office 29A, East Moons Moat Business Centre, Oxleasow Road, Redditch, B98 0RE
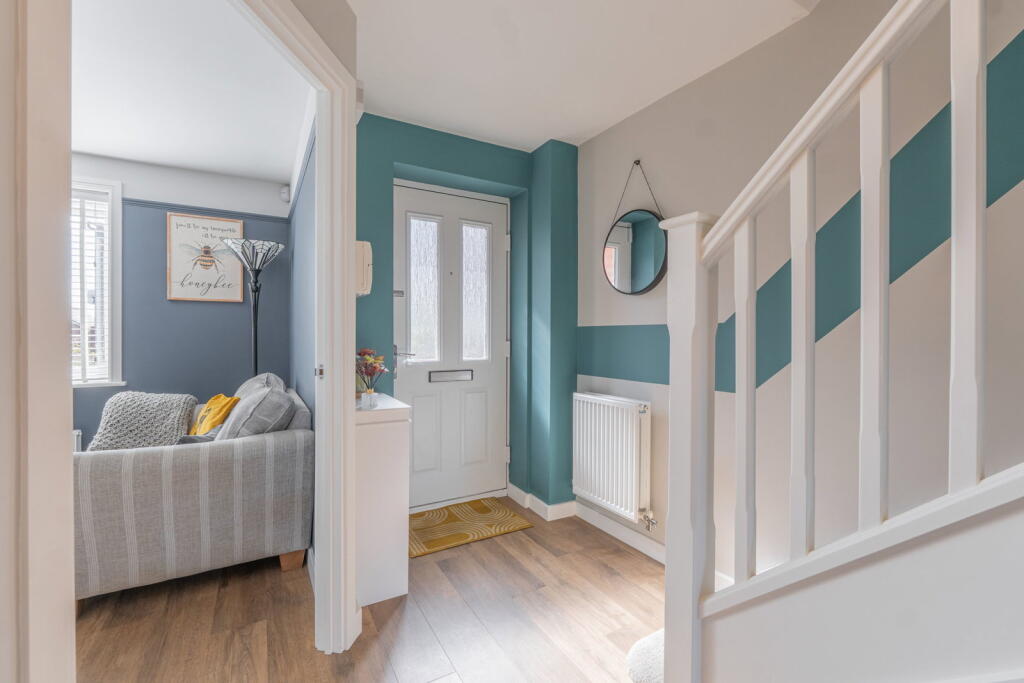
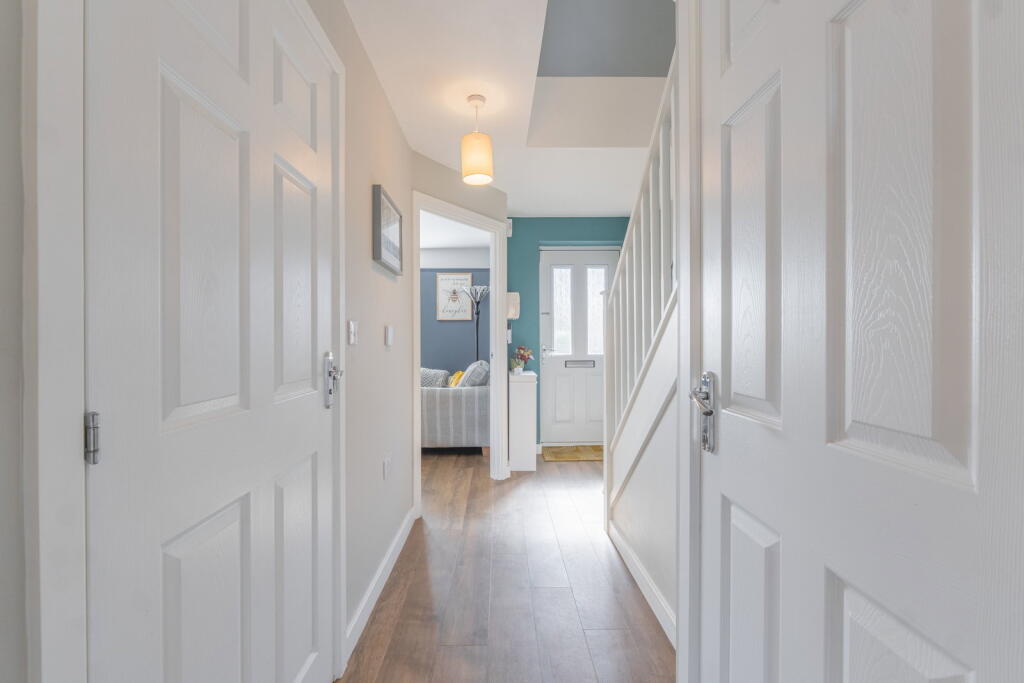
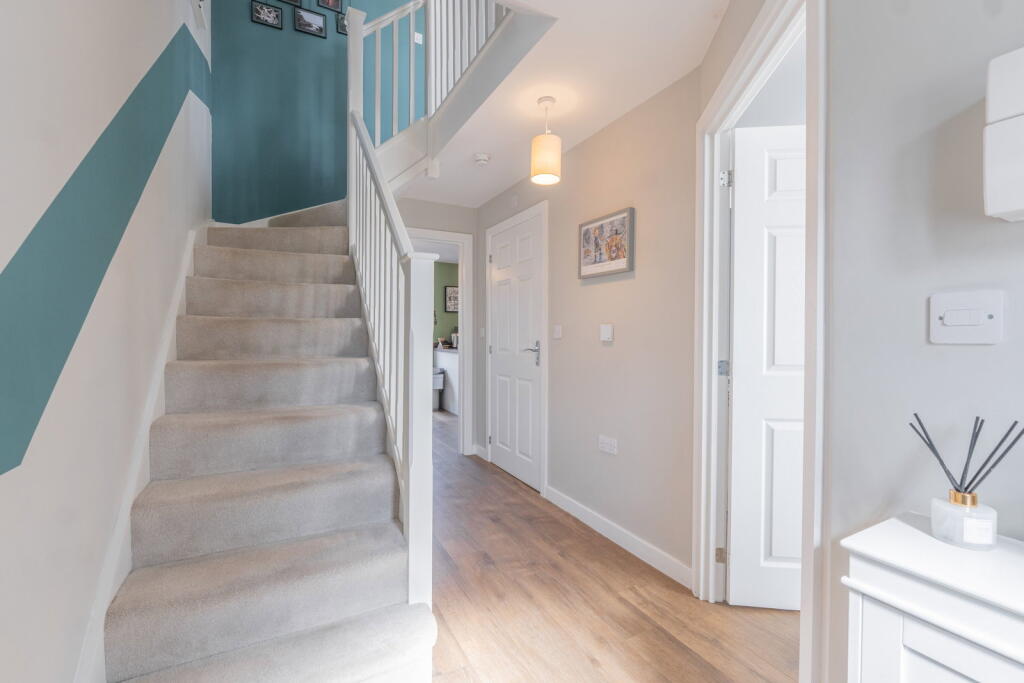
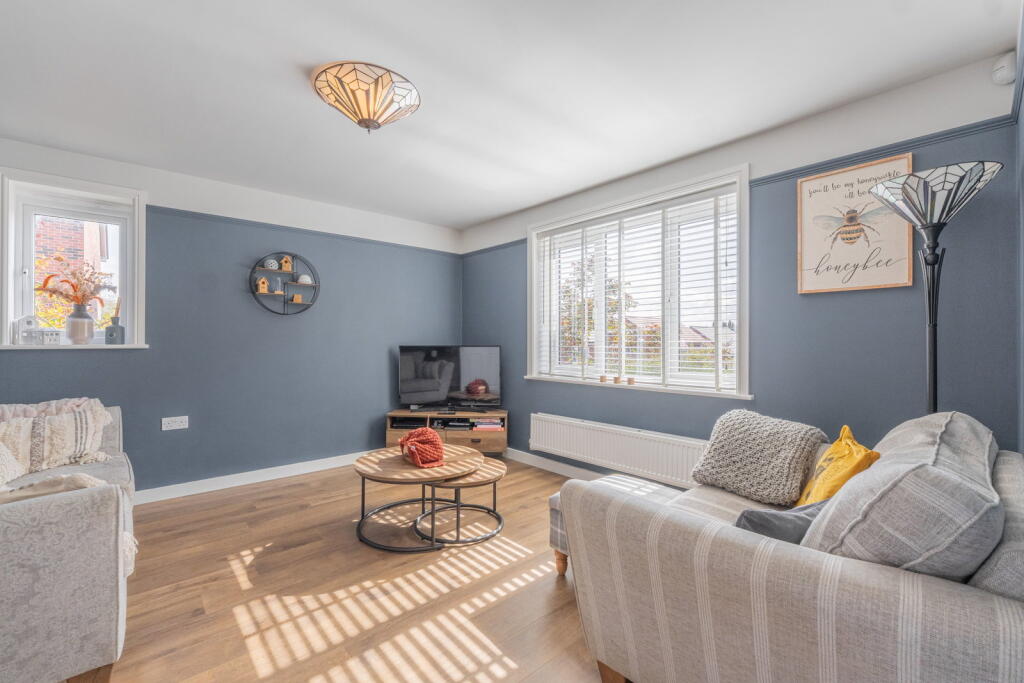
Full Description: <p>An exceptional three-bedroom detached residence, elegantly positioned within the highly desirable Kimcote Street in Brockhill, offering refined living spaces perfectly suited to modern family life.</p><p>Occupying a prime position within this quiet enclave, the property immediately impresses with its attractive setting and beautifully presented interiors. Upon entering, you are welcomed by a stylish entrance hallway, finished with contemporary Amtico flooring, setting the tone for the quality found throughout. Stairs rise gracefully to the first floor, with access to the principal living areas.</p><p>The lounge is a sophisticated yet inviting retreat, bathed in natural light from dual aspect windows to the front and side. Thoughtfully decorated, Amtico flooring and enhanced with elegant detailing including a picture rail, this space offers the perfect environment for both relaxation and entertaining.</p><p>A well-appointed cloakroom/WC is conveniently located off the hallway, featuring a low-level WC, pedestal wash basin with tiled splashback, and radiator. Practicality is further enhanced by a generous understairs storage cupboard, ideal for everyday essentials.</p><p>To the rear of the home lies the true heart of the property, an impressive open-plan kitchen diner, designed with both style and functionality in mind. This superb space provides ample room for dining and socialising, making it ideal for family life and hosting guests. The kitchen is beautifully fitted with a comprehensive range of wall and base units, complemented by ample wood effect worktops and Amtico flooring. Integrated appliances include an electric oven, gas hob with extractor above, dishwasher, and fridge freezer, alongside a sink and a half with mixer tap. Flowing seamlessly from the kitchen is a highly practical utility room, offering additional storage, space for laundry appliances, and housing the boiler. A further storage area enhances usability, while a double-glazed door provides convenient side access.</p><p>The first floor continues to impress, with a spacious landing providing access to a loft hatch and a substantial storage cupboard. The principal bedroom is a beautifully proportioned sanctuary, positioned to the front and complemented by a sleek ensuite shower room, complete with a rainfall shower, contemporary fittings, heated towel rail, and elegant sanitaryware.</p><p>Bedrooms two and three are both generous double rooms, enjoying pleasant rear aspects and offering versatile accommodation for family members or guests. These are served by a stylish family bathroom, fitted with panelled bath with mixer tap and shower head over, pedestal wash basin, low-level WC, heated towel rail, and quality finishes throughout.</p><p>Externally, the landscaped rear garden has been thoughtfully curated to create a private and tranquil outdoor haven. Featuring a paved patio ideal for al fresco dining, well-maintained lawn, and sleeper-edged planted borders, this space perfectly balances aesthetics with functionality. Gated side access leads to a tandem driveway and single garage, ensuring ample parking and storage.</p><p>Combining elegant interiors, practical design, and a sought-after location, this outstanding home represents a rare opportunity to acquire a truly refined property within one of Brockhill’s most desirable residential settings.</p><p><strong>CALL TO ARRANGE YOUR VIEWING </strong></p>