Property Details:
- Type: Cottage
- Bedrooms: 3
- Bathrooms: 1
Agent: Colebrook Seccombes - Kineton
Phone: 01926 267783
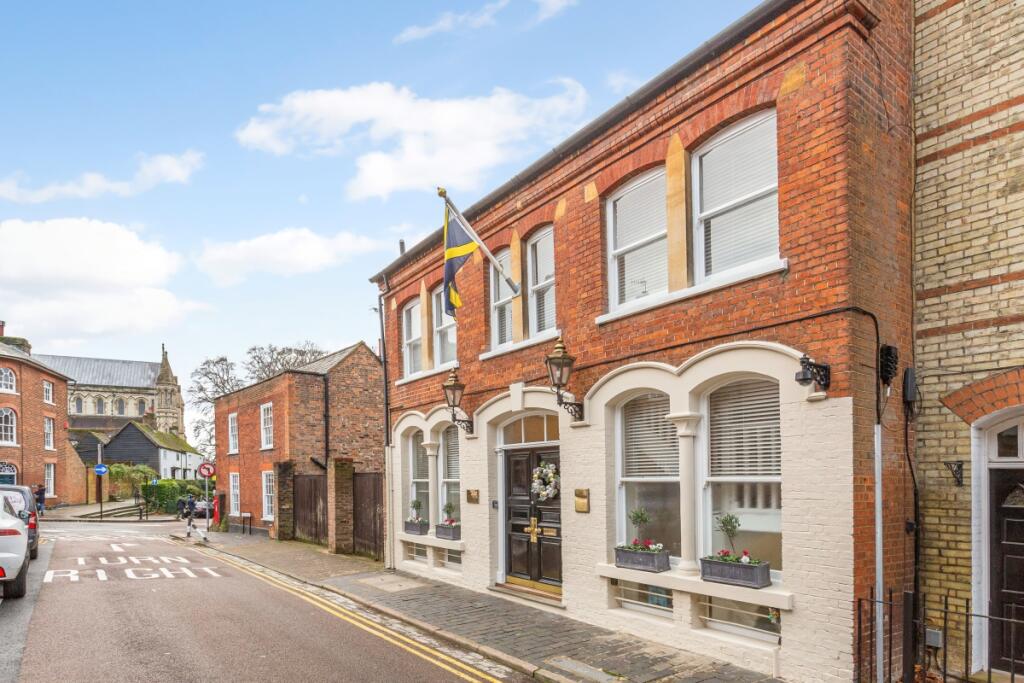
<strong>INTRODUCTION</strong> <strong></strong> <br/>11 miles to Stratford-upon-Avon<br/>11 miles to Warwick and Leamington Spa<br/>4 miles to Junction 12 of the M40 motorway at Gaydon<br/><br/>A BEAUTIFULLY PRESENTED GRADE II LISTED THREE STOREY, THREE BEDROOM COTTAGE WITH PRETTY COURTYARD GARDEN<br/><br/>•Sitting Room<br/>•Kitchen Dining Room<br/>•Three Bedrooms<br/>•Bathroom<br/>•Courtyard Garden<br/>•EPC Rating E<br/> <br/><br/><strong>LOCATION</strong> <strong></strong> <br/>Kineton is a popular well served village with a number of shops for daily requirements including post office, general stores, bakers and pharmacy. Also within the village; a Parish Church, Roman Catholic and Methodist Churches, doctors' surgery, public house, sports club, primary and secondary schools. <br/><br/>The village enjoys a close, active community with families, professionals and second home owners, drawn to the village with its facilities, café's and restaurants. The surrounding countryside offers walking, cycling and riding. The Cotswold Hills lie to the South and nearby Stratford upon Avon, Banbury, Leamington Spa and Warwick offer a wide range of shopping facilities and supermarkets. <br/> <br/><br/><strong>THE</strong> <strong>PROPERTY</strong> <strong></strong> <br/>Pilgrim Cottage is understood to date back to the late 17th early 18th century century and comprises a beautifully presented Grade II listed mid-terrace cottage with accommodation arranged over three floors. The current owners of some twenty-five plus years have maintained and present the property to an excellent standard throughout. To the rear of the property a courtyard garden has been attractively landscaped. <br/><br/>Pilgrim Cottage offers a wealth of charm, character and original features blended with sympathetic modern finishes. The property now offers a wonderful opportunity to acquire a stylish Grade II listed home in the conservation area of this well served village<br/> <br/><br/><strong>ACCOMMODATION</strong> <strong></strong> <br/>GROUND FLOOR<br/>Sitting Room with outlook to the front of the property, exposed beams, exposed brickwork, attractive parquet floor, solid fuel stove with flagstone hearth and range of built-in storage cupboards to chimney recesses. Inner Hall with tiled floor, exposed beams and staircase rising to first floor. Kitchen Dining Room fitted with a range of matching units to three walls under stone effect worktops. Inset electric hob with extractor hood over and single electric oven under. Inset ceramic sink with mixer tap. Space with plumbing for washing machine, space and plumbing for slimline dishwasher, space for fridge/freezer. Matching wall cupboards with tiled splashback, outlook and stable door to rear garden. Bathroom L-shaped shower bath with glazed screen and separate shower unit over. Wash hand basin set to vanity unit with storage under, close coupled WC, under stairs cupboard, extractor fan, exposed beams and towel radiator.<br/><br/>FIRST FLOOR<br/>Landing with under stairs storage cupboards, built-in wardrobe cupboard, window to side and staircase rising to second floor. Bedroom One outlook to the front of the property with window seat and ornamental fireplace. Bedroom Two outlook to the rear of the property and built-in storage cupboard. <br/><br/>SECOND FLOOR<br/>Landing with exposed beams and access to eaves storage space. Bedroom Three with exposed beams, range of built-in wardrobe cupboards, outlook to the rear of the property and access to loft space.<br/><br/>OUTSIDE<br/>To the rear of the property an attractive enclosed courtyard garden has been landscaped with a feature central circular patio and shingle to borders. Outside lighting. Garden shed brick built with door to front and electric light and power supply. Bin store with double gates.<br/> <br/><br/><strong>GENERAL</strong> <strong>INFORMATION</strong> <strong></strong> <br/>Tenure<br/>Freehold with Vacant Possession. NB There is a flying freehold over the neighbouring property. <br/>Services <br/>Mains water, drainage and electricity are connected. Electric storage central heating. <br/>Ofcom Broadband availability: Superfast. <br/>Ofcom outdoor Mobile coverage likely: O2, 3, EE, Vodaphone. <br/>Council Tax <br/>Payable to Stratford District Council, Listed in Band C<br/>Energy Performance Certificate<br/>Current: 46 Potential: 87 Band: E<br/>Fixtures and Fittings <br/>All items mentioned in these sale particulars are included in the sale. All other items are excluded.<br/>Money Laundering Regulation & Proceeds of Crime Act <br/>Agents are required by law to conduct anti-money laundering checks on all those selling or buying a property. Our office will outsource the initial checks to a partner supplier who will contact you once you have had an offer accepted on a property. The cost of these checks will be advised to you by the agent. These charges cover the cost of obtaining relevant data, checks and monitoring which might be required. This fee will need to be paid by purchaser/s in advance of issuing a memorandum of sale<br/>Directions CV35 0LN<br/>From the village centre proceed along South Street, passing the village Bakery where the property will be found on the right-hand side. <br/><br/>What3Words: ///<a target="_blank" href="https://what3words.com/model.cupboards.piper">model.cupboards.piper</a><br/><br/>IMPORTANT NOTICE<br/>These particulars have been prepared in good faith and are for guidance only. They are intended to give a fair description of the property, but do not constitute part of an offer or form any part of a contract. The photographs show only certain parts and aspects as at the time they were taken. We have not carried out a survey on the property, nor have we tested the services, appliances or any specific fittings. Any areas, floor plans, site plans, measurements or distances we have referred to are given as a guide only and are not precise. <br/><br/>