Property Details:
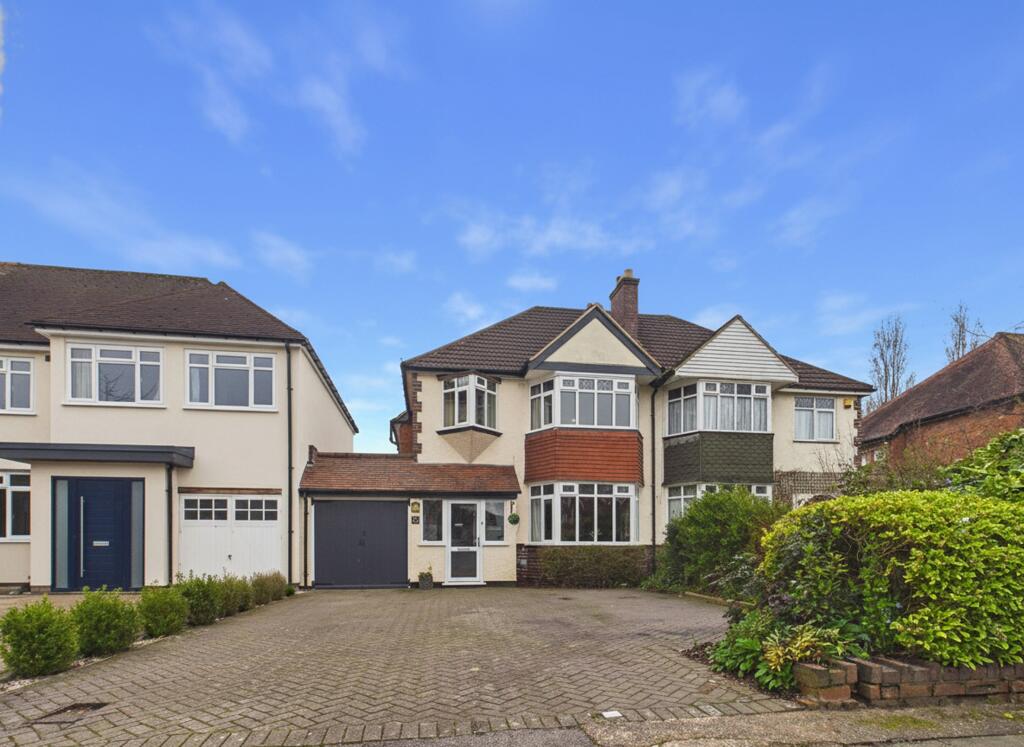
• Type: Semi-Detached
• Tenure: FREEHOLD
• Floor Area: 1495 sqft
Key Features:
• THREE BEDROOMS
• SEMI DETACHED
• POPULAR LOCATION
• LOUNGE
• SEPARATE DINING ROOM
• KITCHEN
• UTILITY ROOM
• ENCLOSED REAR GARDEN
Location:
• Nearest Station: Wylde Green Station
• Distance to Station: 0.9270173971910631 miles
Agent Information:
• Address: 7 Boldmere Road,
Boldmere
Sutton Coldfield,
B73 5UY
Full Description:
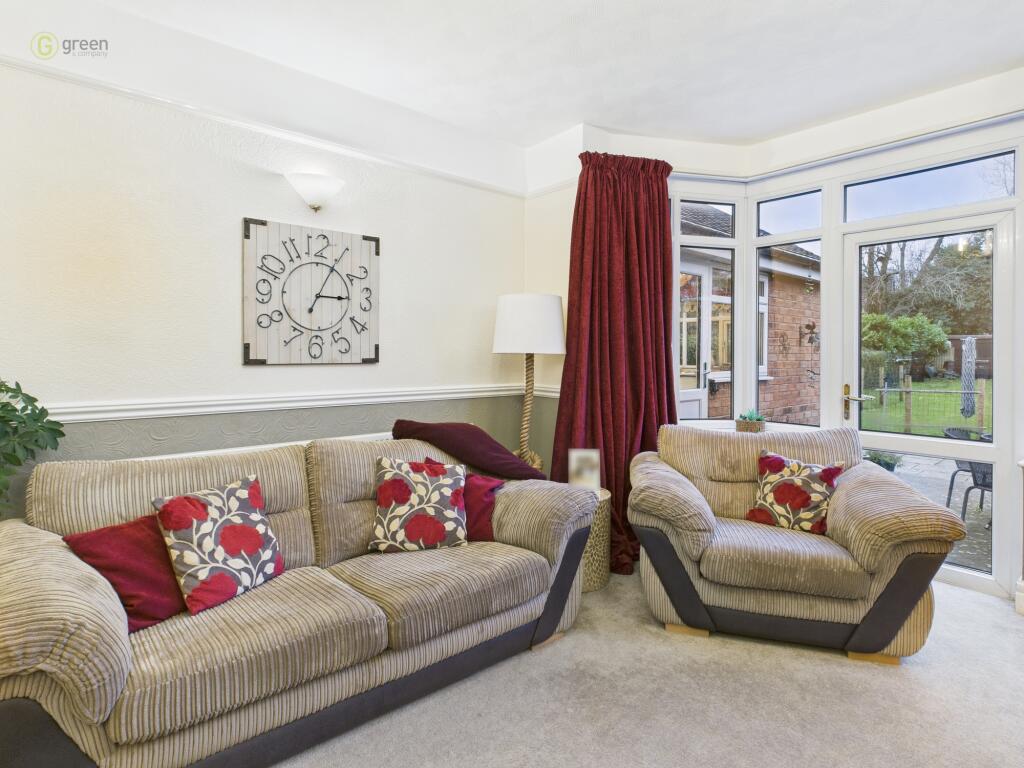
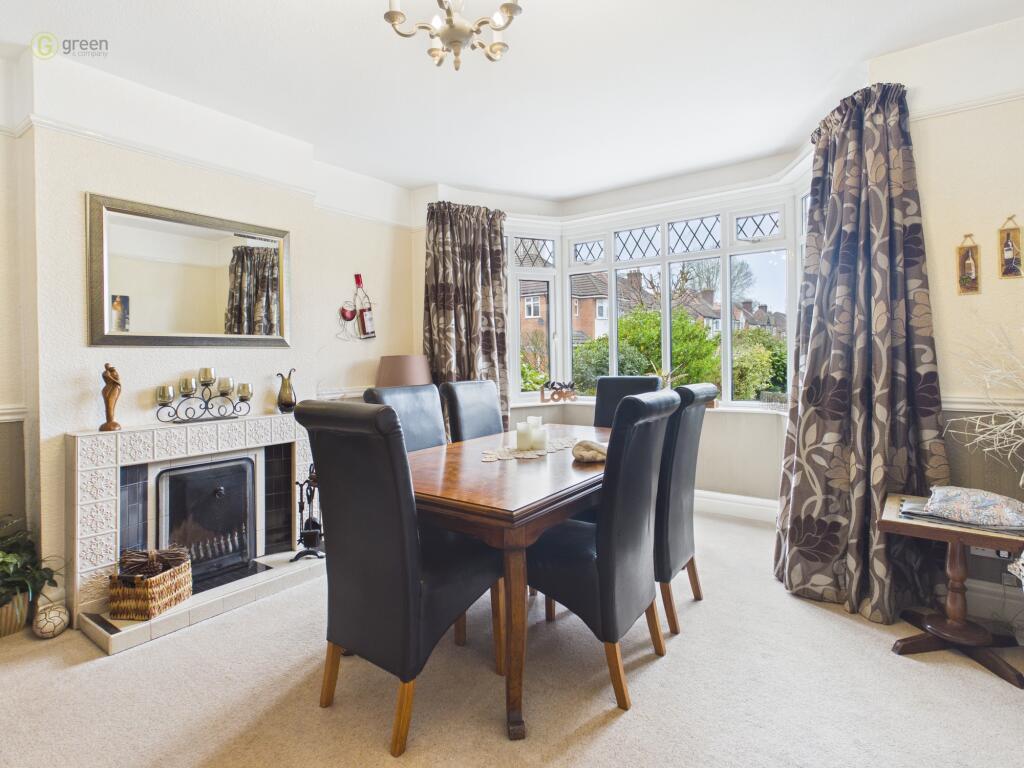
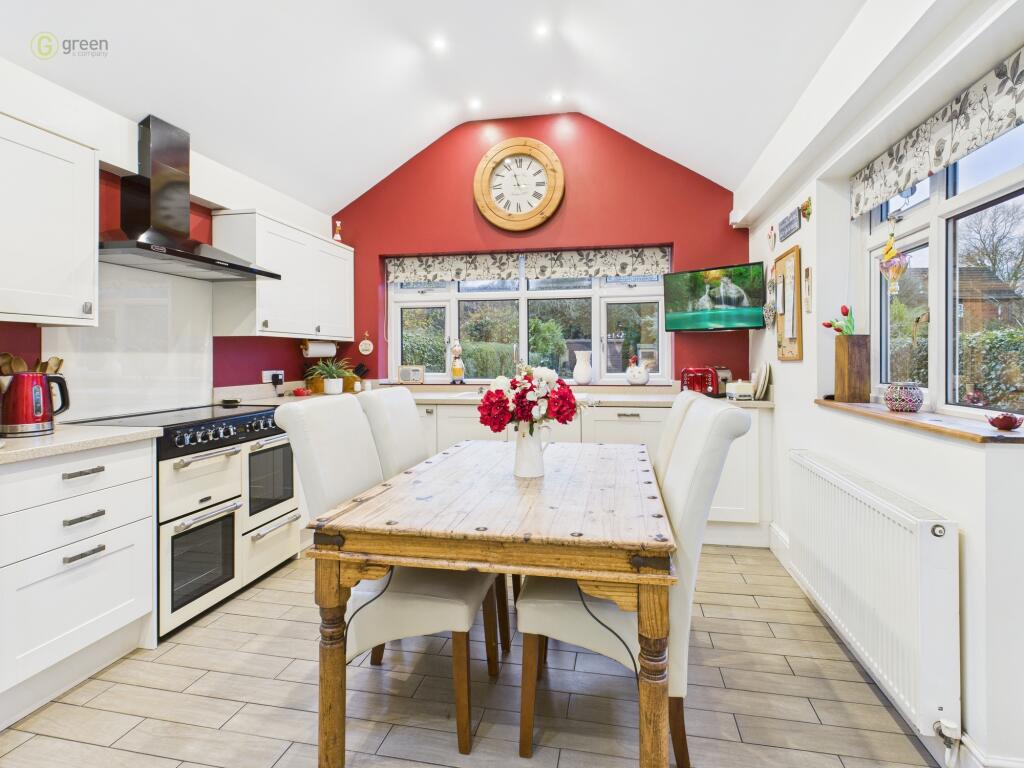
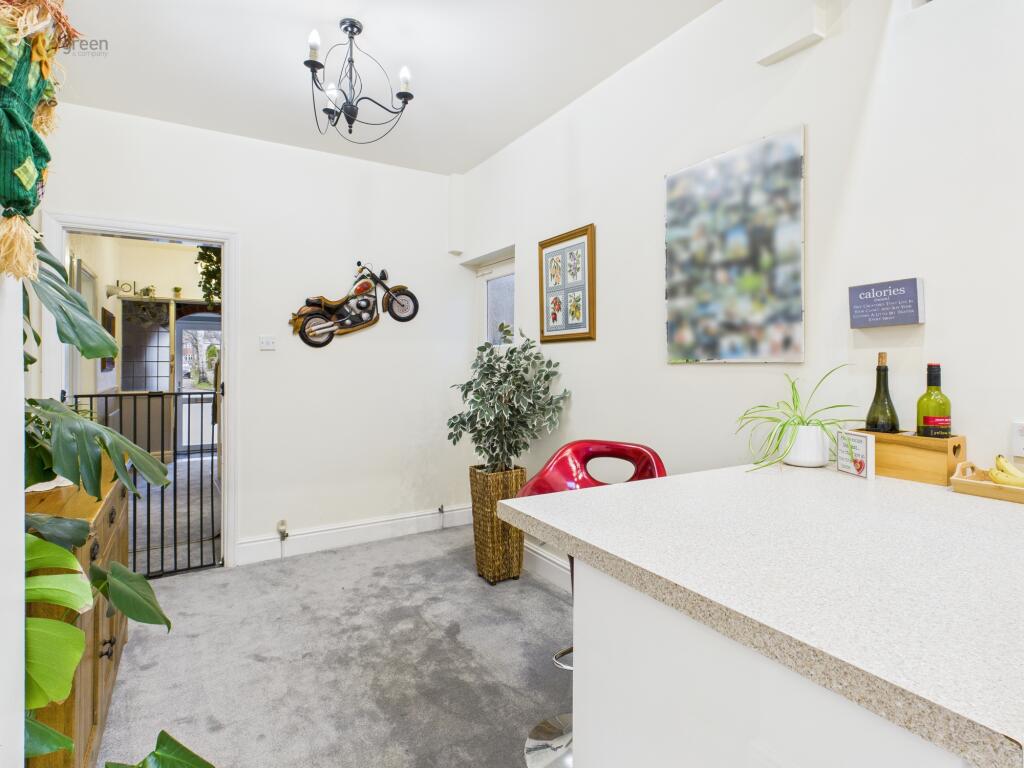
Discover this stunning 3-bedroom semi-detached home nestled in the desirable Kineton area<br />of Sutton Coldfield, B73 5DN. This beautiful residence boasts a modern bathroom and an<br />extended, sleek kitchen/dining area perfect for family living and entertaining guests. The<br />spacious lounge offers a cosy yet stylish retreat, complemented by a convenient downstairs<br />toilet and utility room.<br />Step outside into the large, well-maintained gar den-ideal for outdoor gatheri ngs, relaxation,<br />and play. The property also features a driveway, providing ample parking, as well as a<br />garage for additional storage or potential customisation.<br />With its contemporary upgrades, gener ous space, and fantastic location, this house truly has<br />it all. Don't miss the chance to make this wonderful home yours-schedule a viewing today<br />and explore all the incredible possibilities that await!<br />OUTSIDE To the front is a paved driveway with off road parking for multiple vehicles,<br />garage, double glazed door into:-<br />PORCH Tiled floor, light, wooden door with frosted glass into hall.<br />HALLWAY Carpeted, stairs to first floor, radiator, under stairs storage, pantry, door to: -<br />DINING ROOM 13' 2" x 15' 0" (4.01m x 4.57m) Double glazed bay window, fireplace and<br />radiator.<br />REAR LOUNGE 13' 1" x 16' 1" (3.99m x 4.9m) Fireplace, double glazed bay window with<br />door onto patio, radiator.<br />KITCHEN DINER 11' 3" x 24' 4" (3.43m x 7.42m) Carpeted, door out to utility, kitchen area<br />having radiator , door out to garden, connecting window, window over patio, Cookmaster<br />Leisure electric five ring hob with hot plate, space for double fridge/freezer, door out to<br />utility.<br />UTILITY ROOM 6' 6" x 13' 4" (1.98m x 4.06m) Having radiator , door to outside, boiler, space<br />for washer dryer, sink, door into garage and door to:-<br />DOWNSTAIRS WC Radiator, wc, corner sink.<br />FIRST FLOOR LANDING Window overlooking to side, door into:-<br />BATHROOM 8' 0" x 8' 7" (2.44m x 2.62m) Tiled floor, shower cubicle with rainfall shower,<br />radiator, heated towel rail, bath, two windows, toilet and sink.<br />BEDROOM ONE 13' 0" x 16' 7" (3.96m x 5.05m) Havi ng radiator, bay window, carpeted.<br />BEDROOM TWO 10' 9" x 15' 4" (3.28m x 4.67m) Bay window, carpeted, radiator .<br />BEDROOM THREE 8' 0" x 8' 8" (2.44m x 2.64m) Carpeted, window and radiator.<br />REAR GARDEN Lawned area, patio and two sheds.<br />Council Tax Band D - Birmingham<br />Utility Supply<br />Electric - Mains<br />Gas - Mains<br />Water - Mains<br />Heating - Central heating<br />Sewerage - Mains<br />Property Description<br />Flood Risk<br />Based on the Gov UK website's long-term flood risk checker, this property has been<br />summarised as very low.<br />Predicted mobile phone coverage and broadband services at the property.<br />Mobile coverage for:<br />EE - Good outdoor<br />O2, Three and Vodafone - Good out door and in-home<br />Broadband coverage:-<br />Broadband Type = Standard Hi ghest available downl oad speed 5 Mbps. Highest available<br />upload speed 0.7 Mbps.<br />Broadband Type = Superfast Highest available download speed 80 Mbps. Highest available<br />upload speed 20 Mbps.<br />Broadband Type = Ultrafast Highest available download speed 1800 Mbps. Highest available<br />upload speed 220 Mbps.<br />Networks in your area:- Openreach, Virgin Media<br />The mobile and broadband information above has been obtai ned from the Mobile and<br />Broadband checker - Ofcom website.<br />Sellers are asked to complete a Property Information Questionnaire for the benefit of buyers.<br />This questionnaire provides further information and declares any material facts that may<br />affect your decision to view or purchase the property. This document will be available on<br />request.<br />Looking to make an offer? We are committed to finding the right buyer for the right property<br />and try to do everything we can from the outset to ensure the sales we agree, subject to<br />contract, will proceed to completion of contracts within a fair time frame that meets all<br />parties' expectations. At one point during the offer negotiations, one of our branch-based<br />mortgage advisers will call to financially qualify your offer. We recommend that you take this<br />advice before making an offer.<br />BUYERS COMPLIANCE ADMINISTRATION FEE: in accordance with the Money Laundering<br />Regulations 2007, Estate Agents are required to carry out due diligence on all clients to<br />confirm their identity, including event ual buyers of a property. Green and Company use an<br />electronic verification system to verify Clients' identity. This is not a credit check, so it will<br />have no effect on credit history. By placing an offer on a property, you agree (all buyers) that<br />if the offer is accepted, subject to contract, we, as Agents for the seller, can complete this<br />check for a fee of £25 plus VAT (£30 inc VAT), which is non-refundable under any<br />circumstance. A record of the search will be retained securely by Green and Company within<br />the electronic property file of the relevant property.<br />FIXTURES AND FITTINGS as per sales particulars.<br />TENURE<br />The Agent understands that the property is freehold. However we are still awaiting<br />confirmation from the vendors Solicitors and would advise all interested parties to obtain<br />verification through their Solicitor or Surveyor.<br />GREEN AND COMPANY has not tested any apparatus, equipment, fixture or services and so<br />cannot verify they are in working order, or fit for their purpose. The buyer is strongly<br />advised to obtain verification from their Solicitor or Surveyor. Please note that all<br />measurements are approximate.<br />If you require the full EPC certificate direct to your email address please contact the sales<br />branch marketing this property and they will email the EPC certificate to you in a PDF format<br />WANT TO SELL YOUR OWN PROPERTY?<br />CONTACT YOUR LOCAL GREEN & COMPANY BRANCH ON