Property Details:
• Type: Semi-Detached
• Tenure: N/A
• Floor Area: N/A
Key Features:
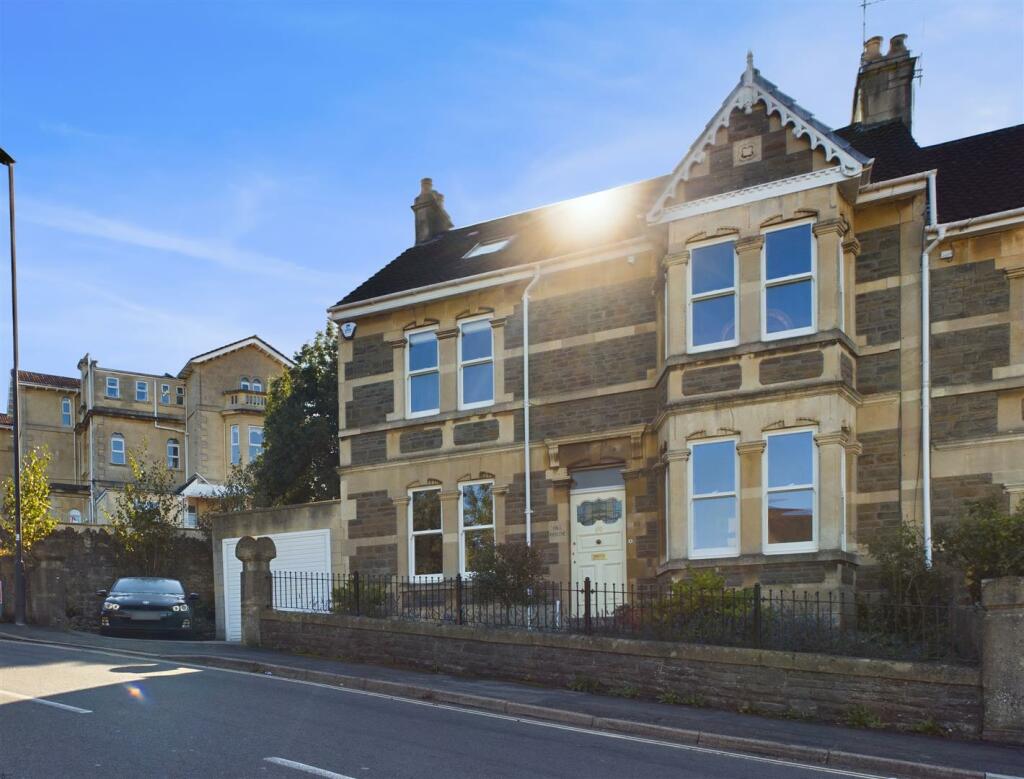
• A Substantial Edwardian Semi-detached Home
• Imposing & Spacious Accommodation
• Three Reception Rooms
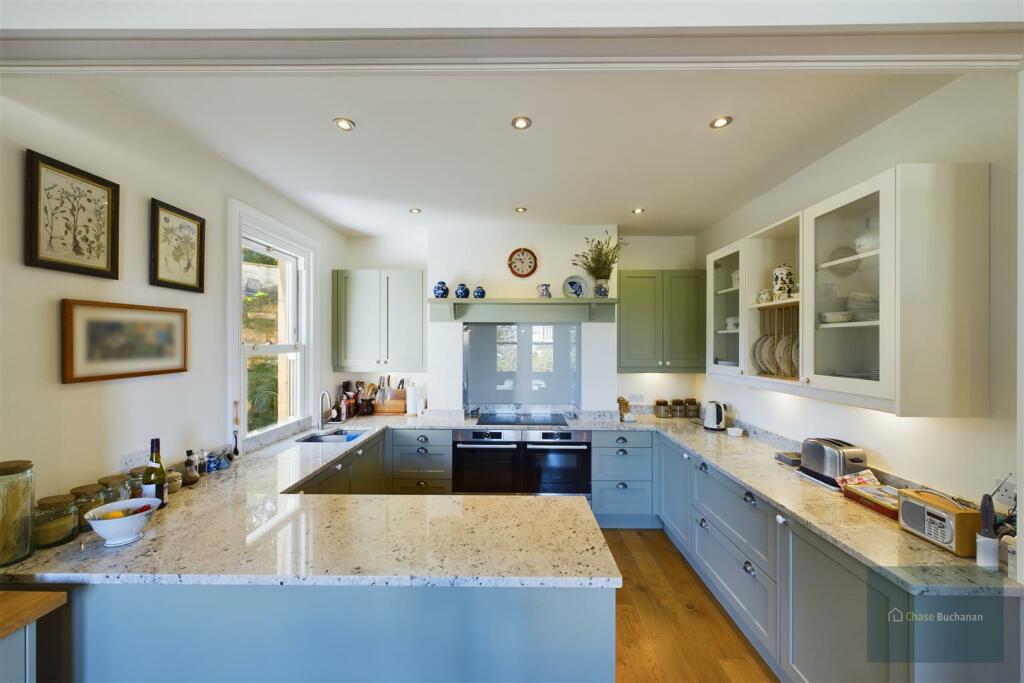
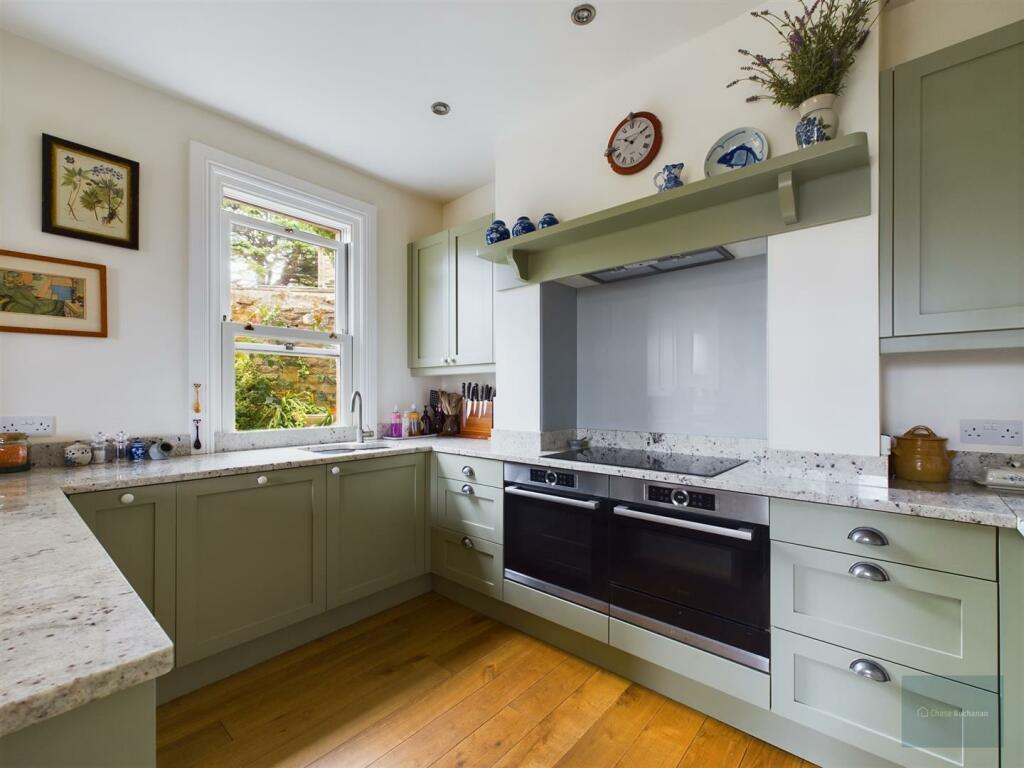
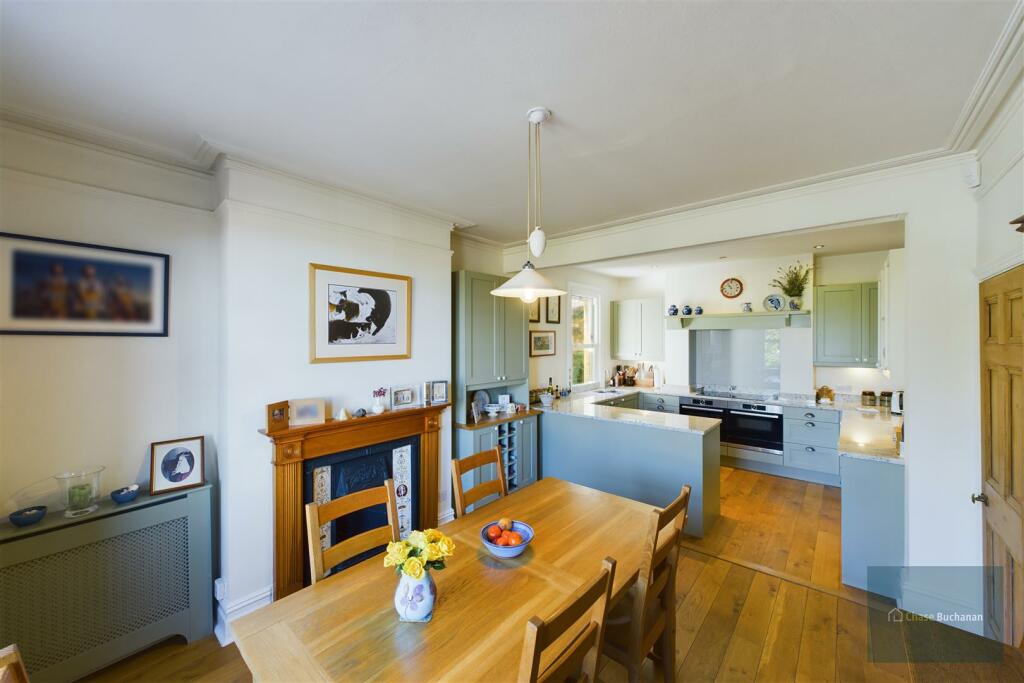
• Hand Crafted Kitchen With Bosch Appliances
• Four Bedrooms
• Spacious Family Bathroom
• Quality Double Glazing
• Garage and Parking Space
• Vendor Suited
Location:
• Nearest Station: N/A
• Distance to Station: N/A
Agent Information:
• Address: 6 Wellsway,
Bath,
BA2 3AQ
Full Description:
A Superb Example of a Spacious Double Fronted Semi Detached Edwardian Family Home, With Accommodation Arranged over Three Levels, In One Of The Premier Roads in Oldfield Park. Benefits Include Garage & Off Street Parking, Stunning Views & Private Walled Gardens.The PropertyThe property enjoys superb family sized accommodation which is attractively presented and is equipped with double glazed sash windows and gas central heating.
From the front door is a spacious entrance vestibule & hallway which leads to two principle reception rooms to the front of the house, a large sitting room with handsome period style fireplace and bay window. The formal dining room also has a period fireplace. This together with the modern hand crafted kitchen complete with integral appliance, music room and cloakroom completes the ground floor.
On the first floor, the house has three double bedrooms and a large, well appointed family bathroom. The loft has been converted into a substantial fourth bedroom and has Velux windows to both front and rear elevations.
Outside there are private well tended gardens, a small ornamental fishpond with fish which are included and a single adjoining garage and additional off-street parking.The SituationKing Edward Road is conveniently located between Oldfield Park & Bear Flat within 0.5 miles of Oldfield Park train station and 1.1 miles of Bath Spa train station. Oldfield Park is a thriving community, and the Moorland Road area has three supermarkets, a number of independent shops, including bookshop, greengrocer, wet fish shop, cafes, restaurants, library and pub. Local amenities on Bear Flat include a Co-op supermarket, pharmacy, Italian deli, restaurants and family orientated pub.
Local secondary schools include Beechen Cliff boys, Hayesfield girls, St Gregory’s Roman Catholic and Ralph Allen mixed school. In addition, St John's Catholic primary is 150 meters from the end of First Avenue. Linear Park and the Two Tunnels Sustrans cycle network is within 0.2 miles of the property. There is a large playground within 0.3 miles of the property, and gymnastic and dance schools within 0.8 miles.
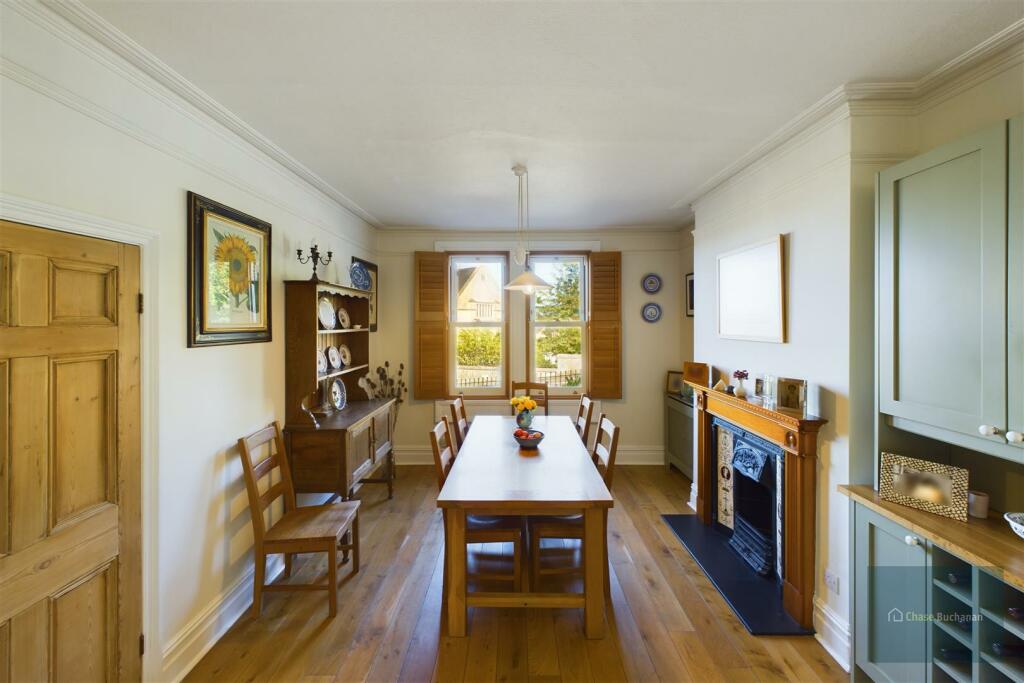
Communications include London Paddington, Bristol, South Wales and (truncated)Entrance VestibuleWooden front door with inset stain glass, part glazed double wooden doors, ornate cornice, dado rail.Entrance HallStairs to first floor, under stair cupboard, wooden floor, dado rail, decorative mouldings.Sitting RoomDouble glazed sliding bay sash windows, ornate cornice, picture rail, wooden fire surround with inset cast iron fireplace and slate hearth, wooden floor.Kitchen/DinerTwo double glazed sliding sash windows with plantation shutters, ornate cornice, wooden fire surround containing cast iron fireplace with tiled inserts and slate hearth, picture rail, wooden floor, large opening to Kitchen.Kitchen AreaDouble glazed sliding sash window, a hand crafted kitchen comprising a range of wall and base units with granite work tops and upstands over, inset one and a half bowl stainless steel sink with mixer tap, built-in Bosch hob with extractor over, built-in Bosch oven and microwave combination oven with warming drawer, integral Hotpoint fridge drawers, integral Bosch freezer, integral washing machine, integral Bosch dishwasher, wooden floor.Music/Reception RoomDouble glazed sliding sash windows, double built-in cupboard, cast iron fireplace with tiled inset and slate hearth.CloakroomDouble glazed window, low level WC, wash hand basin with tiled splash back.First Floor LandingDouble glazed window, door and stairs to second floor, dado rail, smoke alarm, built-in cupboard with gas boiler.Bedroom OneDouble glazed sliding bay sash windows, picture rail, cast iron fireplace with tiled inset and slate hearth, two double built-in wardrobes, wooden floor.Bedroom TwoTwo double glazed sliding sash windows, cast iron fireplace with tiled inset and slate hearth, double built-in wardrobe, wooden floor.Bedroom ThreeDouble glazed sliding sash windows, cast iron fireplace with tiled inset and slate hearth, double built-in wardrobe, wooden floor.BathroomA large contemporary bathroom (formerly two rooms) comprising paneled bath with tiled surround and shower mixer tap over, walk-in shower enclosure with Rainfall shower head over, pedestal wash hand basin with tiled splash back, low level WC, wooden floor, double glazed sash window with plantation style shutters.Bedroom Four/Home OfficeA large converted loft space running the full width of the property with roof lights both front and rear, eaves storage ideal as a guest room/teenage den or a substantial work from home office space.OutsideTo the front is a walled garden with path leading to the front door. Gravel and flower beds leading to a block paviour driveway that gives access to the attached garage and provides additional off street parking. To the rear there are private well tended walled gardens, a small ornamental fishpond and rear pedestrian access to Oldfield Lane.