Property Details:
• Type: Terraced
• Tenure: FREEHOLD
• Floor Area: N/A
Key Features:
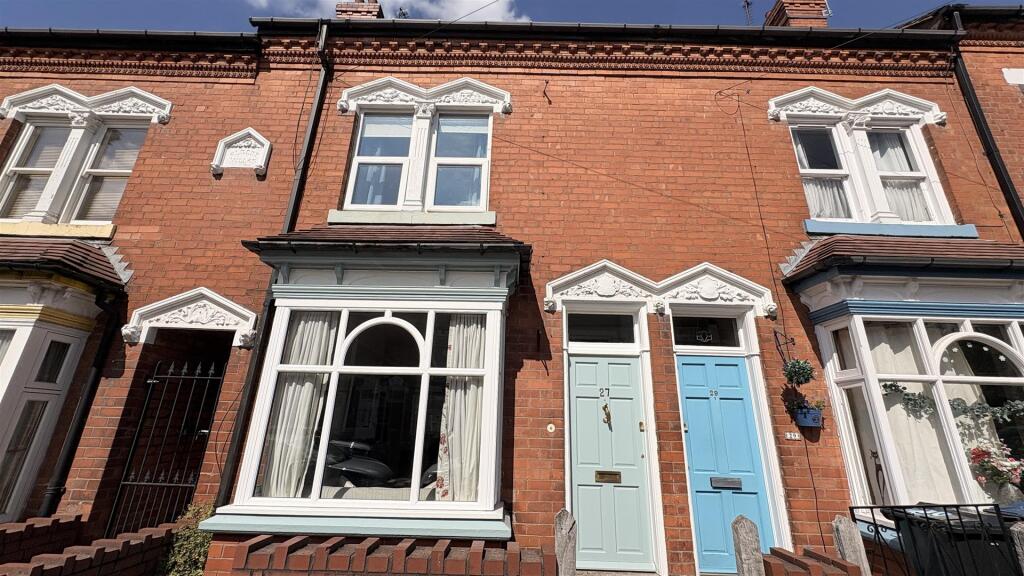
• Traditional VictorianTerrace
• Mid-Terraced
• Original Features
• Three Bedroom
• Two Reception Rooms
• En-suite
• Lovely Rear Garden
• Kitchen
• Bathroom
• Reception Hall
Location:
• Nearest Station: Small Heath Station
• Distance to Station: 1.6059031691914694 miles
Agent Information:
• Address: 27/29 St Marys Row,
Moseley,
Birmingham, B13 8HW
Full Description:
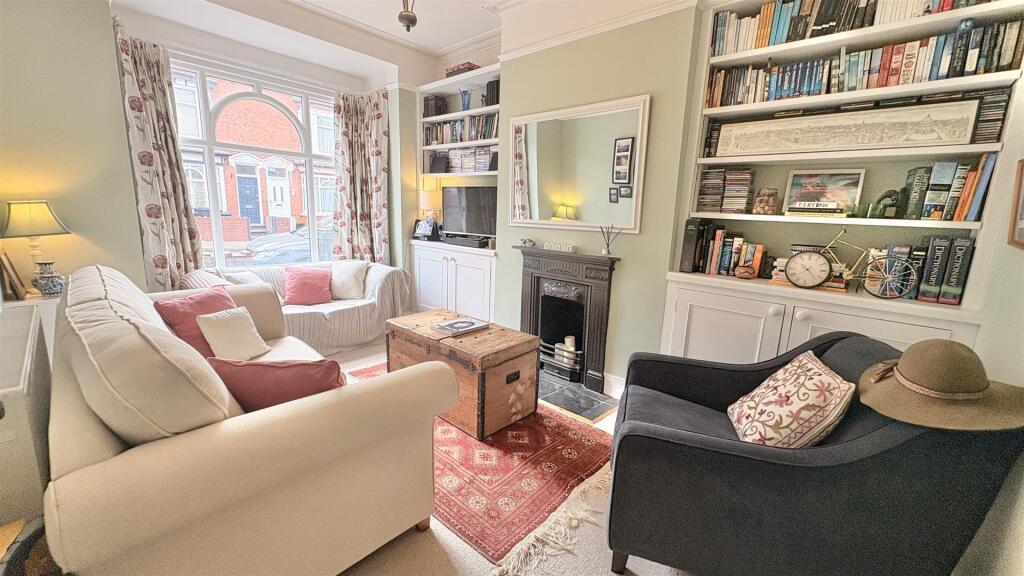
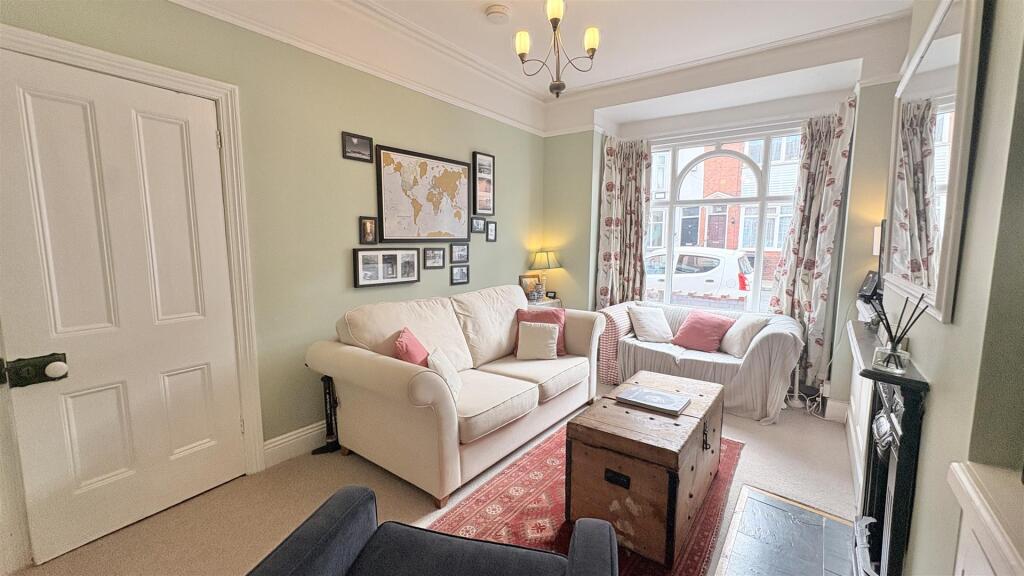
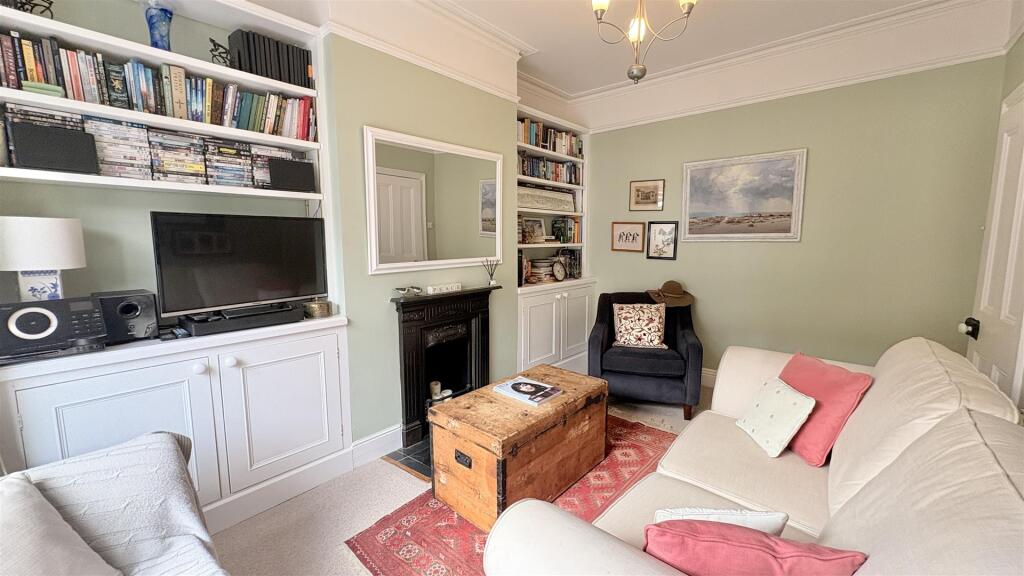
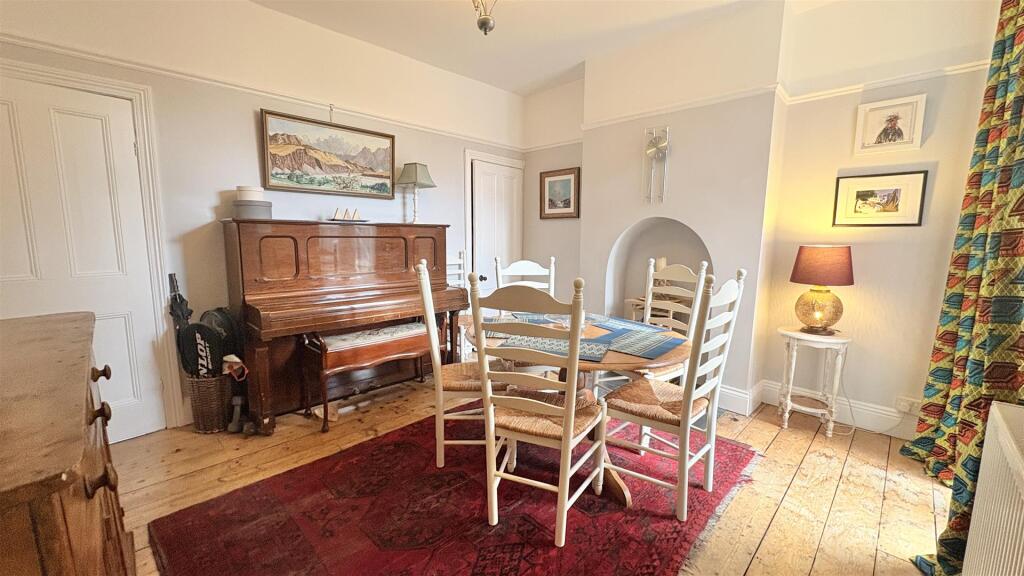
Beautifully presented three bedroom mid-terrace home in the heart of Moseley Village. Offering easy access to all local amenities including coffee shops, cafes, bars, restaurants and shopping facilities and great transport links into the City Centre, Edgbaston Cricket Ground, Cannon Hill Park and the Mac as well as Moseley's Private Park and Pool and upcoming train station. The property benefits from an array of original features with contemporary fittings and being fully central heated, the property briefly consists of; shallow fore garden, inner vestibule with Minton flooring, front reception room, rear reception room and fitted kitchen and access to a lovely rear garden. To the first floor there is a spacious landing with access to two bedrooms, bathroom with four-piece suite, inner hallway used as a study and and a further stairway to bedroom three with an en-suite shower room. The property also benefits from residents permit parking on the road. Energy Efficiency Rating D. To arrange your viewing please contact our Moseley office.<br /><br /><b>Approach</b> - This two bedroomed, terraced property is approached via front fore garden being low maintenance leading up to hardwood front entry door with single glazed window above, opening into.:<br /><br /><b>Entrance Vestibule</b> - With Minton tiled flooring, cornice to ceiling, decorative picture rails to walls, in-built storage cupboard housing the electric meter and stained glass door opening into:<br /><br /><b>Hallway</b> - With Minton tiled flooring, cornice to ceiling, central heating radiator, decorative arch with corbel, stairs rising to the first floor accommodation and interior doors opening into.:<br /><br /><b>Reception Room One</b> - 3.9 to bay x 2.65 (12'9" to bay x 8'8") - With coving to ceiling, ceiling light point with decorative ceiling rose, picture rail to walls, double glazed bay window to the front aspects, decorative cast iron fireplace with tiled surround, built-in shelving and storage to alcoves and central heating radiator.<br /><br /><b>Reception Room Two</b> - 4.05 x 3.55 (13'3" x 11'7" ) - With central heating radiator, double glazed French doors giving access out to the rear garden, feature fireplace with tiled surround, picture rail, interior door opening into useful under stairs storage cupboard with shelving and ceiling light point and interior door and step opening into:<br /><br /><b>Kitchen</b> - 3.68 x 2.24 (12'0" x 7'4") - Offering a selection of wall and base units with roll edge work surfaces incorporating stainless steel sink unit, space for dishwasher, space for an American style fridge freezer, integrated gas hob with extractor over, built-in oven and grill, tiling to splash backs, tile effect flooring, central heating radiator, ceiling spot lights, double glazed door giving access out to the rear garden and original style interior door pantry with double glazed window to side aspect, ceiling light point and space facility for washing machine.<br /><br /><b>First Floor Accommodation</b> - From hallway stairs gives rise to the first floor landing with ceiling light, loft access point, two central heating radiator, dado rail, two ceiling light points, stairs giving rise to the top floor accommodation and interior doors opening into:<br /><br /><b>Bedroom One</b> - 4.6 x 3.19 (15'1" x 10'5") - With ceiling light point, central heating radiator, two double glazed windows to the front aspects and built in storage cupboard to alcove.<br /><br /><b>Bedroom Two</b> - 2.65 x 3.45 max (8'8" x 11'3" max) - With double glazed sash style windows to the rear aspects, cast iron fireplace with wooden mantle piece and central heating radiator. radiator and ceiling light point.<br /><br /><b>Study Area</b> - 1.32 x 2.92 (4'3" x 9'6") - With double glazed window to side aspect, ceiling light point, built-in shelves and desk.<br /><br /><b>Bathroom</b> - 2.9 x 2.28 (9'6" x 7'5") - With ceiling spot lights, tiled walls, central heating towel radiator, walk-in shower cubicle with shower over, bath with mixer tap and shower attachment, low flush WC, wash hand basin with mixer tap on vanity unit with storage below, shaver point and built-in storage shelves.<br /><br /><b>Top Floor Accommodation</b> - max 4.49 x 3.69 (max 14'8" x 12'1") - From the landing stairs gives rise to the top floor accommodation with two ceiling light points, two double glazed timber framed Velux windows, central heating radiator, built-in eaves storage cupboard and door opening into:<br /><br /><b>En-Suite</b> - 2.18 max x 2.49 max (7'1" max x 8'2" max) - With ceiling light point, tiling to flooring, walk-in shower cubicle with shower over, tiled to walls, low flush WC, wall mounted towel radiator, wash hand basin with mixer tap on vanity unit with storage below, double glazed timber framed Velux windows and some restricted head height.<br /><br /><b>Rear Garden</b> - With a paved patio area, side access point, low level fencing leading to the rear garden with garden shed and a selection of shrubs.<br /><br />