Property Details:
• Type: Detached Bungalow
• Tenure: N/A
• Floor Area: N/A
Key Features:
• Spacious Detached Bungalow
• 3 Bedrooms
• West Facing Gardens
• Extended
• 2 Bathrooms
• Views over Heath Park
• Detached Garage
• Highly Desirable Location
Location:
• Nearest Station: N/A
• Distance to Station: N/A
Agent Information:
• Address: 1a/1b Heol Y Deri,
Rhiwbina,
Cardiff,
CF14 6HA
Full Description:
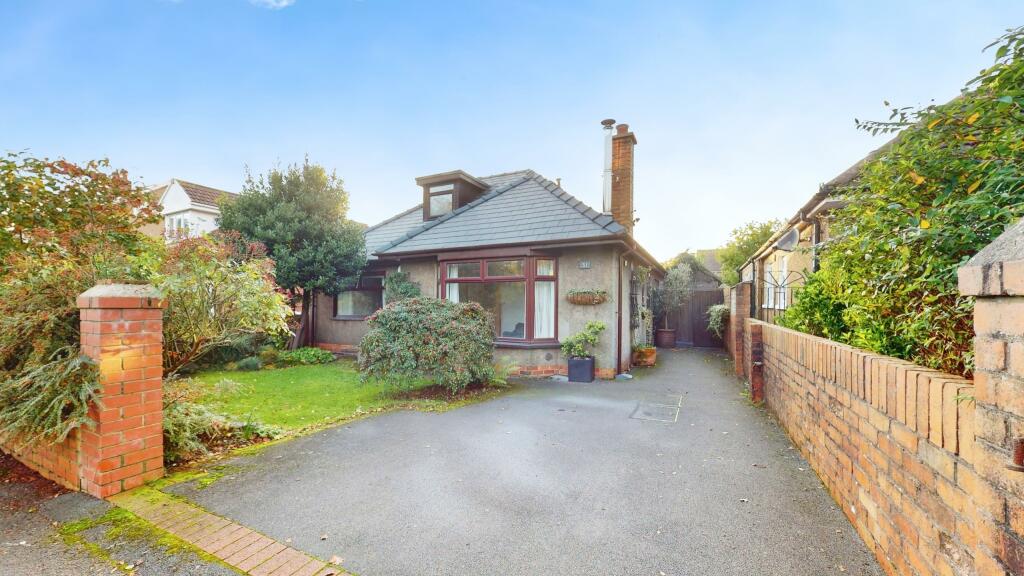
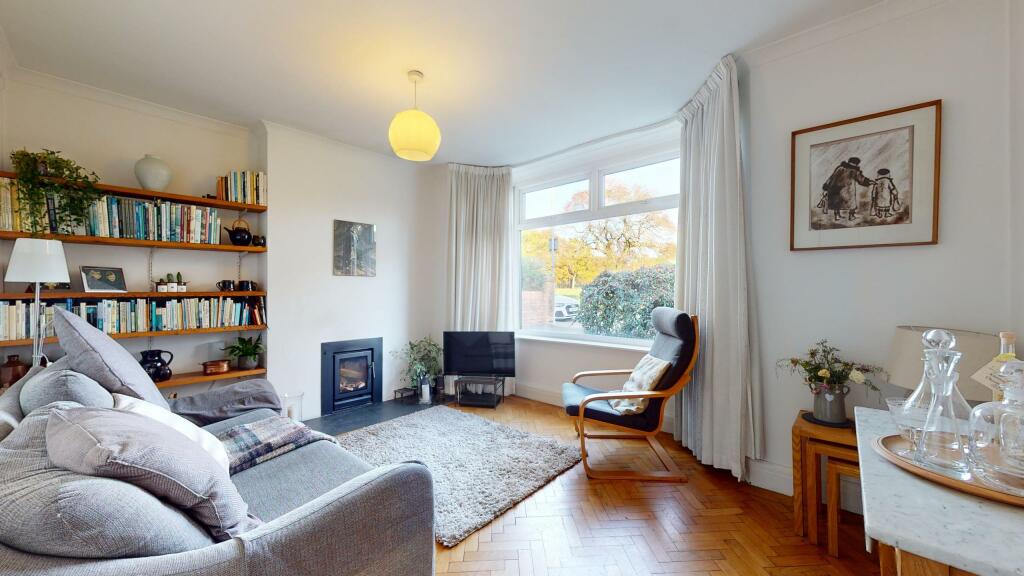
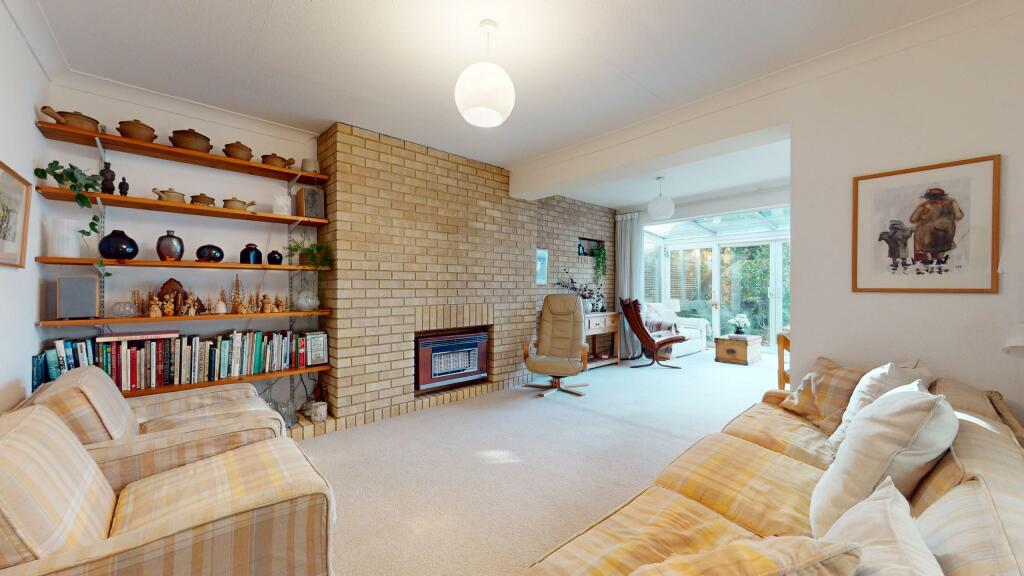
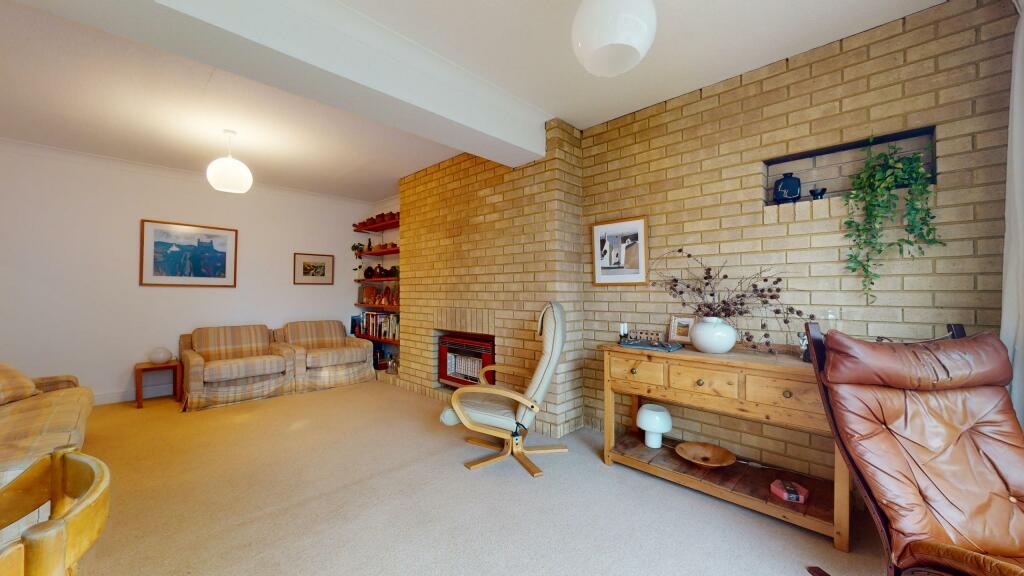
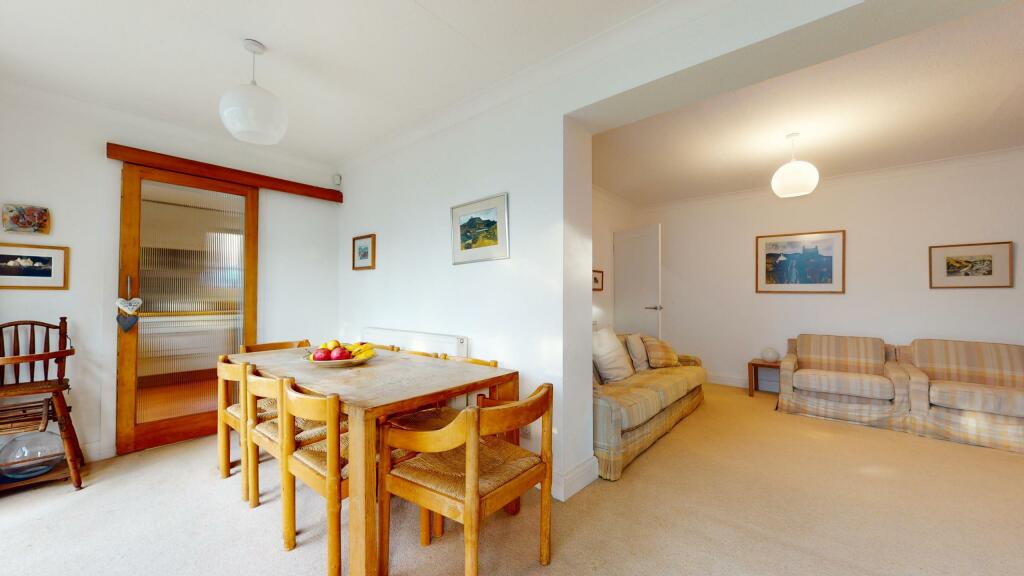
Nestled in the highly sought-after King George V Drive West, this spacious and charming detached bungalow is a perfect blend of character and comfort. Situated directly opposite Heath Park, the property enjoys uninterrupted views across playing fields and verdant parkland, creating an idyllic backdrop and sense of openness rarely found in city homes. With versatile living spaces, well-maintained gardens, and room for further personalisation, this property is an outstanding opportunity for families and those seeking a tranquil yet convenient lifestyle.Welcome Home – Inviting Entrance and HallwayThe approach to 51 King George V Drive West immediately sets the tone for what awaits. A well-kept driveway provides convenient off-road parking and leads to the front door that opens to a welcoming hall. This entrance space retains its original woodblock flooring, showcasing the home's timeless charm and seamlessly flowing into the two front rooms.A Front Row Seat to NatureThe first reception room is a standout feature, bathed in natural light from a large window that perfectly frames the captivating views of Heath Park. With the changing seasons, this room offers an ever-evolving landscape of colour and beauty, making it a peaceful retreat year-round. A log burner enhances the cosy atmosphere, providing warmth and comfort during autumn evenings, making this space ideal for quiet moments with a book or social gatherings with friends and family.Expansive and Open PlanMoving through the hallway, the property unfolds into an extended, open-plan family room that caters to modern living. This second reception area is generously proportioned and designed for flexibility, incorporating a spacious lounge that seamlessly transitions into the dining area. This expansive setting ensures ample room for entertaining guests or enjoying relaxed family meals.Adjoining the dining area is a sunroom, flooded with light and providing direct access to the garden through sliding doors. This connection to the outside space enhances the overall living experience, creating a perfect flow from indoor to outdoor living. The garden views add to the serene ambiance, inviting nature into your daily routine.Kitchen A door from the dining area leads to the kitchen, which, while functional and equipped with a range of storage units, presents an opportunity for personalisation and modernisation. With ample space, this kitchen has the potential to become a culinary haven tailored to your taste, offering both practicality and style.Ground Floor Bedroom and AmenitiesThe downstairs bedroom is situated at the front of the property, benefiting from the same stunning views of the park. This well-sized double room is equipped with fitted wardrobes, providing plenty of storage for clothing and personal items. The ground floor is completed with a convenient W/C and shower room, ideal for guest use or as an additional facility for family members.Upper Floor – Bedrooms, Bathroom, and StudyAscending the staircase, you’ll find two more generously sized double bedrooms, each thoughtfully arranged to provide comfort and privacy. These rooms are bright and airy, with plenty of space for additional furnishings if desired. The modern bathroom on this level features contemporary fittings and a stylish design, ensuring the needs of the household are met with ease.An additional feature on this floor is a small study, an essential space for those working from home or in need of a dedicated hobby room. This room enhances the property’s flexibility, catering to the lifestyle demands of a modern family.Outdoor Space – A Garden OasisThe exterior of the home is equally appealing, with a beautifully maintained west-facing garden that serves as a private oasis. Mature plants and well-tended lawns create a peaceful environment perfect for outdoor dining, gardening, or simply soaking up the sun on warm afternoons. The garden’s thoughtful design provides both ample space for children to play and quiet corners for relaxation.Detached Garage – Practical and VersatileCompleting the property is a large detached garage with power, lighting, and even a sink with plumbing for a washing machine. This space not only provides secure parking but also offers potential for a workshop or additional storage.Final Thoughts51 King George V Drive West is more than just a home; it’s a lifestyle offering the best of both worlds – a peaceful park-side location with the conveniences of city living close at hand. Whether you’re a family seeking space and comfort, or someone looking for a property with charm and potential for personal touches, this bungalow offers it all.Experience the perfect blend of character, comfort, and captivating views in this exceptional property. Book your viewing today to truly appreciate what this unique home has to offer. EPC rating: E. Tenure: Freehold,