


About this home
Property Details: • Type: Semi-Detached • Tenure: FREEHOLD • Floor Area: N/A
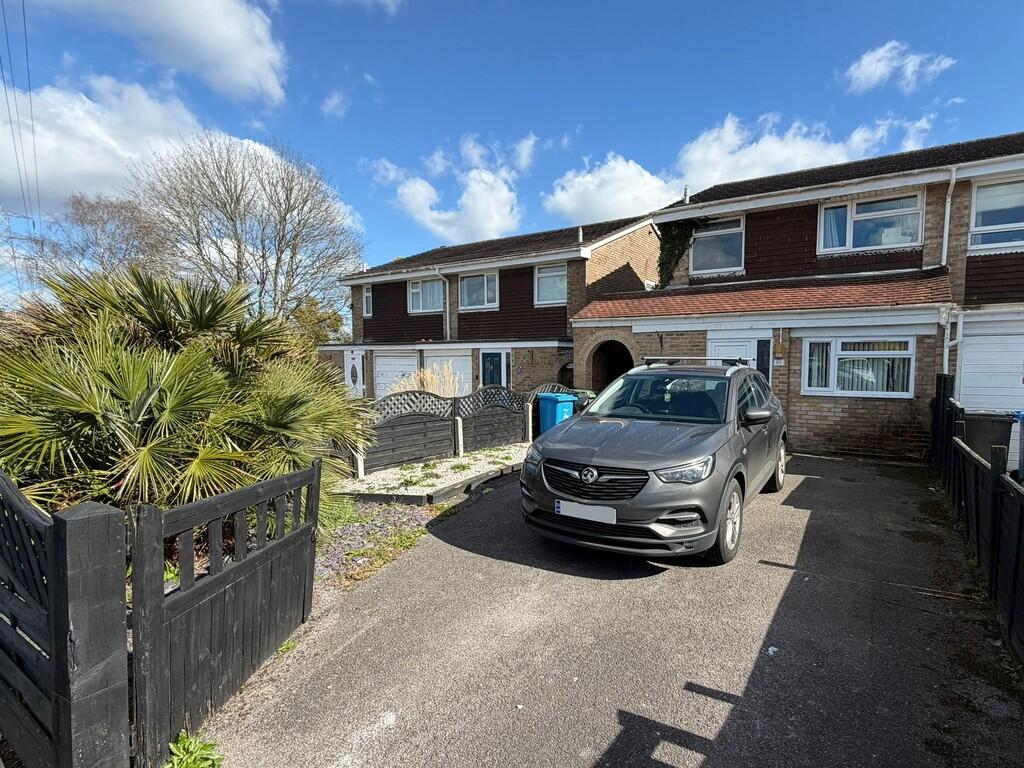
Key Features: • NO FORWARD CHAIN • GOOD SIZE RECEPTION HALL • SEPARATE DINING ROOM / BEDROOM 4 • DOUBLE GLAZING • GAS FIRED CENTRAL HEATING • GROUND FLOOR CLOAKROOM • OFF ROAD PARKING FOR TWO VEHICLES • CLOSE TO LOCAL AMENITIES • GOOD ROAD LINKS TO POOLE & BOURNEMOUTH
Location: • Nearest Station: Branksome Station • Distance to Station: 2.99221387694661 miles
Agent Information: • Address: 219 Lower Blandford Road, Broadstone, BH18 8DN
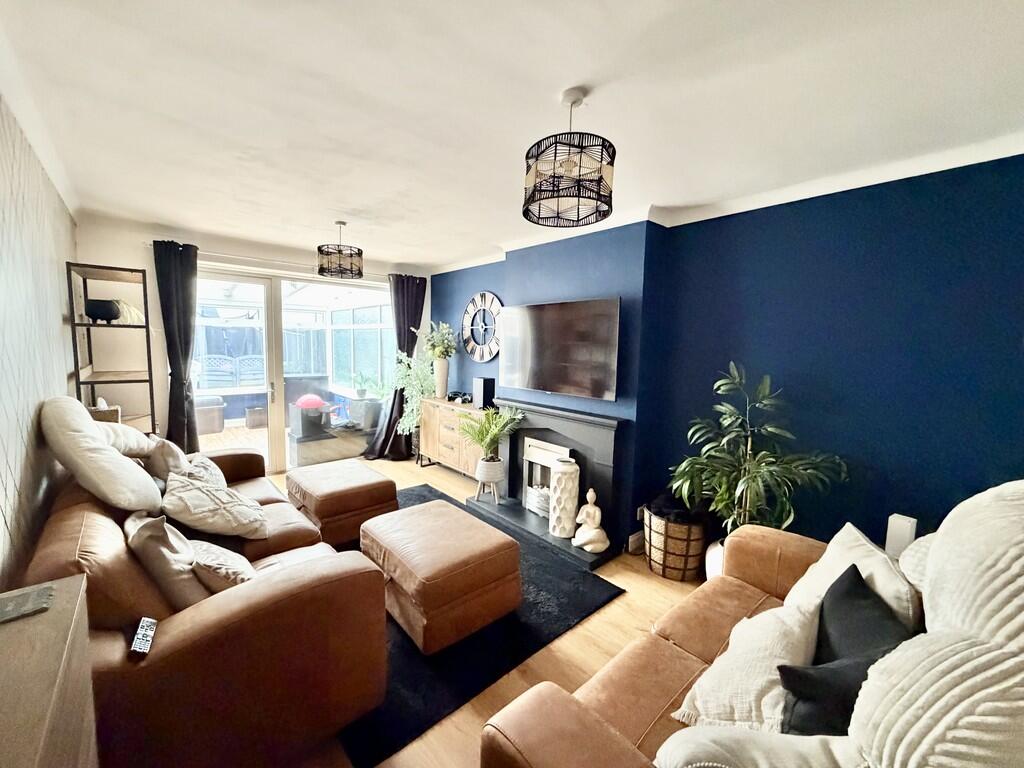
Full Description: <strong>SUMMARY</strong> <strong></strong> Offered for sale with No Forward Chain, a three bedroom semi-detached home situated in this popular and convenient location and benefitting from two reception rooms, a conservatory and ground floor cloakroom. <br /><br /><strong>THE</strong> <strong>PROPERTY</strong> <strong></strong> Situated in an established residential location is this good size, three bedroom, semi-detached home. Within walking distance are a number of local amenities, and good road links provide easy access to Poole, Bournemouth and Wimborne. <br /><br />The property benefits from double glazing and gas fired central heating (boiler replaced within the last four years) and the accommodation comprises of an entrance porch leading to a good size reception hall with a ground floor cloakroom, a lounge opening into a conservatory overlooking the rear garden, a separate dining room, which could be used as a fourth bedroom or snug, and a kitchen. To the first floor there is access to a largely boarded loft space and two very good size bedrooms and a third single room and a family bathroom. <br /><br />A driveway provides off road parking for two vehicles, there is a side lean-to which then gives access to the rear garden, which has been laid to patio and lawn and fully enclosed by panelled fencing and has a timber built shed which is less than four years old and in good condition <br /><br /><strong>ENTRANCE</strong> <strong>HALL</strong> <strong></strong> <strong>10' 10" x 8' 11" (3.3m x 2.72m)</strong> <br /><br /><strong>LOUNGE</strong> <strong>16' x 10' (4.88m x 3.05m)</strong> <br /><br /><strong>KITCHEN</strong> <strong>16' x 6' 4" (4.88m x 1.93m)</strong> <br /><br /><strong>CONSERVATORY</strong> <strong>10' 3" x 9' 4" (3.12m x 2.84m)</strong> <br /><br /><strong>DINING</strong> <strong>ROOM</strong> <strong>/</strong> <strong>SNUG</strong> <strong>/</strong> <strong>BEDROOM</strong> <strong>4</strong> <strong>15' 3" x 7' (4.65m x 2.13m)</strong> <br /><br /><strong>FIRST</strong> <strong>FLOOR</strong> <strong>LANDING</strong> <strong></strong> <br /><br /><strong>BEDROOM</strong> <strong>1</strong> <strong>14' 2" plus wardrobe x 9' 11" (4.32m x 3.02m)</strong> <br /><br /><strong>BEDROOM</strong> <strong>2</strong> <strong>11' x 9' 11" (3.35m x 3.02m)</strong> <br /><br /><strong>BEDROOM</strong> <strong>3</strong> <strong>10' 6" x 6' 6" (3.2m x 1.98m)</strong> <br /><br /><strong>BATHROOM</strong> <strong></strong>