
For Sale
EUR210,000
The Observatory, Poole
1 bd
1 ba
Flat
Poole
Listed by Martin & Co - Poole
Property Details: • Type: Semi-Detached • Tenure: Freehold • Floor Area: N/A
Key Features: • BEAUTIFULLY PRESENTED 3 BEDROOM SEMI DETACHED HOUSE • SPACIOUS ENTRANCE HALL • 16ft LIVING ROOM • CONSERVATORY • MODERN FITTED KITCHEN • GF WC • 3 GOOD SIZED BEDROOMS • MODERN SHOWER ROOM • GARAGE • LANDSCAPED GARDEN
Location: • Nearest Station: N/A • Distance to Station: N/A
Agent Information: • Address: 301 Wimborne Road, Bournemouth, BH9 2AA

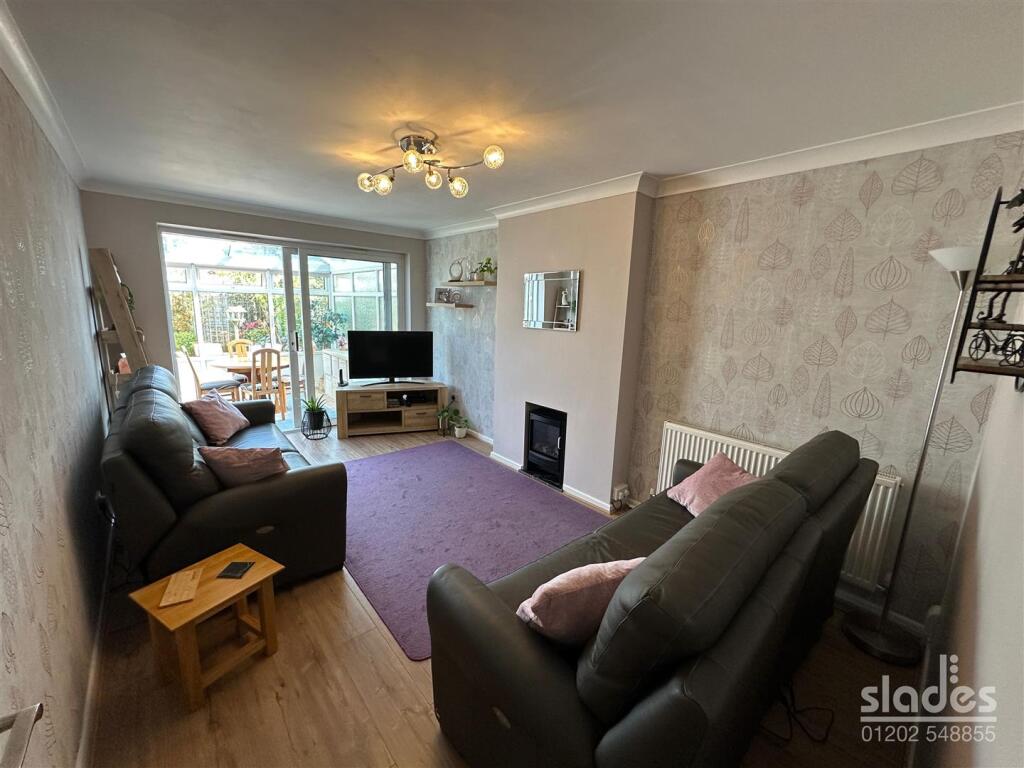
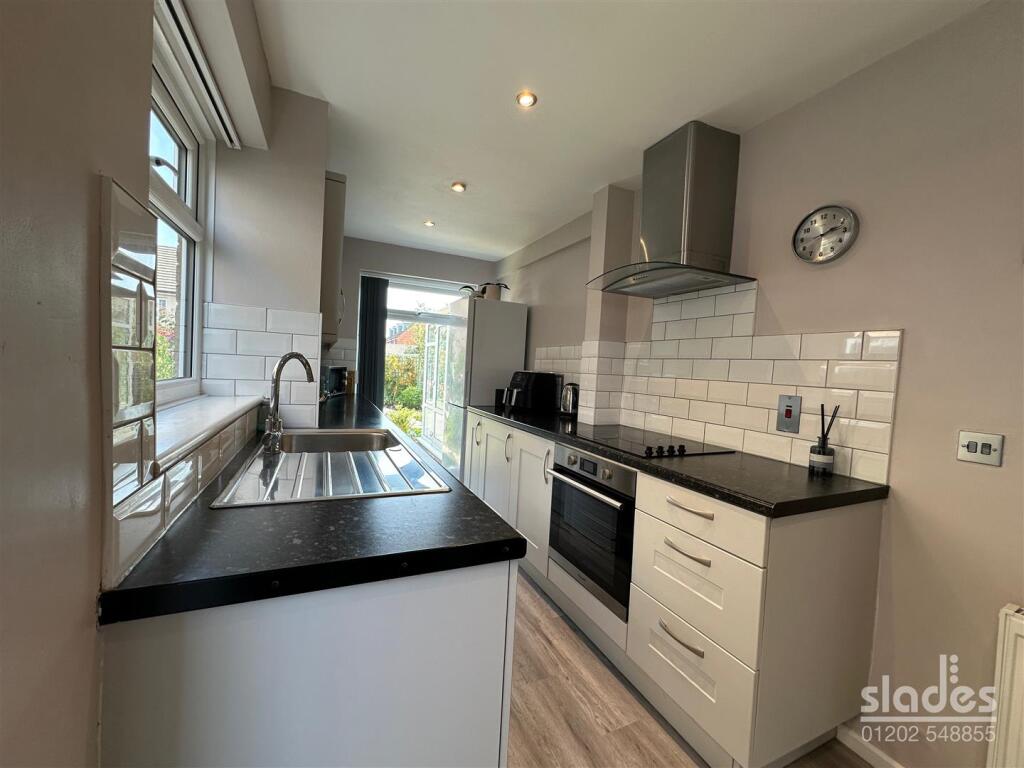
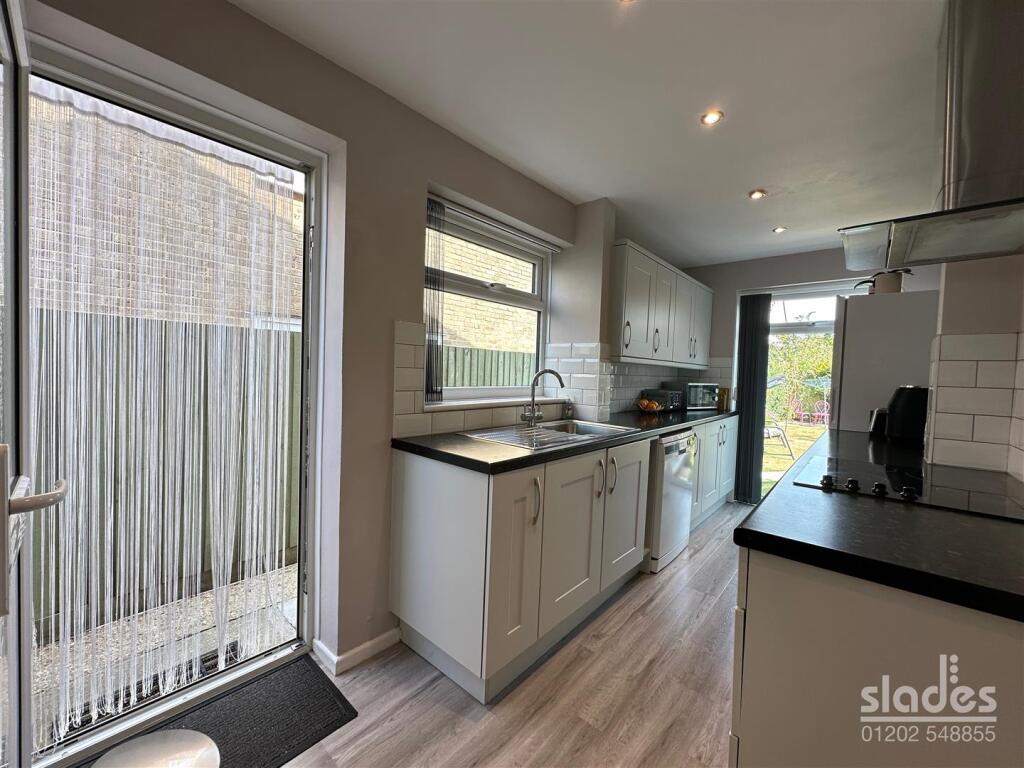
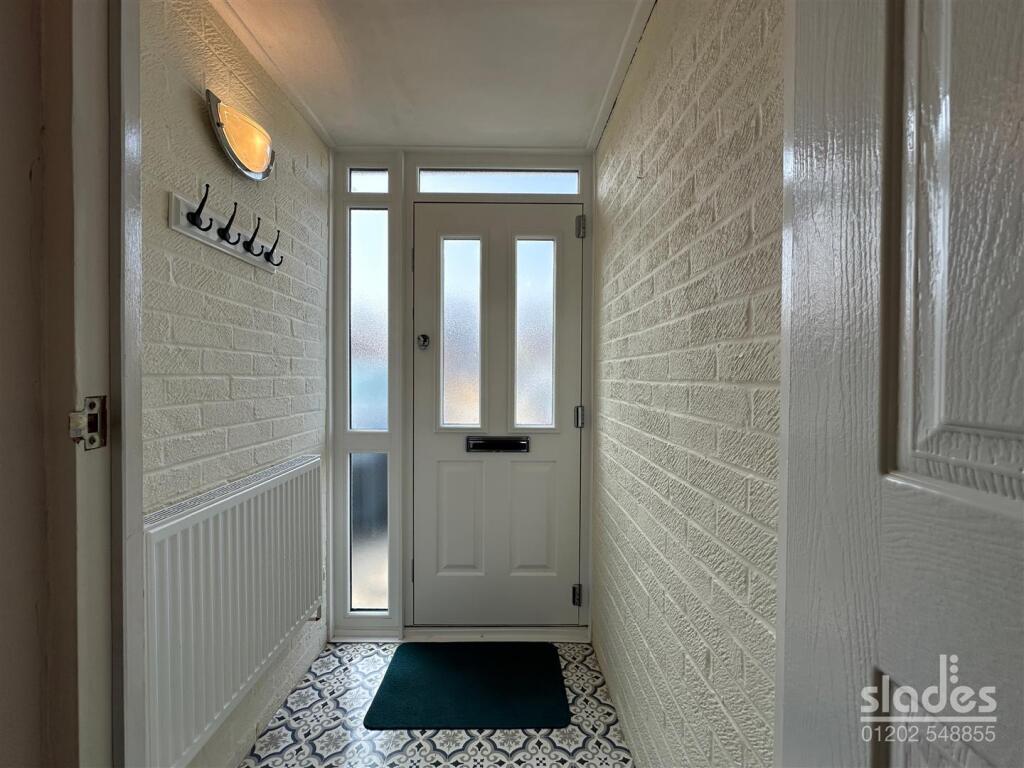
Full Description: An exceptionally well presented, 3 bedroom semi detached family home offering enviable accommodation in this popular location, viewing essential to appreciate.The accommodation with approximate room sizes comprises of a modern composite style front door with frosted glazed side screen leading to theEntrance Lobby - 1.25 x 1.42 (4'1" x 4'7") - with wall light, cloaks hanging space and convection radiator with thermostatic valve. Further door toEntrance Hall - 3.30mx2.72m (10'10x8'11) - with smoke alarm, convection radiator with thermostatic valve, high level electricity consumer unit, wood effect flooring that continues into the living room and useful under stairs storage cupboard.Cloakroom - 1.03 x 1.39 (3'4" x 4'6") - ceiling light, frosted glazed uPVC window to the side elevation and convection radiator with thermostatic valve. Modern suite comprising of a close coupled WC with dual central flush, vanity style sink unit with chrome monobloc tap and tiled splashback. Ceramic tiled floor.Living Room - 4.84 x 3.02 (15'10" x 9'10") - with coved ceiling and decorative light fitting, convection radiator with thermostatic valve and continuous wood finished flooring from the hallway. Chimney recess and sliding uPVC patio doors to the CONSERVATORY.Conservatory - 3.04 x 2.92 (9'11" x 9'6") - Conservatory, Georgian style conservatory with a fully glazed roof and surround uPVC double glazed windows overlooking the rear garden. Wood effect flooring and further uPVC casement doors leading to the patio and garden beyond.Kitchen - 4.87 x 1.95 (15'11" x 6'4") - with inset spotlights, convection radiator with thermostatic valve and dual aspect uPVC double glazed windows to the side and rear elevations. Half glazed uPVC trades door to the side and extensive modern kitchen comprising of matching wall and base level cabinets with rolled edge working surfaces and tiled splashback incorporating a single drainage stainless steel sink with chrome mixer taps over. Four ring 'Ceran Hot Point' hob with undercounter oven and chimney style extractor hood over. Space and plumbing for dishwasher and space for freestanding full height fridge freezer. Useful LAUNDRY CUPBOARD with space and plumbing for washing machine and further shelving providing useful storage space.STAIRS from the entrance hall lead to the BRIGHT AND SPACIOUS FIRST FLOOR LANDING with ceiling light and access to loft space. Frosted glazed uPVC window to the side elevation.Bedroom 1 - 4.86 x 3.11 (15'11" x 10'2") - coved ceiling and central light fitting, convection radiator with thermostatic valve and uPVC double glazed window overlooking the rear garden.Bedroom 2 - 3.47 x 3.11 (11'4" x 10'2") - coved ceiling and central light fitting, convection radiator with thermostatic valve and uPVC double glazed window to the front elevation.Bedroom 3 - 3.20 x 2.09 (10'5" x 6'10") - coved ceiling with light fitting, convection radiator with thermostatic valve and uPVC double glazed window to the rear garden.Shower Room - 2.09 x 1.83 (6'10" x 6'0") - with inset spotlights, modern fully tiled walls with featured dado style tile and frosted glazed uPVC window to the front elevation. Useful BOILER CUPBOARD with slattered shelving providing AIRING SPACE and a modern 'Baxi Platinum' gas combination boiler. A modern suite comprising of a walk-in shower cubicle with folding glazed screen and thermostatic controlled shower valve. Close coupled WC with dual central flush and modern vanity style sink unit with chrome monobloc tapOutside - there is OFF ROAD PARKING for 2 cars on the forecourt with access to the INTEGRAL GARAGE having an up and over door and power and lighting is provided together with an internal door directly into the hallway. In the GARAGE there is also a high-level gas meter. The REAR GARDEN can be accessed alongside the property and from the kitchen or the conservatory and enjoys a landscaped outlook with paved patio areas, pathways and is fully enclosed by close board and panel fencing and enjoys a good measure of privacy. To the far end of the garden there is a enclosure area which currently has a garden shed and bin storage space.Garage - 4.92 x 2.29 (16'1" x 7'6") - integral garage having an up and over door and power and lighting is provided together with an internal door directly into the hallway. In the garage there is also a high-level gas meter.BrochuresKing John Avenue, Bearwood, BournemouthBrochure


