Property Details:
• Type: Detached
• Tenure: N/A
• Floor Area: N/A
Key Features:
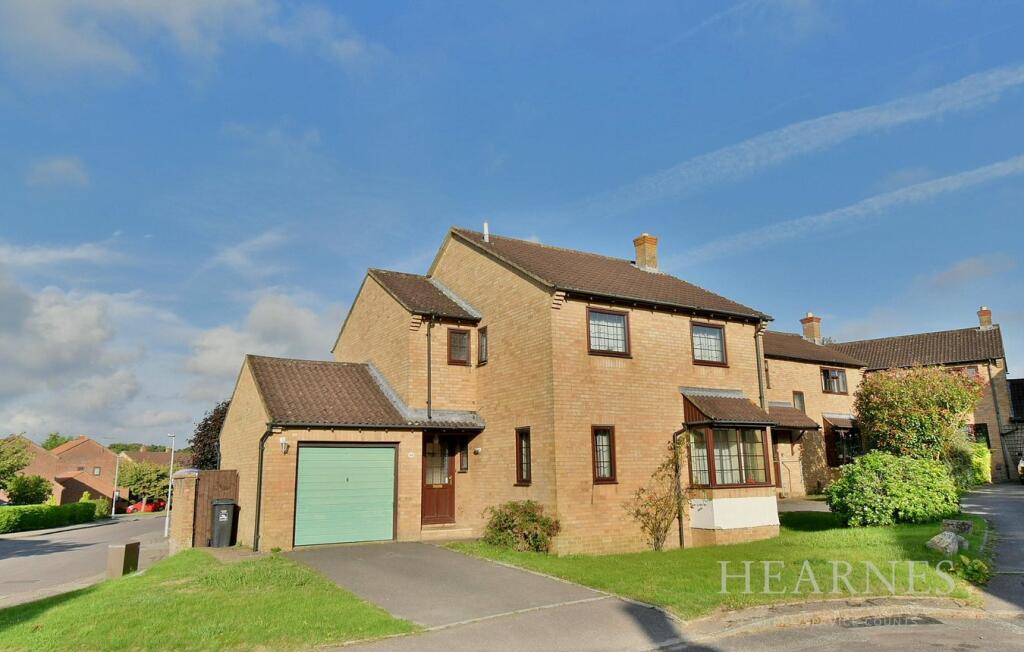
• Detached family home occupying a corner plot
• Four Bedrooms
• Lounge
• Dining Room
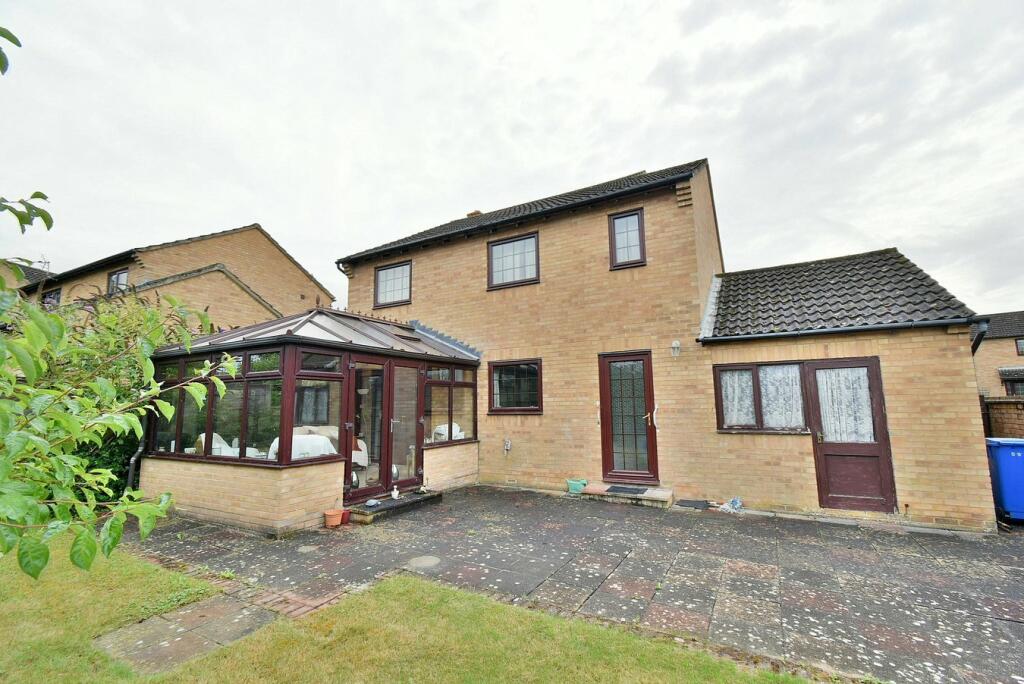
• Conservatory
• En-suite shower room
• Family bathroom
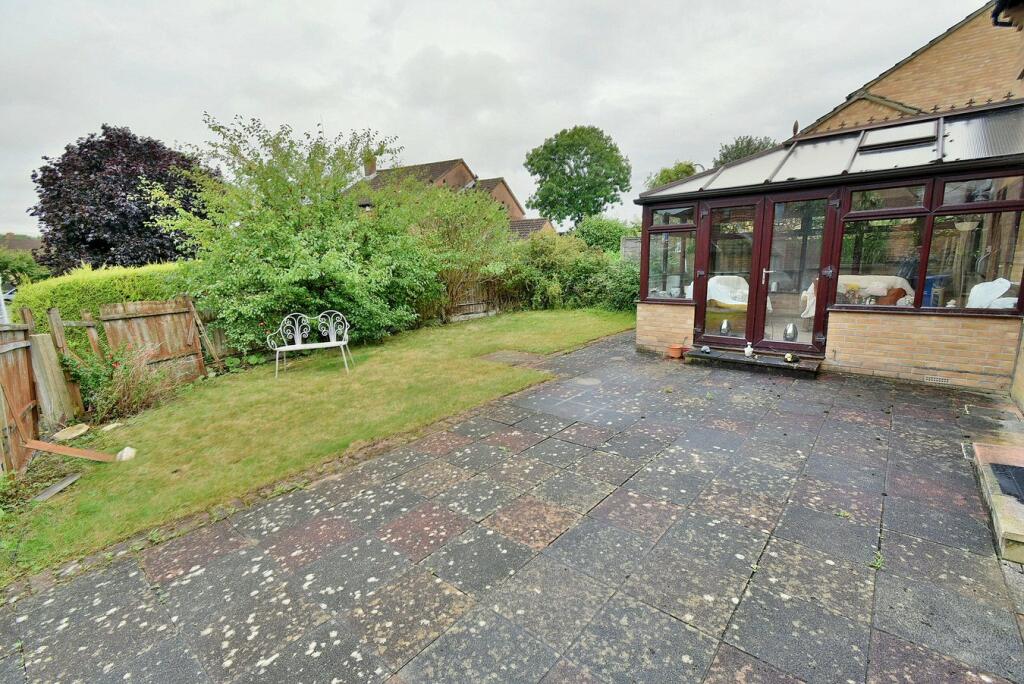
• Rear garden
• Driveway providing off road parking
• Garage
Location:
• Nearest Station: N/A
• Distance to Station: N/A
Agent Information:
• Address: 6-8 Victoria Road,
Ferndown,
Dorset,
BH22 9HZ
Full Description:
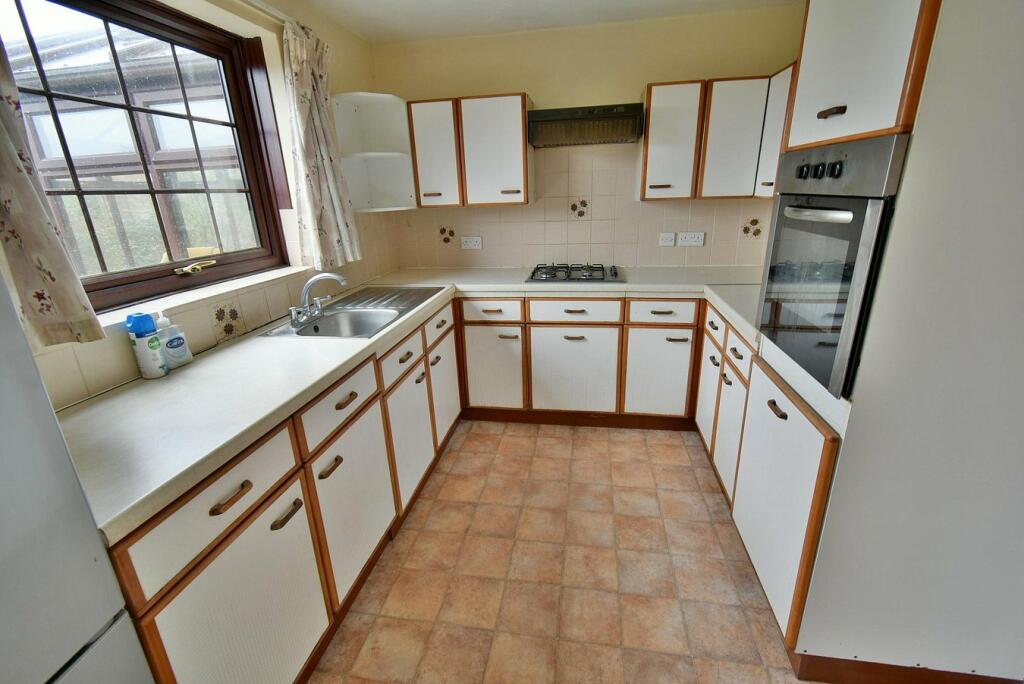
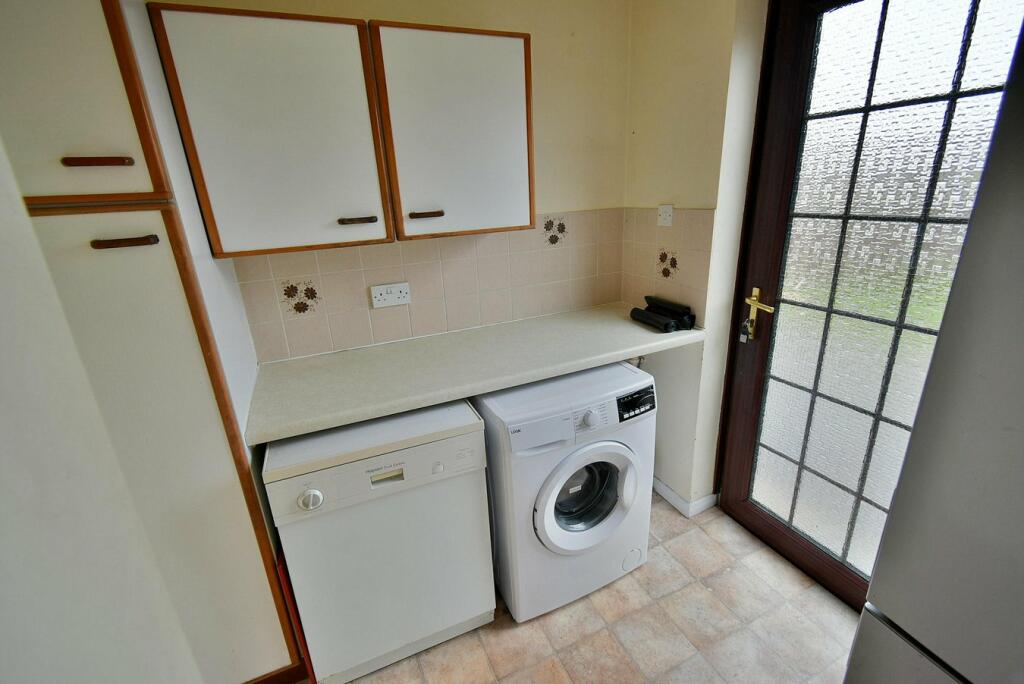
This generous sized and conveniently located four bedroom, one bathroom, one shower room, three reception room detached family home has a double glazed conservatory overlooking an enclosed garden with a single garage and driveway.The property does require some updating and is tucked away in a popular cul-de-sac location and now comes to the market offered with no onward chain.• Four bedroom detached family home offered with no onward chain• Spacious entrance hall• Ground floor cloakroom with WC and wash hand basin• Kitchen incorporating rolltop worksurfaces, base and wall units, integrated oven, hob and extractor, space for fridge freezer, double glazed window overlooking the rear garden• Utility area with recess and plumbing for washing machine and dishwasher, double glazed door leading out into the rear garden• Generous sized dual aspect lounge. An attractive focal point of the room is an open fireplace• Separate dining room with understairs cupboard, double glazed door leading out into the conservatory• The conservatory is fully double glazed, has a tiled floor and enjoys a pleasant outlook over the rear gardenFirst Floor• Bedroom one is a generous sized double bedroom benefitting from fitted wardrobes• En-suite shower room incorporating a corner shower cubicle, pedestal wash hand basin, WC• Bedrooms two and three are both double bedrooms• Bedroom four is a good sized single bedroom• Family bathroom incorporating a panelled bath with mixer taps and shower hose, pedestal wash hand basin, WC, partly tiled wallsOutside• The rear garden measures approximately 35’ x 40’ and is enclosed• Adjoining the rear of the property there is a large paved patio. The remainder of the garden is predominantly laid to lawn. A side path leads round to a side gate• A front driveway provides off road parking and in turn leads up to a single garage• Single garage has a metal up and over door and a rear personal door• Further benefits include double glazing, a gas fired heating system and the property is offered with no onward chainThere is a small selection of amenities in Bearwood approximately 500 metres away. Ferndown offers an excellent range of shopping, leisure and recreational facilities. Ferndown town centre is located approximately 4 miles away.COUNCIL TAX BAND: E EPC RATING: DAgents Note: The heating system, mains and appliances have not been tested by Hearnes Estate Agents. Any areas, measurements or distances are approximate. The text, photographs and plans are for guidance only and are not necessarily comprehensive.BrochuresBrochure 1