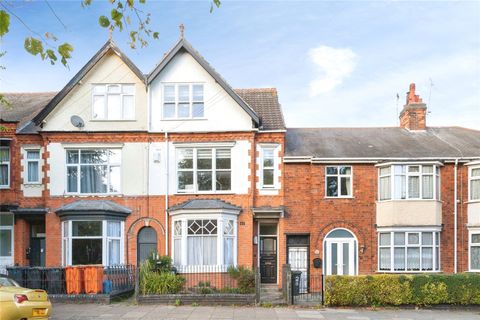
For Sale
£325,000
Upperton Road, Westcotes, Leicester LE3
4 bd
Leicester
Listed by Zoopla Agent


Only details supplied with this listing are shown. Ask the listing contact to confirm measurements, taxes and costs.
Property Details: - Type: Semi-detached house - Bedrooms: 3 - Bathrooms: 1
Agent: Castle Estates - Hinckley Phone: 01455 364887
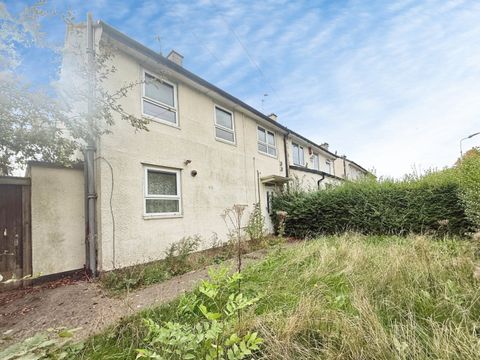
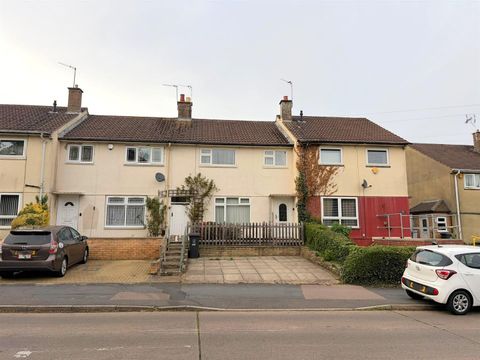
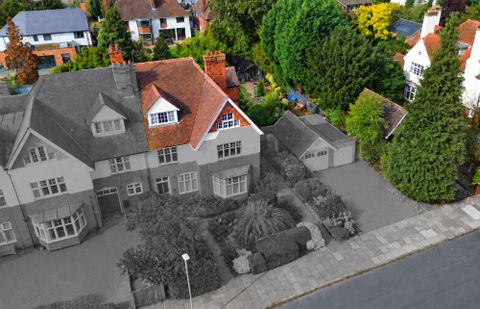
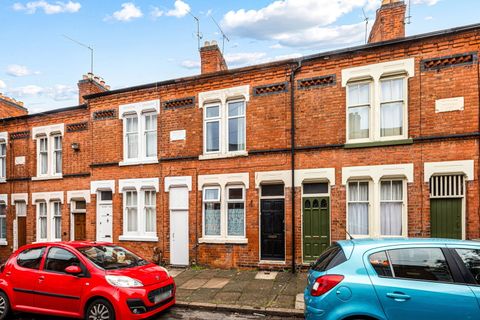
* NO CHAIN - VIEWING ESSENTIAL * This well presented semi detached family residence stands on a sizeable plot with ample off road parking, garage and rear garden. <br/><br/>The accommodation enjoys entrance vestibule, lounge, separate dining room and a well fitted kitchen. To the first floor there are three good sized bedrooms and a family bathroom.<br/><br/>It is situated on the eastern outskirts in a small popular modern development with open countryside close by. Earl Shilton town centre is approximately three quarters of a mile away with its range of shops, schools and amenities. Commuters will find easy access via the A47, A5 and M69 junctions making travelling to further afield excellent.<br/><br/><b>Council Tax Band & Tenure</b> - Hinckley and Bosworth Borough Council - Band B (Freehold).<br/><br/><b>Entrance Vestibule</b> - having upvc double glazed front door with obscure glass and wood effect flooring. Door to Lounge.<br/><br/><b>Lounge</b> - 4.55m x 4.04m (14'11 x 13'3 ) - having feature brick fireplace, wood effect flooring, central heating radiator, beamed ceiling, wall light points, upvc double glazed windows to front and rear. Feature staircase to First Floor Landing.<br/><br/><b>Dining Room</b> - 2.97m x 2.29m (9'9 x 7'6 ) - having central heating radiator, beamed ceiling, wood effect flooring and upvc double glazed window to front.<br/><br/><b>Kitchen</b> - 3.45m x 2.18m (11'4 x 7'2 ) - having range of fitted units including base units, drawers and wall cupboards, contrasting work surfaces and inset sink with mixer tap, built in oven, gas hob with cooker hood over, space and plumbing for washing machine, space for fridge, central heating radiator, upvc double glazed window to rear and door opening onto garden.<br/><br/><b>First Floor Landing</b> - having upvc double glazed window to side.<br/><br/><b>Bedroom One</b> - 3.05m x 2.54m (10 x 8'4 ) - having built in wardrobe, central heating radiator and upvc double glazed window to front.<br/><br/><b>Bedroom Two</b> - 3.00m x 2.67m (9'10 x 8'9) - having central heating radiator and upvc double glazed window to front.<br/><br/><b>Bedroom Three</b> - 2.24m x 1.96m (7'4 x 6'5 ) - having central heating radiator and upvc double glazed window to rear.<br/><br/><b>Bathroom</b> - 2.16m x 1.80m (7'1 x 5'11 ) - having panelled bath, vanity unit with wash hand basin, low level w.c., central heating radiator, fully tiled walls, wood effect flooring and upvc double glazed window with obscure glass to rear.<br/><br/><b>Outside</b> - There is direct vehicular access over a tarmac driveway with standing for several cars leading to GARAGE (16'4 x 8'7) with up and over door, personal door to garden. Pedestrian access to a fully enclosed, sizeable rear garden with block paved patio, lawn, mature shrubs, trees and well fenced boundaries.<br/><br/>
If the interactive map is unavailable, open the supplied location in maps.
Open location in mapsThe pin uses coordinates supplied with this listing. Confirm the exact location with the listing contact.
Added and updated dates describe the Mirror record. Source publication and verification dates are shown separately when known; none establishes time on market. Confirm current price and availability with the listing contact.
View original listing