Property Details:
• Type: Detached
• Tenure: Freehold
• Floor Area: N/A
Key Features:
• Multi-Fuel Stove
• Outbuilding
• Enclosed Rear Garden
• Garage and Driveway
• Gas CH & uPVC DG
• Electric Car Charger
Location:
• Nearest Station: N/A
• Distance to Station: N/A
Agent Information:
• Address: Meridian House
Wheatfield Way
Hinckley
LE10 1YG
Full Description:
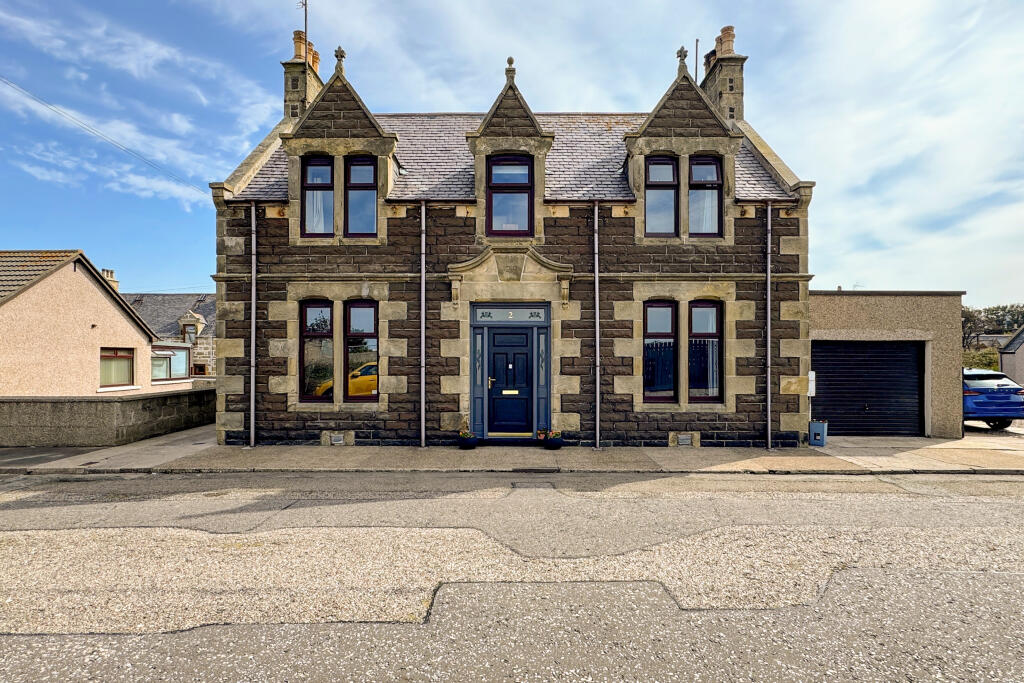
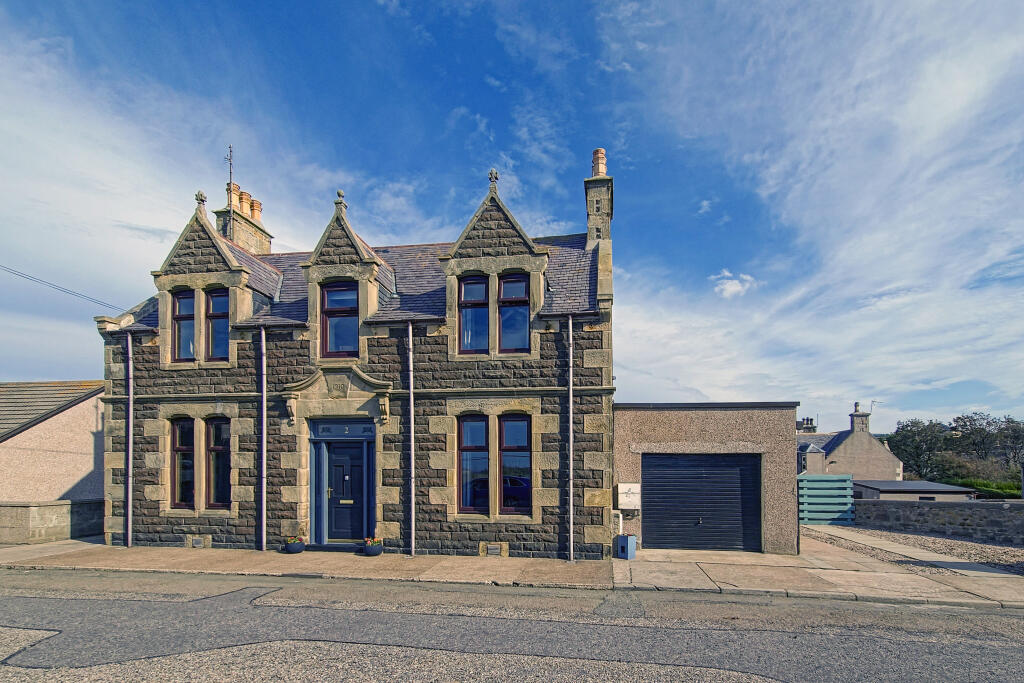
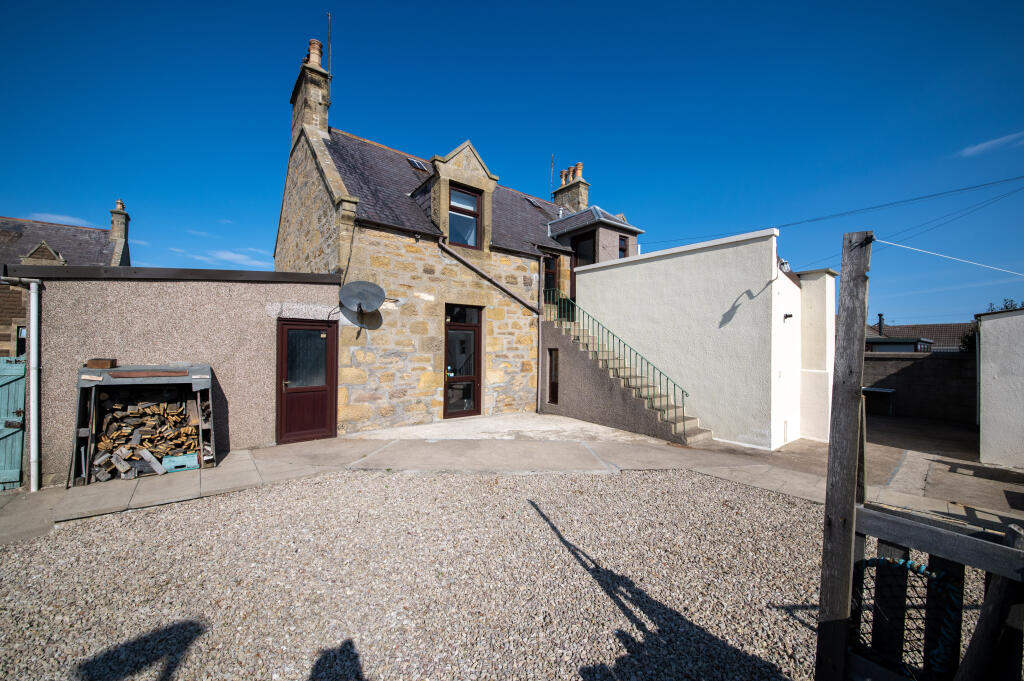
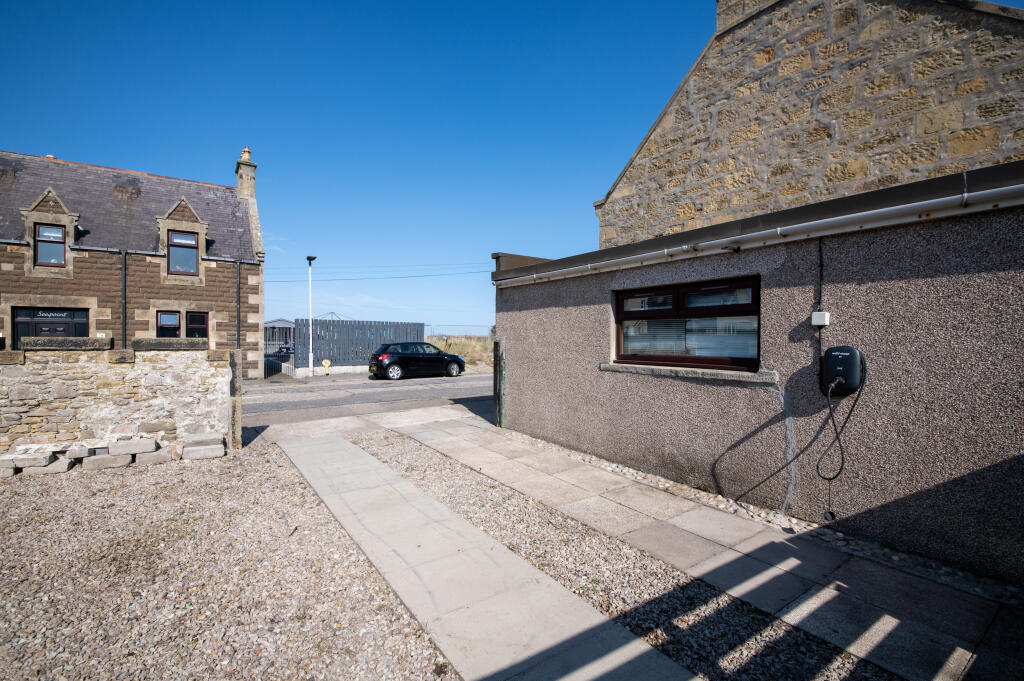
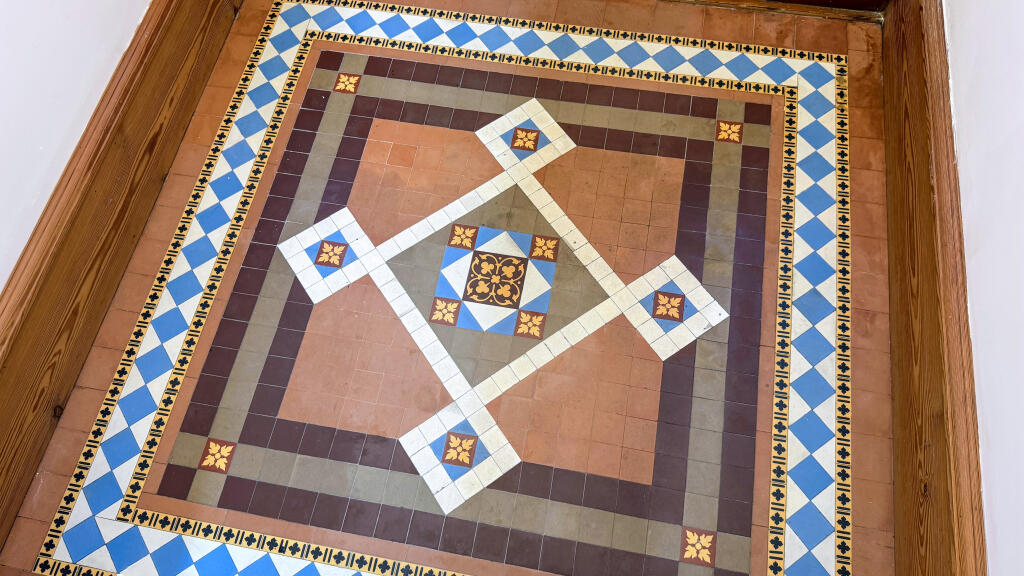
Yopa (Moray) is pleased to present this four-bedroom, detached stone and slate family home in Ianstown, Buckie. This property is in excellent condition and features a wonderful, enclosed back garden complete with a detached stone shed and a stone patio. Additionally, it features a driveway equipped with an electric car charger. The spacious and contemporary design of the home makes it an excellent choice for families. Conveniently located just a four-minute drive from the centre of Buckie and a major supermarket, it offers an ideal blend of town amenities and coastal living.The property's main advantage is its straightforward layout. You enter through the main door on the ground floor to a small vestibule with the original mosaic tiling. To your immediate left, in the entrance hall, is the formal dining room, which features an open archway leading into the contemporary family kitchen. The kitchen features a New World 5-burner range, with an integrated oven and grill, a dishwasher, a fridge/freezer, soft-closing drawers, and ample storage options. A door from the kitchen leads back to the entrance hallway. Continuing to the rear of the property, you'll find an ingenious homework area.The rear hallway features a ground-floor family bathroom equipped with a rain shower over the bath and an Aquasplash wall covering. Next to it is a spacious utility room that contains a storage cupboard housing the gas central heating boiler. There is also space for a washing machine and tumble dryer, along with additional cupboard space and a sink unit.Upon returning to the entrance hall, you'll find a spacious under-stairs cupboard. A door opens into the garden room, which features a stone fireplace and another door that leads to the enclosed rear garden. An open archway connects the garden room to the sitting room; both are spacious, comfortable rooms with high ceilings, completing the ground-floor accommodations.Upstairs, there are two large double bedrooms, both featuring excellent built-in wardrobe space, along with two medium-sized bedrooms that also have double wardrobes. Additionally, the modern shower room is equipped with a rain shower, aquasplash wall coverings, and ample vanity storage. Next to the shower room, a door provides access to the enclosed rear garden via back steps. Furthermore, there is loft storage that a Ramsay ladder can reach; although the loft is heavily insulated, it is not floored.The driveway provides parking for two vehicles and includes an electric car charging station. The garage has lighting, power outlets, and an up-and-over door. The medium-sized back garden features a stone patio, wooden decking, and a drying area, along with a large concrete storage shed and a dedicated wood shed. The garden is fully enclosed, creating a safe environment for children and pets.The property features a gas central heating system and uPVC double glazing. The loft provides potential for additional storage space. King Street presents an excellent opportunity to acquire a spacious family home in move-in condition, conveniently located near the harbour and town centre.DisclaimerWhilst we make enquiries with the Seller to ensure the information provided is accurate, Yopa makes no representations or warranties of any kind with respect to the statements contained in the particulars which should not be relied upon as representations of fact. All representations contained in the particulars are based on details supplied by the Seller. Your Conveyancer is legally responsible for ensuring any purchase agreement fully protects your position. Please inform us if you become aware of any information being inaccurate.