
For Sale
£155,000
Roman Court , Middlewich
1 bd
1 ba
Flat
Middlewich
Listed by Coulby Conduct - Middlewich
Only details supplied with this listing are shown. Ask the listing contact to confirm measurements, taxes and costs.
Property Details: • Type: Terraced • Tenure: N/A • Floor Area: N/A
Key Features: • Three bedrooms • Completely renovated and modernised • Spacious family home • Convenient location • Close to all amenities • An early viewing is highly recommended
Location: • Nearest Station: N/A • Distance to Station: N/A
Agent Information: • Address: 22 Mill Street Tonyrefail CF39 8AA
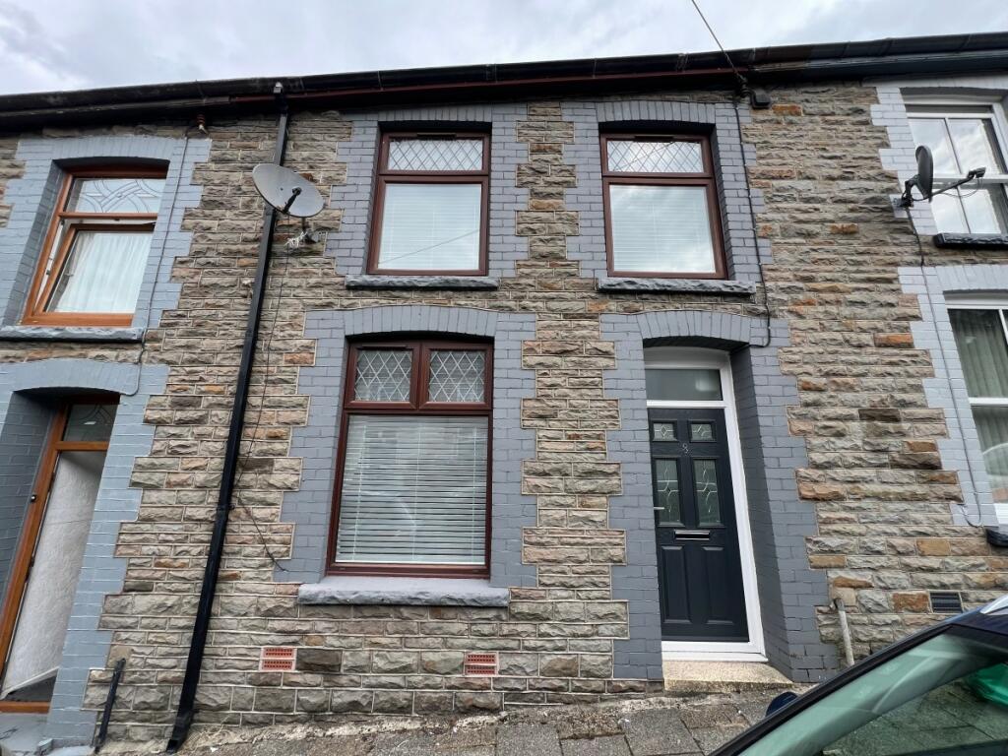
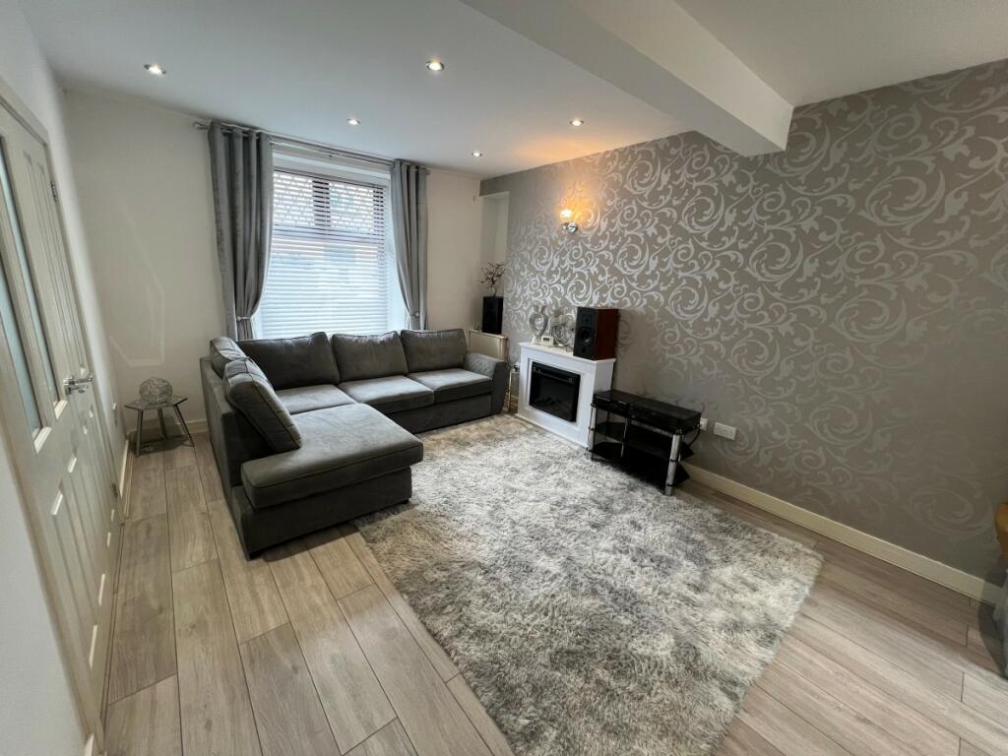
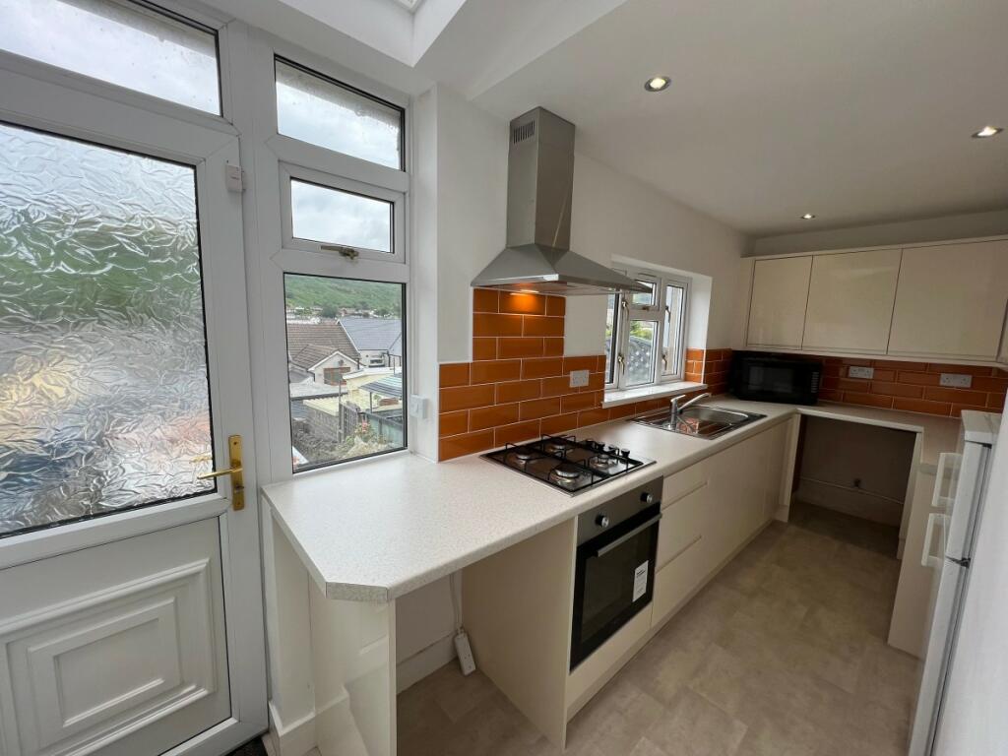
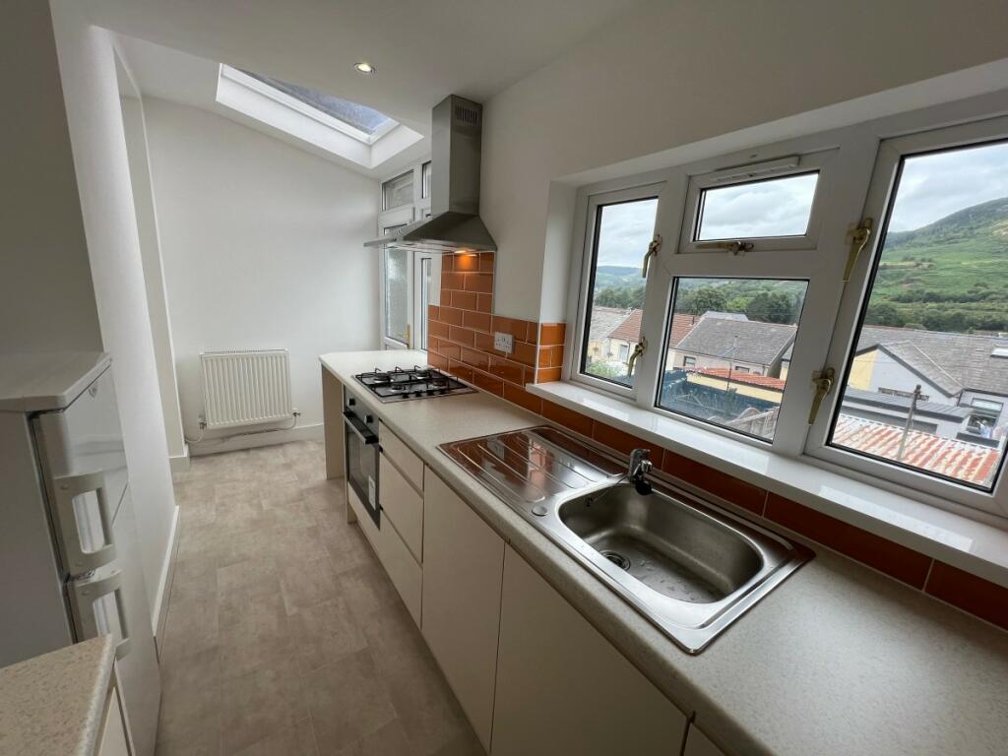
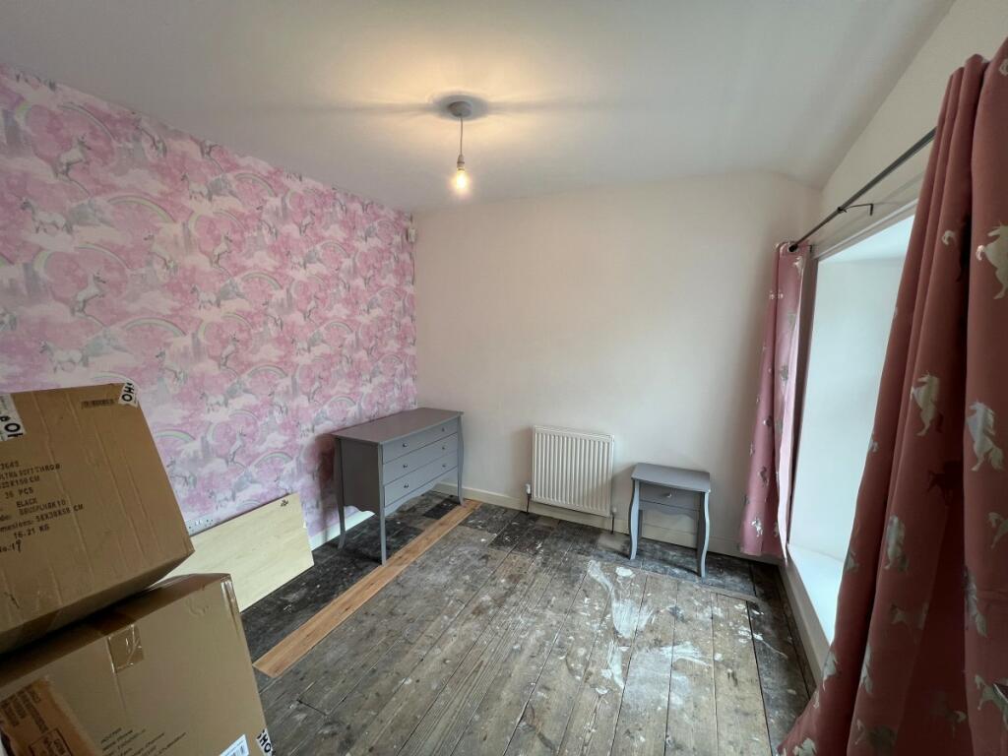
Full Description: Situated in this popular side street in Gelli, we are delighted to offer to the market, this completely renovated and modernised, double extended, three bedroom, mid-terrace property offering unspoilt views to the rear over the surrounding hills and mountains. It benefits from UPVC double-glazing, gas central heating and will be sold with all wood flooring, made to measure blinds and recess lighting where seen, integrated appliances to kitchen, all fixtures and fittings to bathroom. The property benefits from excellent sized rear gardens with access to storage area and WC together with an oversized detached garage supplied with electric power and light with remote controlled roller shutter doors. It is being sold with a quick completion available if required. It briefly comprises, entrance porch, entrance hallway, spacious lounge/diner, modern fitted kitchen with integrated appliances, first floor landing, three bedrooms, family bathroom/WC, garden to rear with storage and WC, oversized detached garage. Entranceway Entrance via modern composite double-glazed panel door allowing access to entrance porch. Porch Plastered emulsion décor and ceiling with recess lighting, laminate flooring, electric power points, wall-mounted and boxed in electric service meters, modern panel door to rear allowing access to entrance hallway. Hallway Plastered emulsion décor and ceiling with recess lighting, laminate flooring, radiator, staircase to first floor elevation, double panel doors to side allowing access to spacious, modern lounge/diner. Lounge/Diner (3.77 x 6.56m) UPVC double-glazed window to front with made to measure blinds, plastered emulsion décor with one feature wall papered, plastered emulsion ceiling with range of recess lighting, central heating radiators, two recess alcoves, one with base storage housing gas service meters, ample electric power points, white panel door to understairs storage, two wall light fittings to remain as seen, white panel door to rear allowing access to kitchen/breakfast room. Kitchen/Breakfast Room (4.79 x 1.98m) Two UPVC double-glazed windows to rear offering unspoilt views over the surrounding mountains, UPVC double-glazed door to rear allowing access to gardens, plastered emulsion décor and ceiling with range of recess lighting and feature dome for natural light, cushion floor covering, full range of high gloss ivory in colour fitted kitchen units comprising ample wall-mounted units, base units, drawer packs, ample work surfaces with co-ordinate splashback ceramic tiling, ample electric power points, ample space for appliances as required, integrated electric oven, four ring gas hob, extractor canopy fitted above, single sink and drainer with central mixer taps, plumbing for washing machine. First Floor Elevation Landing Plastered emulsion décor and ceiling, spindled balustrade, electric power points, generous access to loft, white panel doors to bedrooms 1, 2, 3, family bathroom. Bedroom 1 (2.91 x 2.05m) UPVC double-glazed window to front with made to measure blinds, plastered emulsion décor with one feature wall papered, plastered emulsion ceiling, radiator, electric power points, white panel door to built-in wardrobe. Bedroom 2 (2.79 x 3.77m) UPVC double-glazed window to front with made to measure blinds, plastered emulsion décor with one feature wall papered, plastered emulsion ceiling, radiator, electric power points. Bedroom 3 (2.86 x 2.86m) UPVC double-glazed window to rear offering splendid views over the surrounding valley, plastered emulsion décor with one feature wall papered, plastered emulsion ceiling, radiator, electric power points. Family Bathroom Generous sized with patterned glaze UPVC double-glazed windows to side and rear, fully ceramic tiled floor to ceiling, cushion floor covering, chrome heated towel rail, plastered emulsion ceiling, modern suite fitted in white with shower-shaped panel bath with central mixer taps and shower attachment with above bath shower screen, low-level WC, wash hand basin set within contrast base vanity unit with touchscreen mirror to remain as seen, built-in storage cupboard housing wall-mounted gas combination boiler supplying domestic hot water and gas central heating. Rear Garden Excellent sized garden laid to paved patio with an area prepared ideal for gravel or alternatively perhaps artificial grass, access to storage area beneath the kitchen with a cloaks/WC and storage area, garden benefits external courtesy lighting and impressive detached garage with remote controlled roller shutter doors providing excellent rear lane access and supplied with electric power and light, additional rear lane access via timber gate.
If the interactive map is unavailable, open the supplied location in maps.
Open location in mapsThe pin uses coordinates supplied with this listing. Confirm the exact location with the listing contact.
Added and updated dates describe the Mirror record. Source publication and verification dates are shown separately when known; none establishes time on market. Confirm current price and availability with the listing contact.
View original listing


