Property Details:
• Type: Detached
• Tenure: N/A
• Floor Area: N/A
Key Features:
• GRADE II LISTED
• DETACHED
• PLOT SIZE OF 0.9 OF AN ACRE
• FOUR BEDROOMS
• CARRIAGE DRIVEWAY PROVIDING PARKING UP TO 10 VEHICLES
• FOUR RECEPTIONS
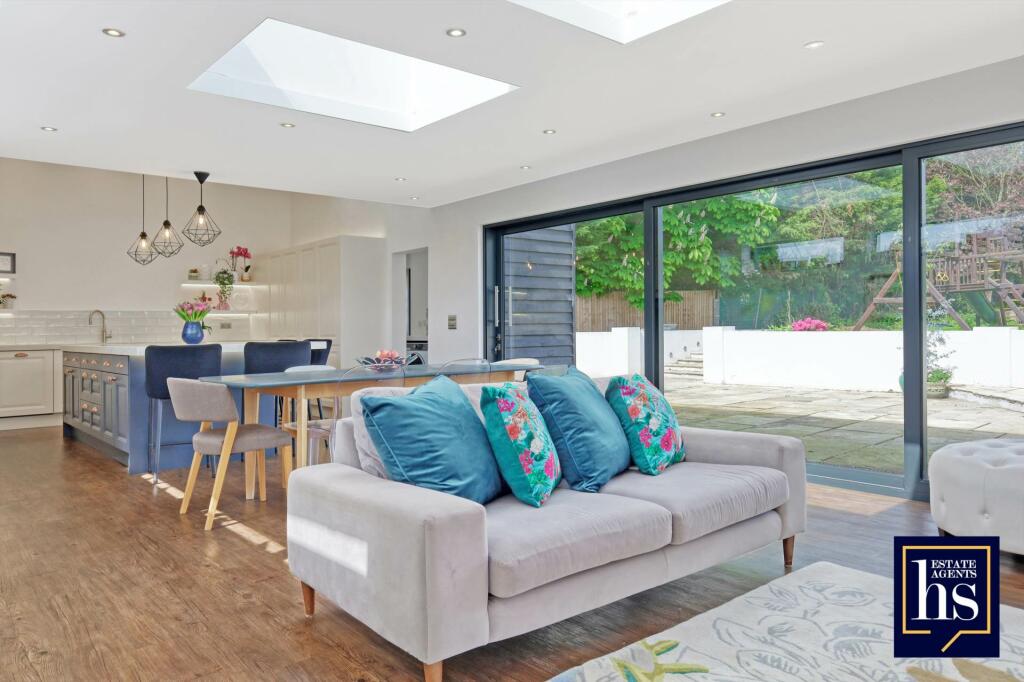
• STUNNING KITCHEN/DINER/FAMILY ROOM
• EASY ACCESS TO M11 AND M25 MOTORWAYS AND A12
Location:
• Nearest Station: N/A
• Distance to Station: N/A
Agent Information:
• Address: 137
Kings Road
Brentwood
CM14 4DR
Full Description:
* Guide Price - £1,250,000 to £1,350,000 * A grade II listed, four bedroom, extended detached family home which was formerly a historic public house, situated on a plot of circa 0.9 of an acre. This property is filled with character, with exposed timbers and brick fireplaces, two staircases and four reception rooms. The stunning kitchen/dining/family room, as a recently completed renovation finished to the highest specification, naturally becomes the central hub of the home. The recent renovations also added a downstairs shower room, and large utility room which has ample space for a multitude of uses, such as a gym. The original part of the house offers a more traditional sitting room with wood burning stove, a generous entrance hall with an open fire and flagstone floor, private study and several spaces that offer flexible working and living space. Upstairs sit four good sized bedrooms, dressing area, dressing room, shower room and a bathroom, again complemented by the historic brick of the public house which now offers a beautiful and unique home.The property is approached to the front via five bar gates opening to a shingled carriage driveway, providing parking for up to 10 vehicles. To the rear of the property lays a large patio area, which spans the entire length of the house. Past the spacious patio sits a large and very green garden laid with a variety of mature trees at the borders and a broad lawn. The property is situated in Navestock, a rural hamlet on the outskirts of Brentwood, with its own local cricket green and Alec`s restaurant, one of Essex`s highest rated restauarants. The property is located within 5 miles of Brentwood town centre, which provides an excellent range of shops, boutiques, restaurants, amenities and educational facilities, including the highly regarded Brentwood School. Brentwood also offers a mainline railway station with services into London Liverpool Street and is served by the Elizabeth line. Navestock is also conveniently situated within a short drive of Shenfield, Epping, Ongar and Abridge. For the golfing enthusiast there are several golf courses within the area, including Weald Park Hotel, Golf and Country Club, which can be found approximately three quarters of a mile from the property. Navestock is well placed for access on to both the M11 and M25 motorway routes and also the A12.Reception Room - 12'8" (3.86m) x 10'6" (3.2m)Reception Room - 16'9" (5.11m) x 10'0" (3.05m)Living Room - 19'0" (5.79m) x 13'1" (3.99m)Shower Room - 8'11" (2.72m) x 8'8" (2.64m)Kitchen/Family/Diner - 36'1" (11m) x 15'3" (4.65m)Utility Room/Gym - 22'6" (6.86m) x 7'4" (2.24m)Bedroom One - 13'7" (4.14m) x 12'3" (3.73m)Bedroom Two - 12'5" (3.78m) x 10'2" (3.1m)Bedroom Three - 12'3" (3.73m) x 9'7" (2.92m)Bedroom Four - 9'1" (2.77m) x 9'0" (2.74m)Bathroom - 7'8" (2.34m) x 6'11" (2.11m)Shower Room - 6'11" (2.11m) x 6'8" (2.03m)NoticePlease note we have not tested any apparatus, fixtures, fittings, or services. Interested parties must undertake their own investigation into the working order of these items. All measurements are approximate and photographs provided for guidance only.BrochuresWeb Details