Property Details:
• Type: Terraced
• Tenure: N/A
• Floor Area: N/A
Key Features:
• 3 DOUBLE BEDROOMS
• CLOSE TO SHOPS AND AMENITIES
• DOUBLE GLAZING
• EXTENDED MID TERRACE
• FRONT AND REAR GARDENS
• GAS CENTRAL HEATING
• IDEAL FOR 1ST TIME BUYERS
• PRIME LOCATION
• RECENTLY RENOVATED
Location:
• Nearest Station: N/A
• Distance to Station: N/A
Agent Information:
• Address: 3 Market Street,
Aberdare,
CF44 7DY
Full Description:
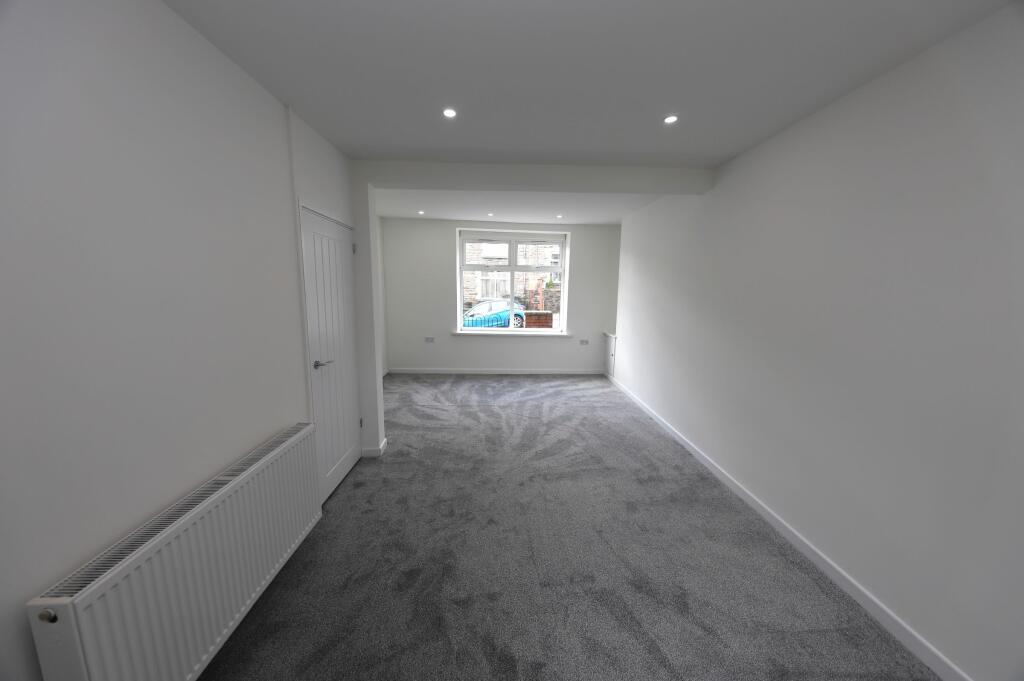
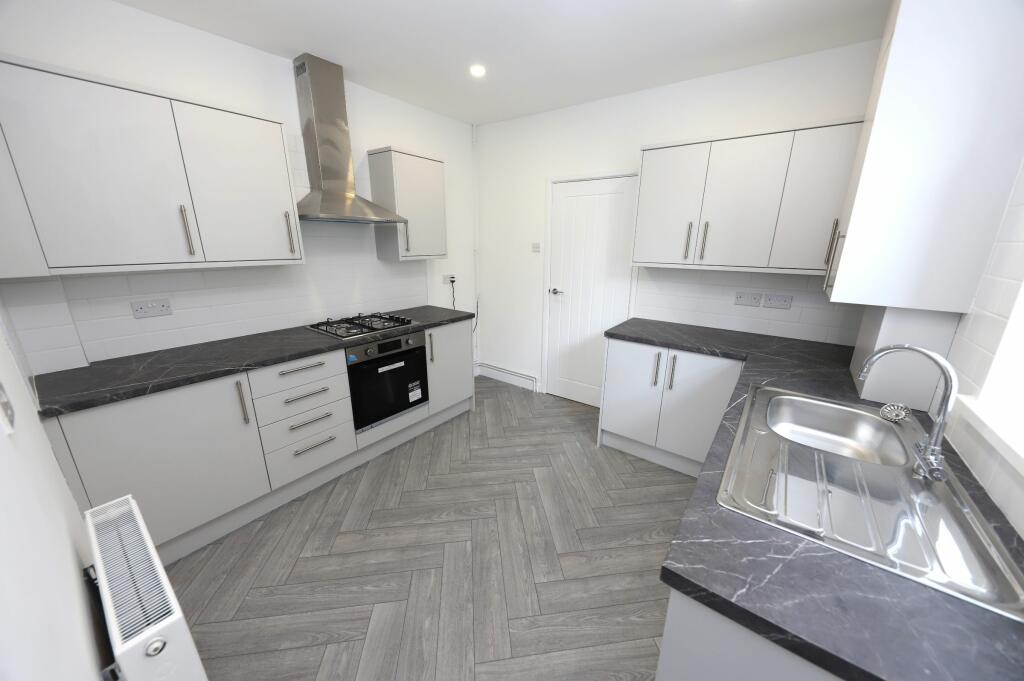
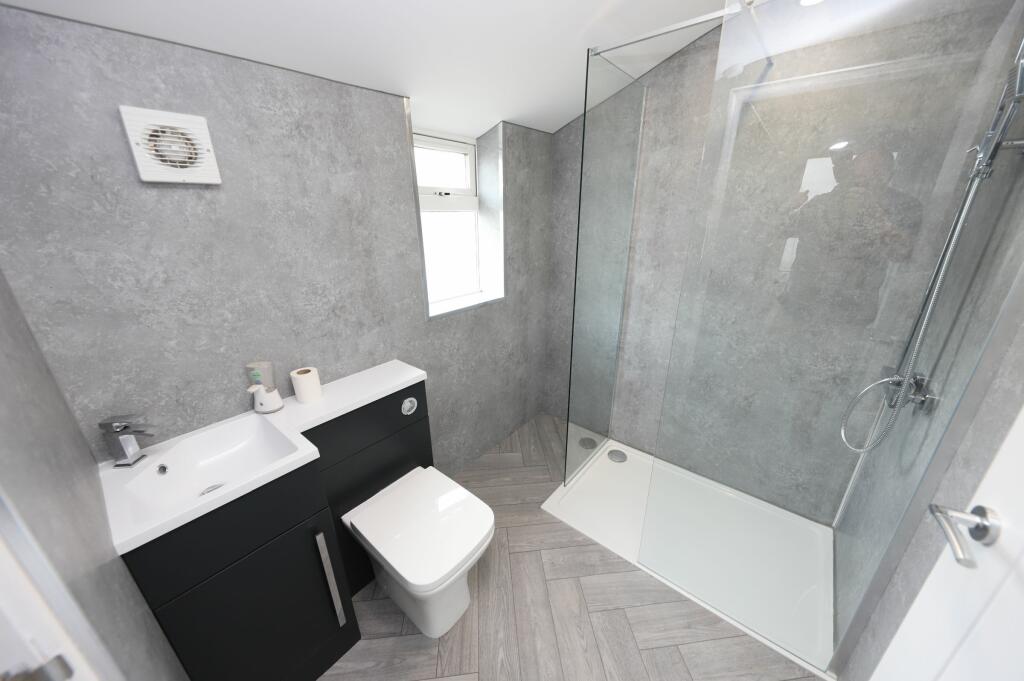
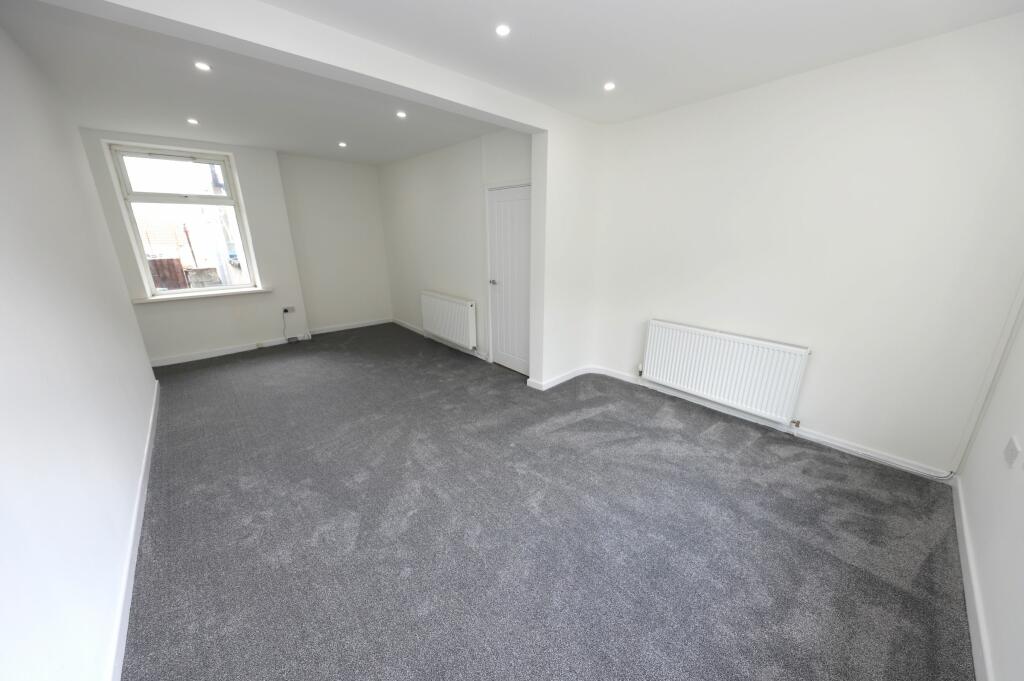
We are pleased to offer for sale this spacious fully renovated 3 double bedroom forecourted middle of terrace house, positioned in a prime location within walking distance of Mountain Ash town centre. The property has been modernised to a very high standard throughout and benefits from uPVC double glazing, gas central heating, newly fitted flooring and rear garden with rear access.Property Comprises: Hallway, Lounge, Kitchen, Utility Room, Shower Room, First Floor Landing, 3 Bedrooms. Council Tax Band: A (Rhondda Cynon Taff County Borough Council)Tenure: FreeholdHALLWAYEmulsion walls and ceiling, vinyl flooring, radiator, stair to first floor.LOUNGE6.36m x 3.73mEmulsion walls and ceiling, 2 radiators, power points, fitted carpet, window to front and rear.KITCHEN3.17m x 2.98mEmulsion walls and ceiling, fitted base and wall units in grey, gas hob, electric oven, wall mounted combi boiler, power point, radiator, tiled splash backs, window to side.UTILITY ROOMEmulsion ceiling, aqua panelled wall boards, vinyl flooring, plumbing for washing machine, window to rear, door to side.SHOWER ROOMEmulsion ceiling, aqua panelled wall boards, vinyl flooring, 3 piece shower suite in white, vanity unit, extract fan, window to rear.LANDINGEmulsion walls and ceiling, laminate floor.BEDROOM 14.85m x 3.25mEmulsion walls and ceiling, laminate floor, radiator, power points, 2 windows to front.BEDROOM 23.22m x 3.08mEmulsion walls and ceiling, radiator, power points, fitted carpet.BEDROOM 32.91m x 3.36mEmulsion walls and ceiling, laminate floor, radiator, power point, window to rear.GARDENFront forecourt and rear garden with rear access.BrochuresBrochure